555796 6th Line
Blue Mountains, Blue Mountains, N0H 2E0
$3,750,000
- 5 bedrooms
- 4 bathrooms
- 8 parking
- 3500-5000 sq ft
Listed 37 days ago · MLS® X13777072
About this home
Perched high at the top of Ravenna, this extraordinary 98-acre sanctuary offers an unparalleled front-row seat to dramatic Niagara Escarpment sunrises and sunsets. Backing directly onto the legendary Bruce Trail, the expansive grounds feature rolling farm fields, mature hardwood timber, scenic ravines, and your own private natural waterfalls. Enjoy significant property tax savings while preserving the rural heritage through approximately 55 acres actively worked by a local farmer. The property is designed for an active, indoor-outdoor lifestyle, centered around an incredible restored party barn fully equipped with electricity and an inspired custom bar area-the ultimate venue for hosting post-ski gatherings or summer celebrations.The main level of the 5-bedroom, 4-full-bathroom residence welcomes you with a large mudroom and utility space off the generous two-car garage, ideal for storing gear. A main-floor bedroom and full bathroom offer excellent guest accommodations, complemented by a dedicated games area and custom bar.Upstairs, four light-filled bedrooms include a recently completed primary suite designed as a private sanctuary with a cozy fireplace, dedicated home office space, walk-in closet, and spa ensuite. At the heart of the home, a well-appointed kitchen and dining area transition through glass doors onto an elevated deck framed by panoramic views. Step down into the sunken living room, bathed in warm southern light and anchored by a high-end STUV wood-burning fireplace.Conveniently located close to both Collingwood and Thornbury, as well as moments to the region's private ski hills, this remarkable estate delivers an unmatched lifestyle of privacy, adventure, and timeless elegance in The Blue Mountains.
Details
- Type
- Detached
- Style
- 2-Storey
- Size
- 3500-5000 sq ft
- Lot
- 626.03 × 4482.67 ft
- Basement
- Walk-Out
- Garage
- Attached
- Kitchens
- 1
- Property tax
- $3,943 (2025)
- Neighbourhood
- Blue Mountains
- Municipality
- Blue Mountains
- Price per sq ft
- ~$882 (33% above detached houses in Blue Mountains, $662)
Interior
- Bedrooms
- 5 above ground
- Bathrooms
- 1 × 3-piece (main), 3 × 3-piece (upper)
- Rooms
- 13 above ground
- Family room or den
- Yes
- Fireplace
- Wood, Natural Gas, Electric
- Features
- Bar Fridge, Guest Accommodations, Propane Tank, Sump Pump
Heating, cooling and services
- Heating
- Baseboard, Electric
- Air conditioning
- Wall Unit(s)
- Water and sewer
- Septic
Building and exterior
- Style
- 2-Storey
- Exterior
- Wood
- Roof
- Asphalt Shingle
- Foundation
- Poured Concrete
- Faces
- West
- Outdoor
- Barn, Garden Shed, Shed, Out Buildings
Parking
- Garage spaces
- 2
- Total parking
- 8
Lot
- Size
- 626.03 × 4482.67 ft (rectangular)
- Acreage
- 50-99.99
More
- Possession
- Flexible
- Cross street
- Grey Rd 19
Rooms
| Room | Level | Size | Features |
|---|---|---|---|
| Foyer | Main | 2.5 × 4.02 m (8'2" × 13'2") | B/I Closet |
| Game Room | Main | 5.89 × 4 m (19'4" × 13'1") | |
| Recreation | Main | 10.64 × 3.97 m (34'11" × 13') | B/I Bar |
| Bathroom | Main | 2.51 × 1.78 m (8'3" × 5'10") | 3 Pc Bath |
| Bedroom | Main | 5.93 × 3.91 m (19'5" × 12'10") | |
| Mud Room | Main | 4.99 × 3.98 m (16'4" × 13'1") | |
| Kitchen | Second | 4.11 × 4.03 m (13'6" × 13'3") | |
| Dining Room | Second | 3.76 × 4.14 m (12'4" × 13'7") | |
| Living Room | Second | 5.89 × 3.99 m (19'4" × 13'1") | |
| Bedroom 2 | Second | 3.66 × 3.95 m (12' × 13') | 3 Pc Ensuite, Balcony |
| Bedroom 3 | Second | 3.64 × 2.91 m (11'11" × 9'7") | |
| Bathroom | Second | 2.44 × 2.91 m (8' × 9'7") | 4 Pc Bath, Soaking Tub |
| Bedroom 4 | Second | 3.07 × 3.4 m (10'1" × 11'2") | |
| Primary Bedroom | Second | 6.5 × 4.18 m (21'4" × 13'9") | 3 Pc Ensuite |
Location
Location is approximate. See nearby homes on the map
Recent sales nearby
See what similar homes within 1 km sold for in the last year. Create a free account or sign in to see them.
The neighbourhood
Getting around Car-dependent
No subway, LRT or GO station within a short trip.
Within a 10-minute walk: no grocery stores, 0 cafés and restaurants, 0 parks.
Who lives here postal area N0H
- Owners / renters
- 86% / 14%
- Median household income
- $86,000
- Average age
- 48
- Children under 15
- 14%
- Homes
- 86% detached, 0% high-rise
- Commute by transit
- 0%
- Population
- 53,674
Languages spoken most at home besides English: German 0.4%, Pennsylvania German 0.3%, Urdu 0.2%, Gujarati 0.2%.
Safety
Crime Severity Index for Collingwood (The Blue Mountains) (OPP): 29 vs 57 for Ontario (2025).
Police-reported figures for the whole police service area, not this street. Rates use the area’s resident population.
Distances are approximate. Places © OpenStreetMap contributors. Neighbourhood figures: Statistics Canada, 2021 Census. Crime Severity Index: Statistics Canada.
Living here
Commute
Noise Nothing major nearby
No highway within 500 m, rail line within 300 m, or airport flight path nearby.
Distances from the map, not noise measurements. Visit at rush hour to judge for yourself.
Internet High-speed
50/10 Mbps or faster available here by cable, fibre or DSL (the federal high-speed target).
From the federal broadband map. Check exact speeds and providers for the address.
Roads, rail, airports and planned stations © OpenStreetMap contributors. Internet: Innovation, Science and Economic Development Canada, National Broadband Data.
Listed by Royal LePage Locations North.
Listing information provided by PropTx Innovations Inc. and TRREB; deemed reliable but not guaranteed accurate by PropTx.
Similar homes nearby
See more in Blue Mountains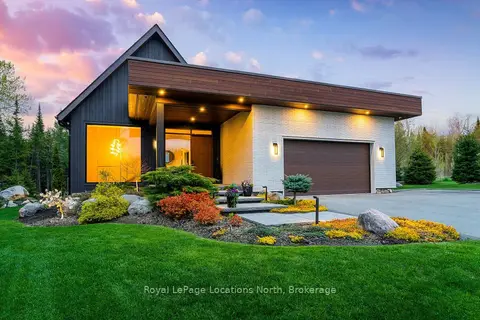
$3,775,000
Reduced $145,000
4+2 bd5 ba7 pk3000-3500 ft²
110 Pheasant Run
Blue Mountains, Blue Mountains
Detached · MLS® X13146078 · Royal LePage Locations North
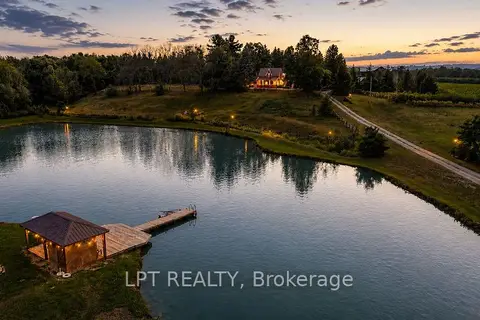
$3,799,000
9 bd5 ba10 pk2000-2500 ft²
416476 10TH Line S
Blue Mountains, Blue Mountains
Farm · MLS® X13622602 · LPT REALTY
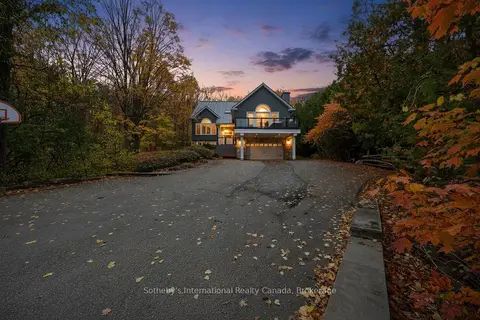
$3,699,999
Reduced $300,000
5+1 bd6 ba8 pk3500-5000 ft²
112 Arrowhead Crescent
Blue Mountains, Blue Mountains
Detached · MLS® X13825406 · Sotheby's International Realty Canada
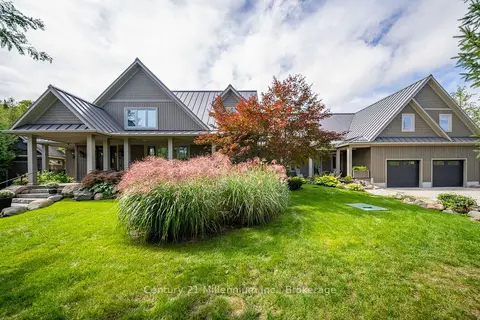
$3,895,000
5 bd7 ba13 pk5000 + ft²
140-142 Cameron Street
Blue Mountains, Blue Mountains
Detached · MLS® X13809066 · Century 21 Millennium Inc.
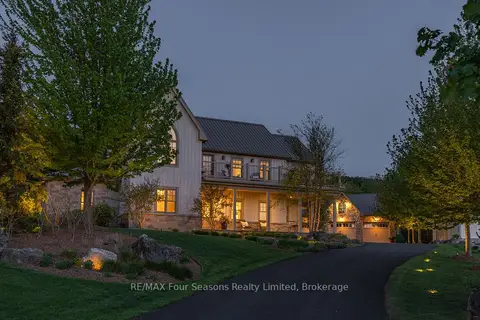
$3,944,000
3 bd5 ba10 pk3000-3500 ft²
108 George Mcrae Road W
Blue Mountains, Blue Mountains
Detached · MLS® X13773276 · RE/MAX Four Seasons Realty Limited
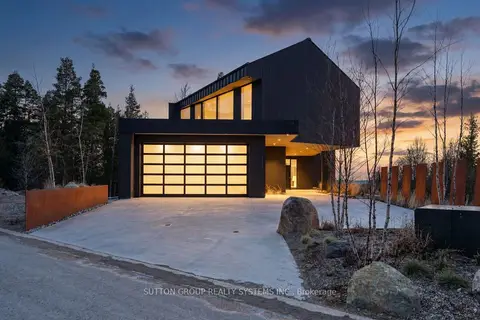
$3,970,000
4 bd4 ba6 pk3500-5000 ft²
120 Sebastian Street
Blue Mountains, Blue Mountains
Detached · MLS® X12991318 · SUTTON GROUP REALTY SYSTEMS INC.
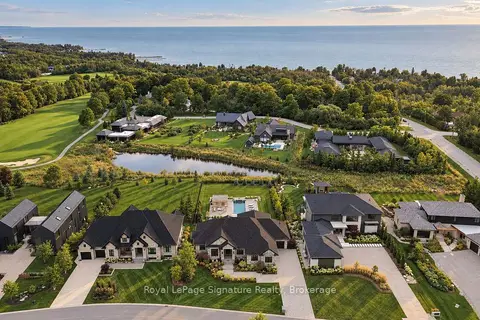
$3,999,000
2+2 bd5 ba7 pk2500-3000 ft²
105 STONE ZACK Lane
Blue Mountains, Blue Mountains
Detached · MLS® X13762348 · Royal LePage Signature Realty
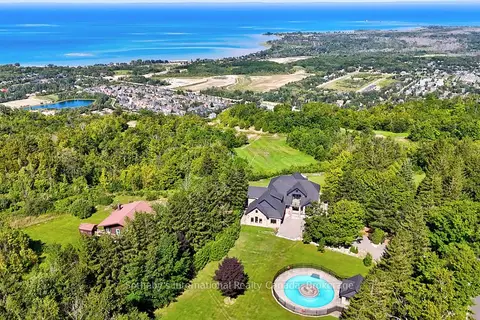
$3,999,000
4 bd4 ba12 pk3500-5000 ft²
107 Maple Lane
Blue Mountains, Blue Mountains
Detached · MLS® X13789846 · Sotheby's International Realty Canada