108 George Mcrae Road W
Blue Mountains, Blue Mountains, N0H 1J0
$3,944,000
- 3 bedrooms
- 5 bathrooms
- 10 parking
- 3000-3500 sq ft
Listed 39 days ago · MLS® X13773276
About this home
There are homes you visit and homes that stay with you. Perched at the base of the escarpment in the coveted Ridge Estates, this stunning 5,096 sq. ft. custom-built home has a warmth and character that newcomers feel the moment they walk in - large enough to gather everyone, yet intimate enough to feel like home from the very first step. The main floor draws you in with 9-ft ceilings, wide plank engineered hardwood, a natural stone gas fireplace that anchors the living and dining rooms, and a gourmet kitchen with Viking Professional appliances and marble countertops. Three bedrooms upstairs including a serene primary suite with Georgian Bay views and a five-piece ensuite with claw foot tub. Below, an entire world awaits - a theatre room, wine room, gym, games room, bar, and the much-loved Bunk-ma-hall that has made this home legendary among family and friends. Outside, award-winning landscape design by the Landmark Group unfolds across private limestone terraces, a shimmering water feature, and a firepit glowing under the stars. A geothermal system keeps the home warm and efficient through the coldest months, with in-floor heating on the lower level and in the bathrooms, and a heated 1,100 sq. ft. four-car garage completes this remarkable property. Autumn is a beautiful time to arrive. The escarpment turns to colour behind the house, the trails are quiet, and there is no finer place to watch the seasons change. The private Georgian Bay Golf Club is minutes away, with Georgian Peaks and Blue Mountain close behind for the winter, and Thornbury nearby for a coffee, the boutiques, or a long dinner at one of its celebrated restaurants.
Details
- Type
- Detached
- Style
- 2-Storey
- Age
- 16-30 years
- Size
- 3000-3500 sq ft
- Lot
- 101.41 × 261.98 ft
- Basement
- Finished, Full
- Garage
- Detached
- Kitchens
- 1
- Property tax
- $9,243 (2025)
- Neighbourhood
- Blue Mountains
- Municipality
- Blue Mountains
- Price per sq ft
- $1,214 (85% above detached houses in Blue Mountains, $658)
Interior
- Bedrooms
- 3 above ground
- Bathrooms
- 2 × 5-piece (second), 1 × 3-piece (lower), 1 × 2-piece (ground), 1 × 2-piece (ground)
- Rooms
- 5 above ground
- Family room or den
- Yes
- Fireplace
- Natural Gas, Living Room
- Features
- Air Exchanger, Auto Garage Door Remote, Generator - Full, Bar Fridge, On Demand Water Heater, Carpet Free, Sump Pump
Heating, cooling and services
- Heating
- Gas
- Water and sewer
- Sewer
Building and exterior
- Style
- 2-Storey
- Exterior
- Board & Batten, Stone
- Roof
- Metal
- Foundation
- Concrete
- Age
- 16-30 years
- Faces
- West
- Outdoor
- Backs On Green Belt, Deck, Hot Tub, Landscaped, Lighting, Lawn Sprinkler System, Built-In-BBQ, Landscape Lighting, Recreational Area
Parking
- Garage spaces
- 4
- Total parking
- 10
Lot
- Size
- 101.41 × 261.98 ft (irregular)
- Acreage
- .50-1.99
More
- Possession
- Flexible
- Nearby
- Clear View, Fenced Yard, Rolling, Skiing, Wooded/Treed, Golf
- Cross street
- Camperdown & George McRae Road
Rooms
| Room | Level | Size | Features |
|---|---|---|---|
| Kitchen | Main | 4.24 × 5 m (13'11" × 16'5") | |
| Living Room | Main | 8.25 × 4.72 m (27'1" × 15'6") | |
| Dining Room | Main | 4.11 × 3.81 m (13'6" × 12'6") | |
| Breakfast | Main | 3.53 × 4.24 m (11'7" × 13'11") | |
| Family Room | Main | 4.42 × 3.25 m (14'6" × 10'8") | |
| Mud Room | Main | 2.62 × 3.05 m (8'7" × 10') | |
| Primary Bedroom | Second | 8.05 × 4.12 m (26'5" × 13'6") | |
| Bathroom | Second | 4.09 × 3.15 m (13'5" × 10'4") | |
| Living Room | Second | 4.24 × 3.48 m (13'11" × 11'5") | |
| Bedroom | Second | 2.79 × 3.1 m (9'2" × 10'2") | |
| Bathroom | Second | 2.87 × 2.63 m (9'5" × 8'8") | |
| Bedroom 2 | Second | 2.79 × 3.05 m (9'2" × 10') | |
| Office | Second | 4.34 × 3.23 m (14'3" × 10'7") | |
| Bedroom 3 | Basement | 4.04 × 4.44 m (13'3" × 14'7") | |
| Family Room | Basement | 4.03 × 698 m (13'3" × 2290') | |
| Cold Room/Cantina | Basement | 3.09 × 1.9 m (10'2" × 6'3") | |
| Utility Room | Basement | 7.16 × 4.72 m (23'6" × 15'6") | |
| Laundry | Basement | 2.77 × 3.92 m (9'1" × 12'10") | |
| Media Room | Basement | 4.01 × 6.06 m (13'2" × 19'11") | |
| Exercise Room | Basement | 4.06 × 4.3 m (13'4" × 14'1") | |
| Exercise Room | Basement | 7.33 × 2.95 m (24'1" × 9'8") | |
| Furnace Room | Basement | 3.59 × 2.63 m (11'9" × 8'8") | |
| Bathroom | Basement | 2.35 × 2.37 m (7'9" × 7'9") |
History of this address
1 earlier listing at this address, with sold and leased prices. Create a free account or sign in to see them.
Listed by RE/MAX Four Seasons Realty Limited.
Listing information provided by PropTx Innovations Inc. and TRREB; deemed reliable but not guaranteed accurate by PropTx.
Similar homes nearby
See more in Blue Mountains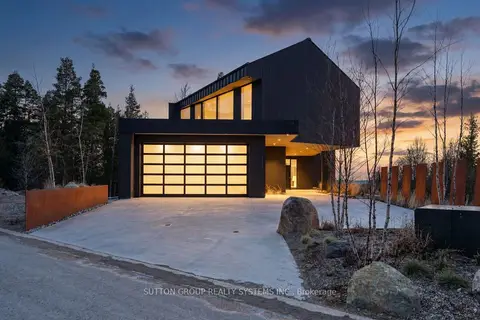
$3,970,000
4 bd4 ba6 pk3500-5000 ft²
120 Sebastian Street
Blue Mountains, Blue Mountains
Detached · MLS® X12991318 · SUTTON GROUP REALTY SYSTEMS INC.
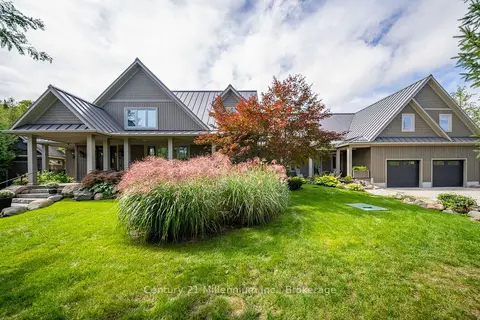
$3,895,000
5 bd7 ba13 pk5000 + ft²
140-142 Cameron Street
Blue Mountains, Blue Mountains
Detached · MLS® X13809066 · Century 21 Millennium Inc.
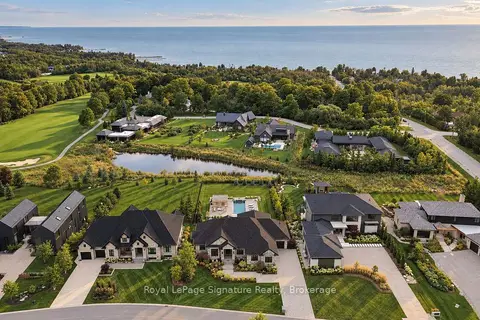
$3,999,000
2+2 bd5 ba7 pk2500-3000 ft²
105 STONE ZACK Lane
Blue Mountains, Blue Mountains
Detached · MLS® X13762348 · Royal LePage Signature Realty
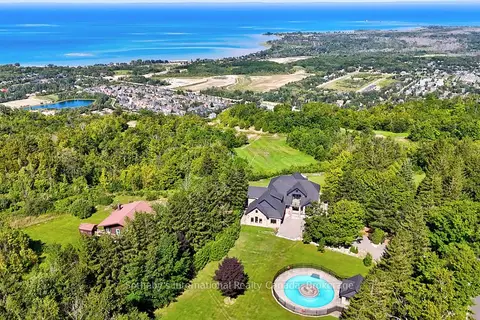
$3,999,000
4 bd4 ba12 pk3500-5000 ft²
107 Maple Lane
Blue Mountains, Blue Mountains
Detached · MLS® X13789846 · Sotheby's International Realty Canada
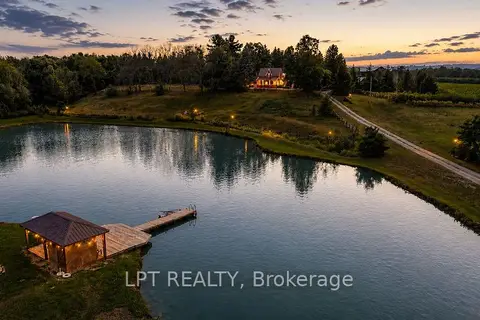
$3,799,000
9 bd5 ba10 pk2000-2500 ft²
416476 10TH Line S
Blue Mountains, Blue Mountains
Farm · MLS® X13622602 · LPT REALTY
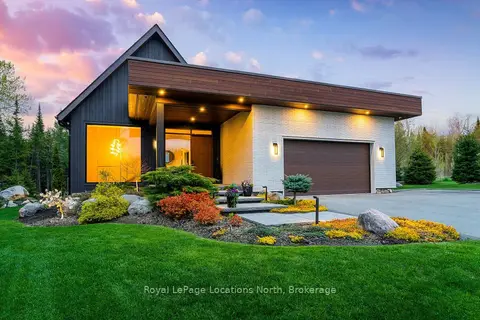
$3,775,000
Reduced $145,000
4+2 bd5 ba7 pk3000-3500 ft²
110 Pheasant Run
Blue Mountains, Blue Mountains
Detached · MLS® X13146078 · Royal LePage Locations North
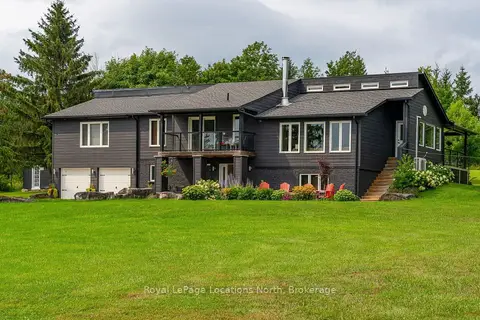
$3,750,000
5 bd4 ba8 pk3500-5000 ft²
555796 6th Line
Blue Mountains, Blue Mountains
Detached · MLS® X13777072 · Royal LePage Locations North
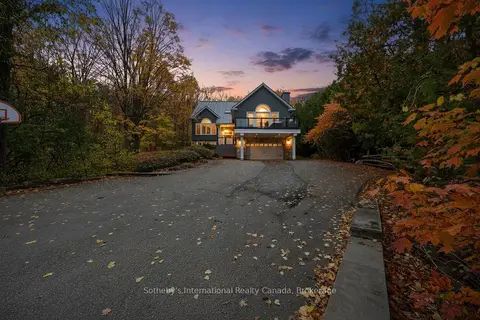
$3,699,999
Reduced $300,000
5+1 bd6 ba8 pk3500-5000 ft²
112 Arrowhead Crescent
Blue Mountains, Blue Mountains
Detached · MLS® X13825406 · Sotheby's International Realty Canada