140-142 Cameron Street
Blue Mountains, Blue Mountains, N0H 2P0
$3,895,000
- 5 bedrooms
- 7 bathrooms
- 13 parking
- 5000 + sq ft
Listed 29 days ago · MLS® X13809066
About this home
A truly exceptional Thornbury residence set on two full lots, backing onto green space and positioned on one of the area's most sought after streets. With deeded access to Georgian Bay across the street, the property offers natural beauty, privacy and convenience, just minutes from Lora Bay Golf and a short walk or drive to Thornbury for immediate needs and fine dining. Rarely does a property offer this versatility, privacy and lifestyle appeal in such a coveted setting. Originally built in 2012, the two-storey residence was expanded in 2021 with a beautifully designed one-and-a-half-storey addition, seamlessly connected by a central hallway. Together, the two wings create an extraordinary home with multiple distinct living spaces, offering flexibility for family living, multigenerational arrangements or effortless entertaining. The home has 6 bedrooms, a private den, TV room, 5 full baths & 2 PDR rooms complemented by two 2nd floor laundry areas, 2 mudrooms and abundant storage. At the heart of the original home, the beautifully appointed kitchen has a walk-in pantry & is open to the dining and living areas. The newer addition introduces a second living & entertaining space, complete with custom bar and walkouts to the rear grounds. 3 gas fireplaces add warmth and character throughout the home. Outside, the grounds have been landscaped for both relaxation and entertaining. Extensive wood decking, gardens, 2 garden sheds, a 20x40 saltwater pool & hot tub create an outdoor retreat, backing onto green space offering tranquility and natural beauty. A 3 car garage, 2 driveways & parking for 10 cars provide convenience for residents and guests. Additional features include a whole-home backup generator. The home is located near both downhill & cross-country skiing, making it an outstanding four-season retreat. This is a rare opportunity to own such a versatile residence in a private, protected setting with amenities and lifestyle that are increasingly difficult to find.
Details
- Type
- Detached
- Style
- 2-Storey
- Size
- 5000 + sq ft
- Lot
- 152.45 × 216.35 ft
- Basement
- Crawl Space
- Garage
- Attached
- Kitchens
- 1
- Property tax
- $10,666 (2025)
- Neighbourhood
- Blue Mountains
- Municipality
- Blue Mountains
- Price per sq ft
- ~$779 (18% above detached houses in Blue Mountains, $658)
Interior
- Bedrooms
- 5 above ground
- Bathrooms
- 1 × 5-piece (second), 3 × 3-piece (second), 1 × 3-piece (main), 2 × 2-piece (main)
- Rooms
- 25 above ground
- Family room or den
- Yes
- Fireplace
- Electric, Natural Gas
- Features
- Auto Garage Door Remote, Bar Fridge, Generator - Full, In-Law Capability, On Demand Water Heater, Separate Heating Controls, Storage, Sump Pump, Water Heater Owned
Heating, cooling and services
- Heating
- Forced Air, Gas
- Air conditioning
- Central Air
- Water and sewer
- Septic
Building and exterior
- Style
- 2-Storey
- Exterior
- Wood, Stone
- Roof
- Metal
- Foundation
- Poured Concrete
- Faces
- South
- Pool
- Inground, Salt
- Outdoor
- Backs On Green Belt, Hot Tub, Landscaped, Lawn Sprinkler System, Patio, Year Round Living, Fence - Partial, Storage, Shed, Garden Shed
Parking
- Garage spaces
- 3
- Total parking
- 13
- Driveway and parking
- Front Yard Parking, Private Double, Inside Entry
Lot
- Size
- 152.45 × 216.35 ft (irregular)
More
- Possession
- to be determined
- Nearby
- Lake Access, Marina, Golf, School, Skiing, School Bus Route
- Cross street
- 10th Line
Rooms
| Room | Level | Size | Features |
|---|---|---|---|
| Mud Room | Main | 2.18 × 2.35 m (7'2" × 7'9") | |
| Foyer | Main | 2.39 × 3.21 m (7'10" × 10'6") | |
| Kitchen | Main | 6.44 × 4.09 m (21'2" × 13'5") | |
| Living Room | Main | 5.39 × 4.81 m (17'8" × 15'9") | |
| Dining Room | Main | 5.39 × 4.09 m (17'8" × 13'5") | |
| Powder Room | Main | 1.54 × 1.33 m (5'1" × 4'4") | |
| Den | Main | 6.07 × 5.31 m (19'11" × 17'5") | |
| Pantry | Main | 2.52 × 1.53 m (8'3" × 5') | |
| Bedroom | Main | 3.46 × 4.27 m (11'4" × 14') | |
| Bathroom | Main | 2.52 × 1.53 m (8'3" × 5') | 3 Pc Bath |
| Other | Main | 13.29 × 2.91 m (43'7" × 9'7") | Breezeway |
| Family Room | Main | 10.72 × 4.72 m (35'2" × 15'6") | |
| Den | Main | 5.97 × 4.17 m (19'7" × 13'8") | |
| Powder Room | Main | 2.03 × 2.05 m (6'8" × 6'9") | |
| Laundry | Second | 2.92 × 4.27 m (9'7" × 14') | |
| Office | Second | 6.3 × 3.15 m (20'8" × 10'4") | |
| Primary Bedroom | Second | 6.07 × 5.31 m (19'11" × 17'5") | |
| Bathroom | Second | 4.44 × 4 m (14'7" × 13'1") | 5 Pc Ensuite |
| Bedroom | Second | 3.43 × 2.91 m (11'3" × 9'7") | |
| Bedroom | Second | 3.42 × 4.18 m (11'3" × 13'9") | |
| Bathroom | Second | 2.24 × 1.61 m (7'4" × 5'3") | 3 Pc Bath |
| Exercise Room | Second | 7.09 × 9.32 m (23'3" × 30'7") | |
| Bathroom | Second | 2.03 × 2.79 m (6'8" × 9'2") | 3 Pc Bath |
| Laundry | Second | 1.4 × 1.41 m (4'7" × 4'8") | |
| Living Room | Second | 5.87 × 13.47 m (19'3" × 44'2") | |
| Study | Second | 2.88 × 4.22 m (9'5" × 13'10") | |
| Bedroom | Second | 3.36 × 4.33 m (11' × 14'2") | |
| Bathroom | Second | 2.24 × 2.55 m (7'4" × 8'4") | 3 Pc Bath |
Location
Location is approximate. See nearby homes on the map
Recent sales nearby
See what similar homes within 1 km sold for in the last year. Create a free account or sign in to see them.
The neighbourhood
Getting around Car-dependent
No subway, LRT or GO station within a short trip.
Within a 10-minute walk: no grocery stores, 0 cafés and restaurants, 0 parks.
Who lives here postal area N0H
- Owners / renters
- 86% / 14%
- Median household income
- $86,000
- Average age
- 48
- Children under 15
- 14%
- Homes
- 86% detached, 0% high-rise
- Commute by transit
- 0%
- Population
- 53,674
Languages spoken most at home besides English: German 0.4%, Pennsylvania German 0.3%, Urdu 0.2%, Gujarati 0.2%.
Safety
Crime Severity Index for Collingwood (The Blue Mountains) (OPP): 29 vs 57 for Ontario (2025).
Police-reported figures for the whole police service area, not this street. Rates use the area’s resident population.
Distances are approximate. Places © OpenStreetMap contributors. Neighbourhood figures: Statistics Canada, 2021 Census. Crime Severity Index: Statistics Canada.
Living here
Commute
Noise Nothing major nearby
No highway within 500 m, rail line within 300 m, or airport flight path nearby.
Distances from the map, not noise measurements. Visit at rush hour to judge for yourself.
Internet High-speed
50/10 Mbps or faster available here by cable, fibre or DSL (the federal high-speed target).
From the federal broadband map. Check exact speeds and providers for the address.
Roads, rail, airports and planned stations © OpenStreetMap contributors. Internet: Innovation, Science and Economic Development Canada, National Broadband Data.
Listed by Century 21 Millennium Inc..
Listing information provided by PropTx Innovations Inc. and TRREB; deemed reliable but not guaranteed accurate by PropTx.
Similar homes nearby
See more in Blue Mountains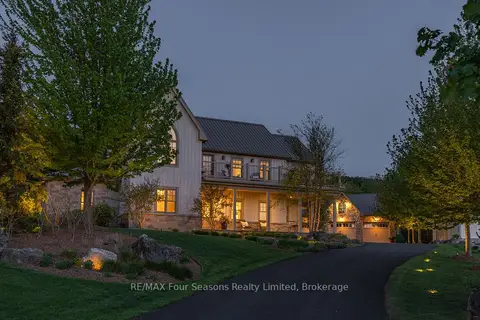
$3,944,000
3 bd5 ba10 pk3000-3500 ft²
108 George Mcrae Road W
Blue Mountains, Blue Mountains
Detached · MLS® X13773276 · RE/MAX Four Seasons Realty Limited
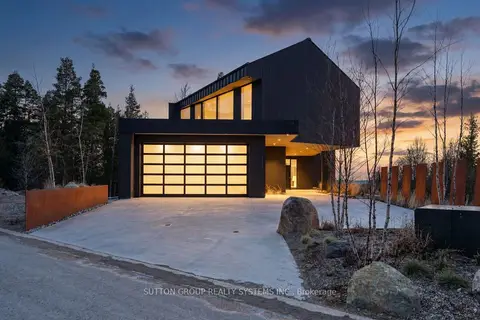
$3,970,000
4 bd4 ba6 pk3500-5000 ft²
120 Sebastian Street
Blue Mountains, Blue Mountains
Detached · MLS® X12991318 · SUTTON GROUP REALTY SYSTEMS INC.
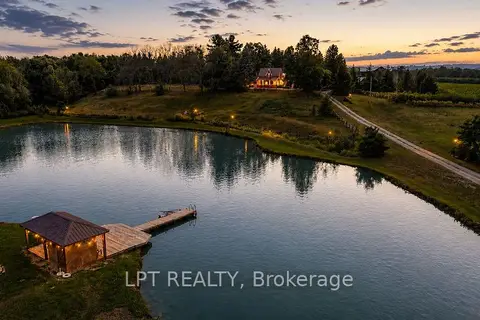
$3,799,000
9 bd5 ba10 pk2000-2500 ft²
416476 10TH Line S
Blue Mountains, Blue Mountains
Farm · MLS® X13622602 · LPT REALTY
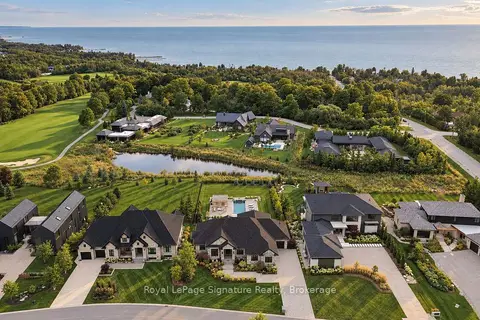
$3,999,000
2+2 bd5 ba7 pk2500-3000 ft²
105 STONE ZACK Lane
Blue Mountains, Blue Mountains
Detached · MLS® X13762348 · Royal LePage Signature Realty
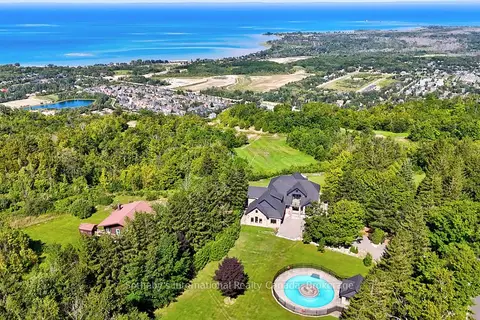
$3,999,000
4 bd4 ba12 pk3500-5000 ft²
107 Maple Lane
Blue Mountains, Blue Mountains
Detached · MLS® X13789846 · Sotheby's International Realty Canada
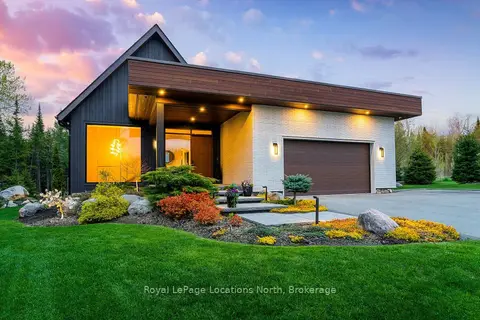
$3,775,000
Reduced $145,000
4+2 bd5 ba7 pk3000-3500 ft²
110 Pheasant Run
Blue Mountains, Blue Mountains
Detached · MLS® X13146078 · Royal LePage Locations North
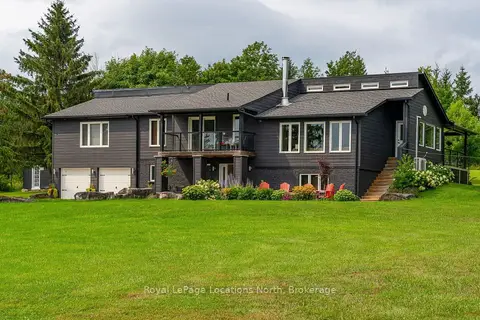
$3,750,000
5 bd4 ba8 pk3500-5000 ft²
555796 6th Line
Blue Mountains, Blue Mountains
Detached · MLS® X13777072 · Royal LePage Locations North
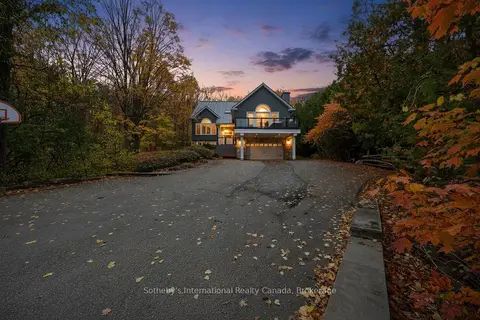
$3,699,999
Reduced $300,000
5+1 bd6 ba8 pk3500-5000 ft²
112 Arrowhead Crescent
Blue Mountains, Blue Mountains
Detached · MLS® X13825406 · Sotheby's International Realty Canada