107 Maple Lane
Blue Mountains, Blue Mountains, N0H 2E0
$3,999,000
- 4 bedrooms
- 4 bathrooms
- 12 parking
- 3500-5000 sq ft
Listed 34 days ago · MLS® X13789846
About this home
Spectacular estate perched atop Blue Mountain, offering breathtaking panoramic views of the ski hills, Georgian Bay, and the town of Collingwood. This custom-built residence features advanced ICF construction providing exceptional insulation (equivalent to R- 45), strength, and energy efficiency. The interior showcases the finest craftsmanship and premium finishes throughout, flooded with natural light and stunning vistas from every window. The home offers four bedrooms, including a main floor primary suite and a 2nd floor bedroom featuring a private balcony and semi 3 piece ensuite. The dramatic great room is highlighted by a two-storey, tile-fronted fireplace, creating a striking focal point. The custom kitchen is designed for both beauty and function, complete with a Caesar stone waterfall island and a climate-controlled wine cellar. Outdoors, enjoy a custom-built saltwater pool with pool house, an attached three-car garage, and meticulously manicured grounds featuring flagstone patios and mature maple and pine trees. The property spans 10 exceptionally private acres with a gated stone entrance, offering both seclusion and prestige. Additional features include Geo Thermal HVAC, backup propane generator, underground hydro service, hand-honed local limestone exterior cladding, and a durable Enviroshake roof. A true four-season retreat, ideally suited for outdoor enthusiasts with skiing, hiking, and biking at your doorstep, and direct access to the renowned Bruce Trail at the edge of the property.
Details
- Type
- Detached
- Style
- 2-Storey
- Age
- 6-15 years
- Size
- 3500-5000 sq ft
- Lot
- 1743 × 223 ft
- Basement
- Unfinished
- Garage
- Attached
- Kitchens
- 1
- Property tax
- $16,068 (2025)
- Neighbourhood
- Blue Mountains
- Municipality
- Blue Mountains
- Price per sq ft
- ~$941 (43% above detached houses in Blue Mountains, $660)
Interior
- Bedrooms
- 4 above ground
- Bathrooms
- 2 × 3-piece (second), 1 × 5-piece (main), 1 × 2-piece (main)
- Rooms
- 8 above ground
- Family room or den
- No
- Fireplace
- Yes
- Features
- Water Softener
Heating, cooling and services
- Heating
- Heat Pump, Ground Source
- Water and sewer
- Septic
Building and exterior
- Style
- 2-Storey
- Exterior
- Stone
- Foundation
- Concrete, Insulated Concrete Form
- Age
- 6-15 years
- Faces
- North
- Pool
- Inground
- Outdoor
- Controlled Entry, Deck, Landscaped, Patio, Porch, Privacy, Security Gate, Year Round Living
Parking
- Garage spaces
- 3
- Total parking
- 12
- Driveway and parking
- Private Triple
Lot
- Size
- 1743 × 223 ft
- Acreage
- 10-24.99
More
- Possession
- Immediate
- Cross street
- Scenic Caves Rd to Swiss Meadows Blvd to Maple Lane / Swiss Meadows
Rooms
| Room | Level | Size | Features |
|---|---|---|---|
| Foyer | Main | 2.58 × 2.23 m (8'6" × 7'4") | |
| Study | Main | 2.82 × 3.37 m (9'3" × 11'1") | |
| Laundry | Main | 2.78 × 2.04 m (9'1" × 6'8") | |
| Kitchen | Main | 3.34 × 5.21 m (10'11" × 17'1") | |
| Pantry | Main | 2.82 × 1.54 m (9'3" × 5'1") | |
| Dining Room | Main | 2.56 × 5.11 m (8'5" × 16'9") | |
| Living Room | Main | 4.31 × 5.44 m (14'2" × 17'10") | |
| Primary Bedroom | Main | 6.11 × 4.66 m (20'1" × 15'3") | Walk-In Closet(s), Ensuite Bath |
| Bedroom | Second | 4.17 × 4.96 m (13'8" × 16'3") | Walk-In Closet(s), Ensuite Bath |
| Bedroom | Second | 4.78 × 4.51 m (15'8" × 14'10") | |
| Family Room | Second | 4.5 × 6.62 m (14'9" × 21'9") |
History of this address
4 earlier listings at this address, with sold and leased prices. Create a free account or sign in to see them.
Location
Location is approximate. See nearby homes on the map
Recent sales nearby
See what similar homes within 1 km sold for in the last year. Create a free account or sign in to see them.
The neighbourhood
Getting around Car-dependent
No subway, LRT or GO station within a short trip.
Within a 10-minute walk: no grocery stores, 0 cafés and restaurants, 0 parks.
Who lives here postal area N0H
- Owners / renters
- 86% / 14%
- Median household income
- $86,000
- Average age
- 48
- Children under 15
- 14%
- Homes
- 86% detached, 0% high-rise
- Commute by transit
- 0%
- Population
- 53,674
Languages spoken most at home besides English: German 0.4%, Pennsylvania German 0.3%, Urdu 0.2%, Gujarati 0.2%.
Safety
Crime Severity Index for Collingwood (The Blue Mountains) (OPP): 29 vs 57 for Ontario (2025).
Police-reported figures for the whole police service area, not this street. Rates use the area’s resident population.
Distances are approximate. Places © OpenStreetMap contributors. Neighbourhood figures: Statistics Canada, 2021 Census. Crime Severity Index: Statistics Canada.
Living here
Commute
Noise Nothing major nearby
No highway within 500 m, rail line within 300 m, or airport flight path nearby.
Distances from the map, not noise measurements. Visit at rush hour to judge for yourself.
Internet High-speed
50/10 Mbps or faster available here by cable, fibre or DSL (the federal high-speed target).
From the federal broadband map. Check exact speeds and providers for the address.
Roads, rail, airports and planned stations © OpenStreetMap contributors. Internet: Innovation, Science and Economic Development Canada, National Broadband Data.
Listed by Sotheby's International Realty Canada.
Listing information provided by PropTx Innovations Inc. and TRREB; deemed reliable but not guaranteed accurate by PropTx.
Similar homes nearby
See more in Blue Mountains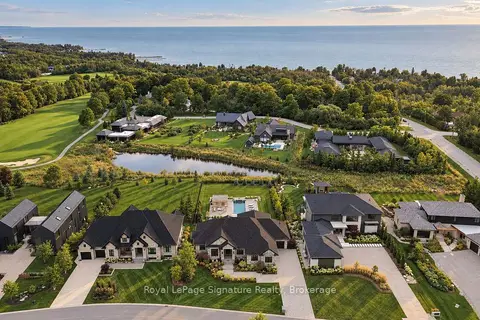
$3,999,000
2+2 bd5 ba7 pk2500-3000 ft²
105 STONE ZACK Lane
Blue Mountains, Blue Mountains
Detached · MLS® X13762348 · Royal LePage Signature Realty
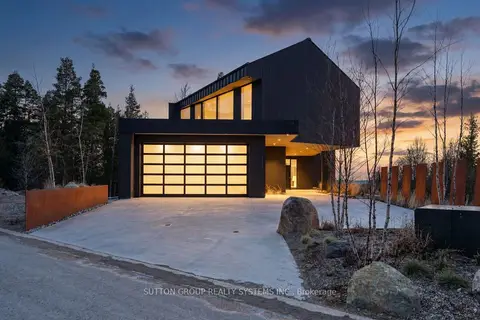
$3,970,000
4 bd4 ba6 pk3500-5000 ft²
120 Sebastian Street
Blue Mountains, Blue Mountains
Detached · MLS® X12991318 · SUTTON GROUP REALTY SYSTEMS INC.
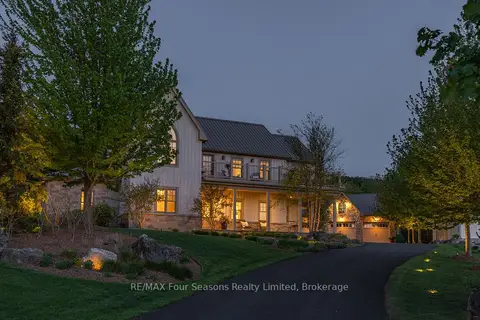
$3,944,000
3 bd5 ba10 pk3000-3500 ft²
108 George Mcrae Road W
Blue Mountains, Blue Mountains
Detached · MLS® X13773276 · RE/MAX Four Seasons Realty Limited
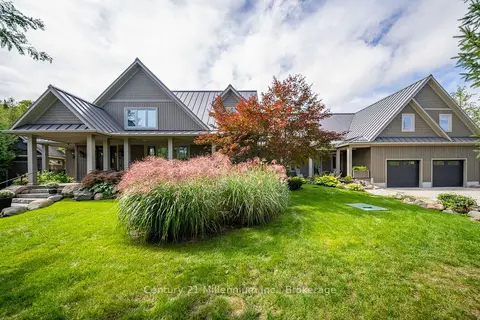
$3,895,000
5 bd7 ba13 pk5000 + ft²
140-142 Cameron Street
Blue Mountains, Blue Mountains
Detached · MLS® X13809066 · Century 21 Millennium Inc.
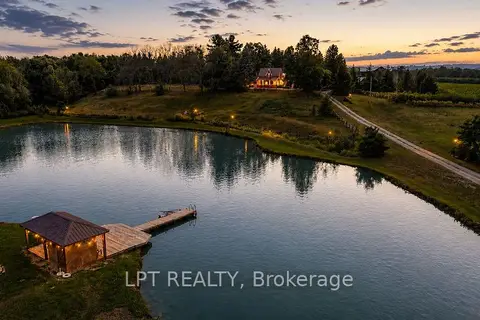
$3,799,000
9 bd5 ba10 pk2000-2500 ft²
416476 10TH Line S
Blue Mountains, Blue Mountains
Farm · MLS® X13622602 · LPT REALTY
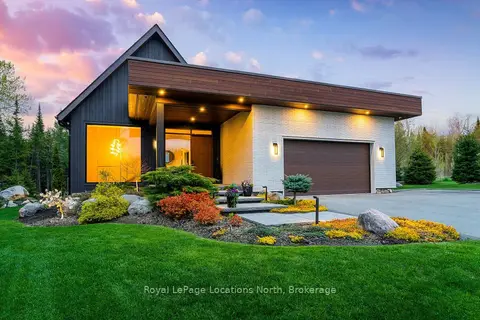
$3,775,000
Reduced $145,000
4+2 bd5 ba7 pk3000-3500 ft²
110 Pheasant Run
Blue Mountains, Blue Mountains
Detached · MLS® X13146078 · Royal LePage Locations North
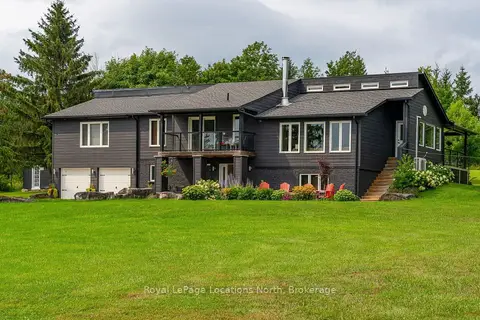
$3,750,000
5 bd4 ba8 pk3500-5000 ft²
555796 6th Line
Blue Mountains, Blue Mountains
Detached · MLS® X13777072 · Royal LePage Locations North
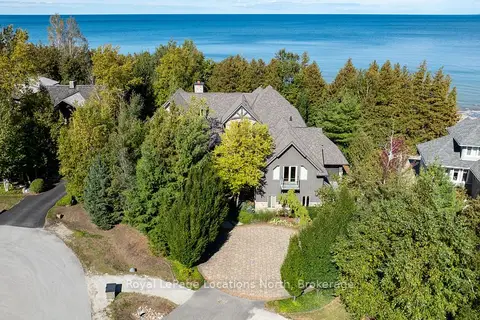
$4,295,000
Reduced $205,000
5 bd5 ba8 pk3500-5000 ft²
115 Ellis Drive
Blue Mountains, Blue Mountains
Detached · MLS® X12699014 · Royal LePage Locations North