120 Sebastian Street
Blue Mountains, Blue Mountains, N0H 1J0
$3,970,000
- 4 bedrooms
- 4 bathrooms
- 6 parking
- 3500-5000 sq ft
Listed 190 days ago · MLS® X12991318
About this home
Exceptional newly built, custom-crafted 2-storey residence, ideally positioned between the shores of Georgian Bay and the ski slopes of Georgian Peaks. Designed by Foreshew Design Associates this 4-bedroom, 3.5-bath home showcases a seamless blend of modern architecture, premium materials and advanced technology. Exterior features include striking black thermal pine siding, durable metal roof & energy-efficient Drutex triple-pane windows & doors. Fully integrated Lutron&Control 4 system w/ multiple control panels provides effortless control of lighting & ambiance throughout. Open-concept main level is designed for both everyday living & entertaining, featuring dramatic floor-to-ceiling windows an iconic floating wood-burning fireplace, custom metal shelving & built-in cabinetry. Heated polished concrete floors w/hydronic radiant heating extend throughout main level & into garage. Designer kitchen by Chervin Kitchen & Bath offers panelled 36" JennAir fridge, 36" Bosch gas range, marble countertops & backsplash and two panelled drawer dishwashers by Fisher & Paykel. Hidden coffee station with double fridge/freezer drawers and automated pocket doors along with spacious walk-in pantry adds both style & functionality. Additional main floor features include soundproof gym with dedicated ventilation system and Elkay bottle filling station as well as designer powder room with statement finishes. Outdoors heated driveway & walkways with snow-melt system ensure low-maintenance winter living. Upper level offers bright family room with custom built-ins, luxurious primary retreat featuring vaulted ceilings, refined finishes, private loft space ideal for meditation, reading or quiet retreat, custom walk-in closet and spa-inspired 5-piece ensuite with walk-in glass shower & integrated tub. Three additional bedrooms, two bathrooms and second-floor laundry complete upper level. Rare offering combining design, comfort and unbeatable four-season lifestyle steps to water & slopes!
Details
- Type
- Detached
- Style
- 2-Storey
- Size
- 3500-5000 sq ft
- Lot
- 61.58 × 106.86 ft
- Basement
- None
- Garage
- Attached
- Kitchens
- 1
- Property tax
- $1,333 (2025)
- Neighbourhood
- Blue Mountains
- Municipality
- Blue Mountains
- Price per sq ft
- ~$934 (42% above detached houses in Blue Mountains, $658)
Interior
- Bedrooms
- 4 above ground
- Bathrooms
- 1 × 2-piece (main), 1 × 5-piece (second), 1 × 4-piece (second), 1 × 3-piece (second)
- Rooms
- 10 above ground
- Family room or den
- Yes
- Fireplace
- Living Room, Wood
- Features
- Carpet Free, Air Exchanger, ERV/HRV, Bar Fridge
Heating, cooling and services
- Heating
- Forced Air, Gas
- Air conditioning
- Central Air
- Water and sewer
- Sewer
Building and exterior
- Style
- 2-Storey
- Exterior
- Wood
- Roof
- Metal
- Foundation
- Concrete, Slab
- Faces
- North
- Outdoor
- Year Round Living
- Waterfront
- Indirect
Parking
- Garage spaces
- 2
- Total parking
- 6
- Driveway and parking
- Private
Lot
- Size
- 61.58 × 106.86 ft
More
- Possession
- Flexible
- Nearby
- Beach, Electric Car Charger, Lake/Pond, Skiing, Waterfront
- Cross street
- Hwy 26 and Delphi Lane
Rooms
| Room | Level | Size | Features |
|---|---|---|---|
| Mud Room | Main | 6.09 × 5.8 m (20' × 19') | Concrete Floor, Access To Garage, Laundry Sink |
| Foyer | Main | 4.22 × 3.5 m (13'10" × 11'6") | Concrete Floor, Heated Floor, Large Closet |
| Living Room | Main | 8.82 × 5.21 m (28'11" × 17'1") | Fireplace, B/I Shelves, Overlook Water |
| Dining Room | Main | 8.12 × 2.71 m (26'8" × 8'11") | Concrete Floor, Heated Floor, Open Concept |
| Kitchen | Main | 6.76 × 4.39 m (22'2" × 14'5") | Centre Island, Marble Counter, B/I Appliances |
| Pantry | Main | 1.87 × 1.62 m (6'2" × 5'4") | Concrete Floor, B/I Shelves |
| Exercise Room | Main | 4.78 × 4.22 m (15'8" × 13'10") | Separate Room, Large Window |
| Family Room | Second | 7.01 × 3.59 m (23' × 11'9") | Hardwood Floor, Open Concept, Window Floor to Ceiling |
| Primary Bedroom | Second | 5.78 × 5.34 m (19' × 17'6") | Walk-In Closet(s), 5 Pc Ensuite, Linen Closet |
| Bedroom 2 | Second | 5.12 × 4.44 m (16'10" × 14'7") | Hardwood Floor, B/I Closet, 4 Pc Bath |
| Bedroom 3 | Second | 5.29 × 3.11 m (17'4" × 10'2") | Hardwood Floor, B/I Closet, 3 Pc Ensuite |
| Bedroom 4 | Second | 7.63 × 2.18 m (25' × 7'2") | Hardwood Floor, B/I Closet, Window Floor to Ceiling |
| Laundry | Second | 3.59 × 2.04 m (11'9" × 6'8") | Laundry Sink, B/I Shelves |
History of this address
4 earlier listings at this address, with sold and leased prices. Create a free account or sign in to see them.
Listed by SUTTON GROUP REALTY SYSTEMS INC..
Listing information provided by PropTx Innovations Inc. and TRREB; deemed reliable but not guaranteed accurate by PropTx.
Similar homes nearby
See more in Blue Mountains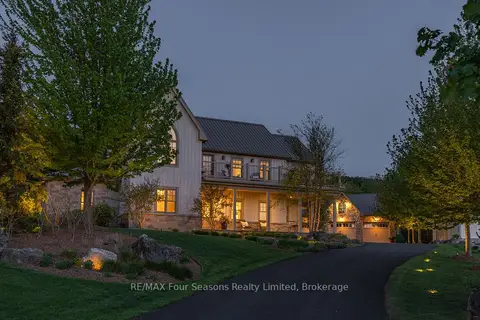
$3,944,000
3 bd5 ba10 pk3000-3500 ft²
108 George Mcrae Road W
Blue Mountains, Blue Mountains
Detached · MLS® X13773276 · RE/MAX Four Seasons Realty Limited
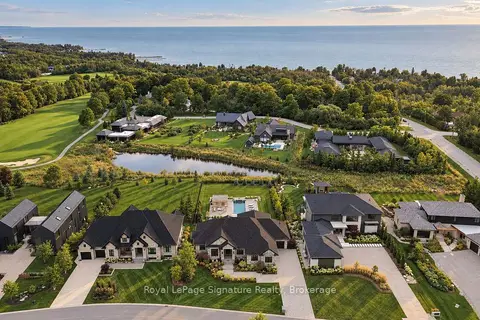
$3,999,000
2+2 bd5 ba7 pk2500-3000 ft²
105 STONE ZACK Lane
Blue Mountains, Blue Mountains
Detached · MLS® X13762348 · Royal LePage Signature Realty
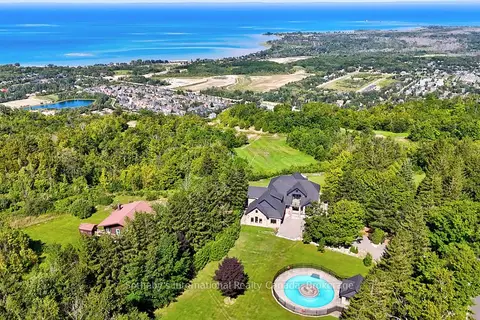
$3,999,000
4 bd4 ba12 pk3500-5000 ft²
107 Maple Lane
Blue Mountains, Blue Mountains
Detached · MLS® X13789846 · Sotheby's International Realty Canada
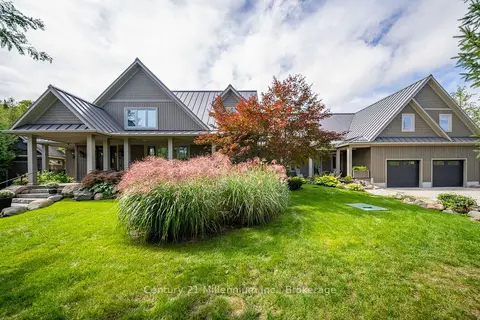
$3,895,000
5 bd7 ba13 pk5000 + ft²
140-142 Cameron Street
Blue Mountains, Blue Mountains
Detached · MLS® X13809066 · Century 21 Millennium Inc.
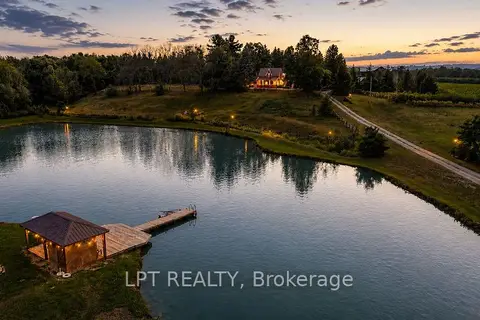
$3,799,000
9 bd5 ba10 pk2000-2500 ft²
416476 10TH Line S
Blue Mountains, Blue Mountains
Farm · MLS® X13622602 · LPT REALTY
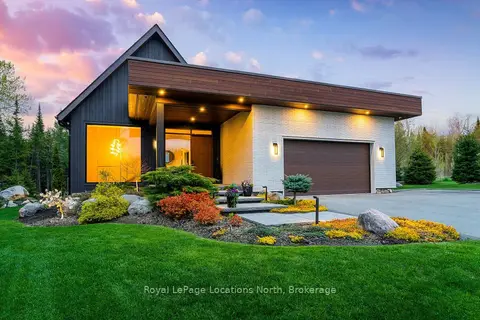
$3,775,000
Reduced $145,000
4+2 bd5 ba7 pk3000-3500 ft²
110 Pheasant Run
Blue Mountains, Blue Mountains
Detached · MLS® X13146078 · Royal LePage Locations North
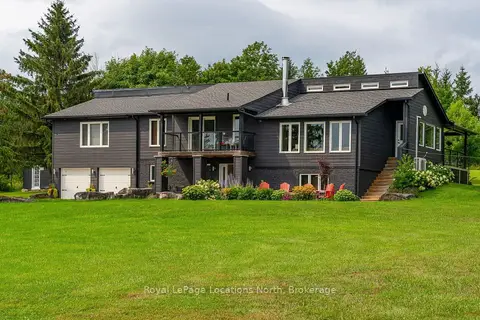
$3,750,000
5 bd4 ba8 pk3500-5000 ft²
555796 6th Line
Blue Mountains, Blue Mountains
Detached · MLS® X13777072 · Royal LePage Locations North
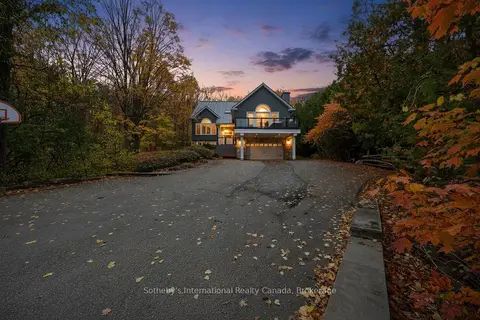
$3,699,999
Reduced $300,000
5+1 bd6 ba8 pk3500-5000 ft²
112 Arrowhead Crescent
Blue Mountains, Blue Mountains
Detached · MLS® X13825406 · Sotheby's International Realty Canada