55 Thornbank Road
Uplands, Vaughan, L4J 2A1
$9,980,000
- 4+2 bedrooms
- 10 bathrooms
- 20 parking
- 5000 + sq ft
Listed 20 days ago · MLS® N13843218
About this home
Landmark Estate Backing Onto The Prestigious Thornhill Golf And Nestled On Its Expansive South-Facing Lot. Towering Mature Trees For Ample Privacy. A Masterclass In Timeless Elegance & Craftsmanship W/ Striking Limestone Exterior & Cedar Shake Roof. Over 12,150 SF Of Luxurious Living Space. Opens To A Grand Foyer W/ Majestic Cathedral Ceiling Soaring to a Breathtaking Height of Over 18 Feet, Custom Wall Paneling, Heated Natural Limestone Floors & Crown Molding. The Main Level Offers 11' Ceilings, Formal Living & Dining Rooms, Private Office Complete W/ Floor To Ceiling Wood Panelling & Gas Fireplace, Chef's Gourmet Kitchen W/ Custom Cabinetry, Natural Stone Countertops Complete in Leathered Finish, Wolf Appliances, Limestone Floors W/ Elegant Marble Inlays, Walk-in Pantry, Breakfast Area & Walk-out to Rear Gardens. The Family Room Impresses W/ Grand Atrium Ceilings, Flooded W/ Natural Light, Custom Built-Ins, & A Dual Fireplace. Heated Floors Enhance The Side Entrance & Powder Rooms. Unparalleled In Grandeur Primary Suite Offers Walk-Out to Terrace, Gas Fireplace, Walk-In Closet W/ Vanity Island, A Spa-Like Bath W/ Heated Marble Floors, His&Hers Vanities, Jacuzzi Tub & Separate Water Closet. Upper Lvl Features Three Oversized Bedrooms, Each W/ Private Ensuites, Custom Closets & 2 Balconies. Walk-Out Lower Level Designed by World Renowned Lori Morris, Features 9' Ceilings,Home Theatre, Games Room, Temp. & Humidity Controlled Wine Cellar (1,500 bottles), Guest Suite, Full Spa With Sauna & Shower, Gym W/ Direct Access To The Gardens & Heated Pool. Smart Home Features Incl. Lutron Lighting, Sonos Sound System, Radiant Floor Heating. Full Snow-Melt Systems For Driveway & All Exterior Stone Surfaces. Backyard Oasis Features An Inground Heated Salt Water Pool W/ Cascading Waterfall, Hot Tub, Outdoor Bathrm/Change Rm, Lush Gardens, & Resort-Style Amenities. A One-Of-A-Kind Estate W/ Unparalleled Blend Of Sophistication, Ultimate Privacy And Prestigious Golf Course Setting.
Details
- Type
- Detached
- Style
- 2-Storey
- Size
- 5000 + sq ft
- Lot
- 100 × 304.58 ft
- Basement
- Finished with Walk-Out
- Garage
- Attached
- Kitchens
- 1
- Property tax
- $33,413 (2025)
- Neighbourhood
- Uplands
- Municipality
- Vaughan
- Price per sq ft
- ~$1,996 (136% above detached houses in Uplands, $844)
Interior
- Bedrooms
- 4 above ground + 2 below
- Bathrooms
- 2 × 6-piece, 4 × 4-piece, 2 × 3-piece, 2 × 2-piece
- Rooms
- 11 above ground + 6 below
- Family room or den
- Yes
- Fireplace
- Natural Gas
- Features
- Central Vacuum, Floor Drain, Garburator, Generator - Full, In-Law Suite, Primary Bedroom - Main Floor, Storage
Heating, cooling and services
- Heating
- Forced Air, Gas
- Air conditioning
- Central Air
- Water and sewer
- Sewer
Building and exterior
- Style
- 2-Storey
- Exterior
- Stone, Stucco (Plaster)
- Roof
- Cedar, Shake
- Faces
- North
- Pool
- Inground, Salt
- Outdoor
- Hot Tub, Security Gate, Patio, Landscaped
Parking
- Garage spaces
- 3
- Total parking
- 20
- Driveway and parking
- Private
Lot
- Size
- 100 × 304.58 ft
More
- Possession
- 90 Days/TBA
- Nearby
- Golf, Fenced Yard, Park, School, Lake/Pond
- Cross street
- Centre St/Bathurst
Rooms
| Room | Level | Size | Features |
|---|---|---|---|
| Bedroom 3 | Second | 7.23 × 5.18 m (23'9" × 17') | 3 Pc Ensuite, B/I Desk, Double Closet |
| Primary Bedroom | Main | 7.95 × 5.31 m (26'1" × 17'5") | 6 Pc Ensuite, Cathedral Ceiling(s), Walk-In Closet(s) |
| Media Room | Lower | 7.57 × 4.95 m (24'10" × 16'3") | Crown Moulding, Pot Lights, Broadloom |
| Living Room | Main | 6.81 × 5.89 m (22'4" × 19'4") | Fireplace, Crown Moulding, Hardwood Floor |
| Family Room | Main | 7.34 × 5.21 m (24'1" × 17'1") | Cathedral Ceiling(s), 2 Way Fireplace, W/O To Garden |
| Dining Room | Main | 6.27 × 3.91 m (20'7" × 12'10") | Hardwood Floor, Crown Moulding, Wainscoting |
| Exercise Room | Lower | 7.72 × 7.52 m (25'4" × 24'8") | W/O To Garden, Mirrored Walls, Pot Lights |
| Bedroom 5 | Lower | 6.91 × 5.59 m (22'8" × 18'4") | 4 Pc Ensuite, Walk-In Closet(s), Crown Moulding |
| Bedroom 2 | Second | 6.91 × 5.59 m (22'8" × 18'4") | 5 Pc Ensuite, W/O To Balcony, Walk-In Closet(s) |
| Recreation | Lower | 7.46 × 5 m (24'6" × 16'5") | Hardwood Floor, Built-in Speakers, Pot Lights |
| Bedroom 4 | Second | 4.84 × 4.62 m (15'11" × 15'2") | 4 Pc Ensuite, W/O To Balcony, B/I Desk |
| Kitchen | Main | 9.04 × 7.29 m (29'8" × 23'11") | B/I Appliances, Centre Island, Pantry |
| Sitting | Lower | 5.3 × 3.6 m (17'5" × 11'10") | Coffered Ceiling(s), Hardwood Floor, Pot Lights |
| Library | Main | 4.67 × 3.86 m (15'4" × 12'8") | Fireplace, Panelled, Hardwood Floor |
| Breakfast | Main | 4.27 × 3.38 m (14' × 11'1") | W/O To Terrace, Limestone Flooring, Crown Moulding |
History of this address
3 earlier listings at this address, with sold and leased prices. Create a free account or sign in to see them.
Location
Location is approximate. See nearby homes on the map
Recent sales nearby
See what similar homes within 1 km sold for in the last year. Create a free account or sign in to see them.
The neighbourhood
Getting around Car-dependent
- 🚆 Langstaff GO2.6 km
Within a 10-minute walk: no grocery stores, 3 cafés and restaurants, 7 parks. Nearest park: Oakbank Park (200 m).
Schools nearby
Elementary
- Rosedale Heights Public School
EQAO: Gr 6 reading 86%, math 60%17 min walk - Thornhill Public School17 min walk
- Yorkhill Elementary School
EQAO: Gr 6 reading 100%, math 43%1.5 km - Baythorn Public School
EQAO: Gr 6 reading 97%, math 87%1.6 km
Secondary
- Westmount Collegiate Institute
EQAO: Gr 9 math 72%, literacy test 90%1.5 km - Thornhill Secondary School
EQAO: Gr 9 math 68%, literacy test 88%1.6 km
EQAO: share of students meeting the provincial standard (2024–25). Ontario average: Gr 6 reading 86%, math 51%; Gr 9 math 55%; literacy test 83%.
Closest schools, not school zones. Check which school serves this address with the school board before relying on it.
Who lives here postal area L4J
- Owners / renters
- 85% / 15%
- Median household income
- $115,000
- Average age
- 44
- Children under 15
- 15%
- Homes
- 56% detached, 26% high-rise
- Commute by transit
- 10%
- Population
- 75,120
Languages spoken most at home besides English: Russian 8.2%, Mandarin 4.1%, Korean 3%, Iranian Persian 2.6%.
Flood and conservation No mapped hazard
Not inside a mapped flood plain or regulated area.
Screening maps only. Ask the conservation authority for a property inquiry before relying on this.
Safety
Crime Severity Index for York Region police: 50 vs 57 for Ontario (2025).
Police-reported figures for the whole police service area, not this street. Rates use the area’s resident population.
Distances are approximate. Places © OpenStreetMap contributors. Neighbourhood figures: Statistics Canada, 2021 Census. School results: EQAO via Ontario Data Catalogue (Open Government Licence – Ontario). Crime Severity Index: Statistics Canada.
Living here
Commute
To Union Station (downtown Toronto): 20 km. Transit times · Driving times
Noise Nothing major nearby
No highway within 500 m, rail line within 300 m, or airport flight path nearby.
Distances from the map, not noise measurements. Visit at rush hour to judge for yourself.
Internet High-speed
50/10 Mbps or faster available here by cable, fibre or DSL (the federal high-speed target).
From the federal broadband map. Check exact speeds and providers for the address.
Roads, rail, airports and planned stations © OpenStreetMap contributors. Internet: Innovation, Science and Economic Development Canada, National Broadband Data.
Listed by RE/MAX REALTRON BARRY COHEN HOMES INC..
Listing information provided by PropTx Innovations Inc. and TRREB; deemed reliable but not guaranteed accurate by PropTx.
Similar homes nearby
See more in Vaughan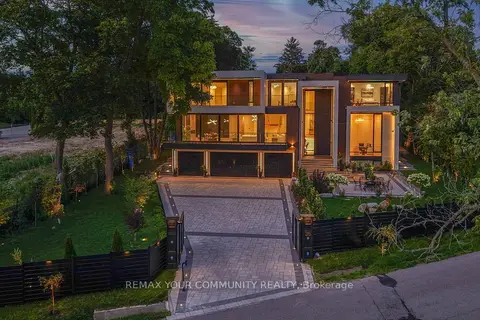
$11,500,000
6+2 bd9 ba20 pk5000 + ft²
35 Riverside Boulevard
Uplands, Vaughan
Detached · MLS® N13576894 · REMAX YOUR COMMUNITY REALTY
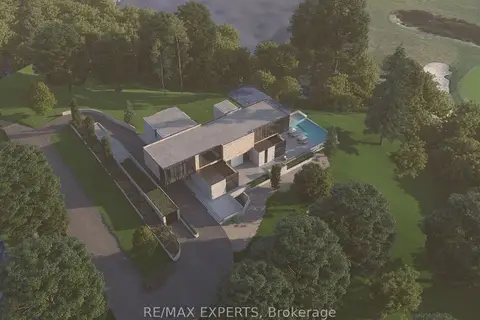
$9,900,000
0 bd0 ba< 700 ft²
167 National Drive
East Woodbridge, Vaughan
Vacant Land · MLS® N12191613 · RE/MAX EXPERTS
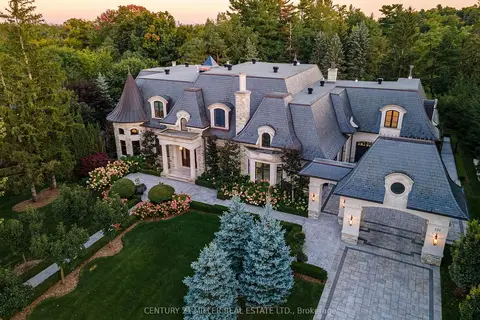
$8,998,888
5 bd10 ba16 pk5000 + ft²
121 Rebecca Court
Rural Vaughan, Vaughan
Detached · MLS® N13819990 · CENTURY 21 MILLER REAL ESTATE LTD.
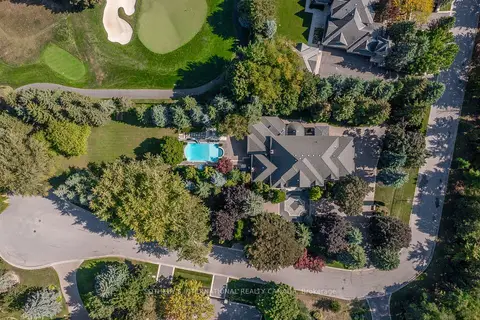
$8,949,000
5+1 bd8 ba18 pk5000 + ft²
85 Cowan Drive
East Woodbridge, Vaughan
Detached · MLS® N12940788 · SOTHEBY'S INTERNATIONAL REALTY CANADA
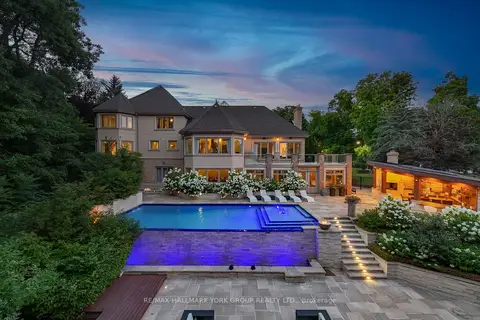
$8,910,000
6+1 bd10 ba20 pk5000 + ft²
24 Dew Drop Court
Rural Vaughan, Vaughan
Detached · MLS® N12829590 · RE/MAX HALLMARK YORK GROUP REALTY LTD.
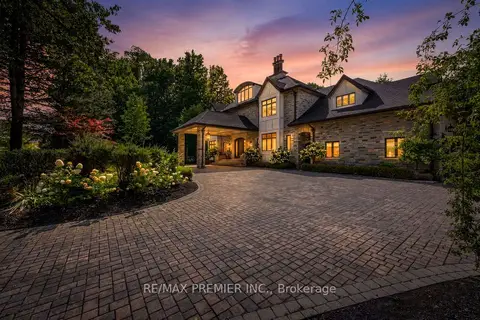
$8,490,000
Reduced $410,000
5+1 bd9 ba24 pk5000 + ft²
40 Golf Avenue
East Woodbridge, Vaughan
Detached · MLS® N13738870 · RE/MAX PREMIER INC.
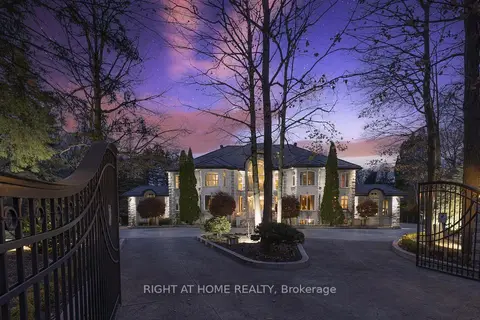
$7,999,990
6 bd9 ba26 pk5000 + ft²
38 Sugarbush Court
East Woodbridge, Vaughan
Detached · MLS® N13440822 · RIGHT AT HOME REALTY
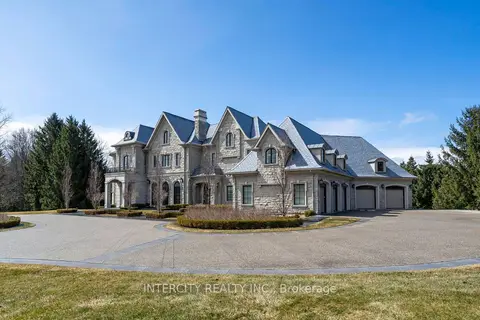
$7,999,900
5 bd7 ba10 pk5000 + ft²
20 Orico Court
Kleinburg, Vaughan
Detached · MLS® N12985482 · INTERCITY REALTY INC.