35 Riverside Boulevard
Uplands, Vaughan, L4J 1H5
$11,500,000
- 6+2 bedrooms
- 9 bathrooms
- 20 parking
- 5000 + sq ft
Listed 95 days ago · MLS® N13576894
About this home
Welcome to the finest residence ever offered in the prestigious Uplands community. Nestled among some of the area's most distinguished multi-million-dollar estates, this extraordinary home is a masterclass in timeless architecture, uncompromising craftsmanship and sophisticated design. Every inch of this remarkable residence reflects an unwavering commitment to excellence, where no expense has been spared and no detail has been overlooked. Designed to impress while remaining warm and inviting, the home offers 8 magnificent bedrooms, 11 spa-inspired bathrooms, breathtaking principal rooms, a private elevator servicing every level, a gourmet chef's kitchen complemented by a fully equipped prep kitchen, exquisite custom millwork, designer chandeliers and elegant recessed lighting that accentuate its impeccable finishes. The exceptional walk-up lower level delivers a world-class lifestyle with a spectacular home theatre, fully equipped fitness centre, temperature controlled wine cellar and expansive recreation and entertainment spaces that rival the finest luxury resorts. Beyond the home lies a backyard unlike anything you've ever experienced-a breathtaking private paradise designed for both relaxation and entertaining. Surrounded by mature trees and lush landscaping, this resort-inspired oasis features a magnificent swimming pool, luxurious hot tub and an atmosphere of complete privacy and tranquility. Clad in timeless natural stone, the residence is equally impressive outside, where an oversized heated garage and heated driveway provide exceptional comfort and convenience throughout every season. A residence of this calibre is exceptionally rare. Built without compromise and designed to exceed every expectation, this is undoubtedly one of the most distinguished luxury estates in the Greater Toronto Area, a legacy property destined to impress the most discerning buyers.
Details
- Type
- Detached
- Style
- 2-Storey
- Size
- 5000 + sq ft
- Lot
- 114.56 × 243.04 ft
- Basement
- Walk-Out, Walk-Up, Finished
- Garage
- Attached
- Kitchens
- 1
- Property tax
- $37,910 (2026)
- Neighbourhood
- Uplands
- Municipality
- Vaughan
- Price per sq ft
- ~$2,300 (172% above detached houses in Uplands, $844)
Interior
- Bedrooms
- 6 above ground + 2 below
- Bathrooms
- 1 × 2-piece (main), 1 × 3-piece (main), 4 × 3-piece (second), 1 × 5-piece (second), 2 × 2-piece (basement)
- Rooms
- 16 above ground + 8 below
- Family room or den
- Yes
- Fireplace
- Yes
Heating, cooling and services
- Heating
- Forced Air, Gas
- Air conditioning
- Central Air
- Water and sewer
- Sewer
Building and exterior
- Style
- 2-Storey
- Exterior
- Stone, Wood
- Roof
- Flat, Membrane
- Faces
- East
- Pool
- Inground
- Outdoor
- Landscape Lighting, Hot Tub, Landscaped, Lawn Sprinkler System, Lighting, Patio, Privacy
Parking
- Garage spaces
- 4
- Total parking
- 20
- Driveway and parking
- Private
Lot
- Size
- 114.56 × 243.04 ft (irregular)
More
- Possession
- TBD
- Nearby
- Fenced Yard, Golf, Park, Ravine, School, Skiing
- Cross street
- Yonge Street / Hwy 407
Rooms
| Room | Level | Size | Features |
|---|---|---|---|
| Dining Room | Main | 4.1 × 8.09 m (13'5" × 26'7") | Hardwood Floor, Fireplace, Combined w/Living |
| Family Room | Main | 9.46 × 6.49 m (31' × 21'4") | Hardwood Floor, Pot Lights, W/O To Yard |
| Living Room | Main | 8.17 × 8.09 m (26'10" × 26'7") | Hardwood Floor, B/I Bookcase, Combined w/Dining |
| Breakfast | Main | 2.37 × 4.79 m (7'9" × 15'9") | Hardwood Floor, Pot Lights, W/O To Yard |
| Kitchen | Main | 8.09 × 8.15 m (26'7" × 26'9") | Hardwood Floor, Pot Lights, W/O To Yard |
| Kitchen | Main | 2.36 × 2.6 m (7'9" × 8'6") | Hardwood Floor, Pot Lights, Pantry |
| Study | Main | 5.96 × 4.85 m (19'7" × 15'11") | Hardwood Floor, Pot Lights, B/I Bookcase |
| Bedroom | Main | 5.95 × 4.73 m (19'6" × 15'6") | Hardwood Floor, Pot Lights, 3 Pc Ensuite |
| Primary Bedroom | Second | 10.79 × 6.75 m (35'5" × 22'2") | Hardwood Floor, Pot Lights, 5 Pc Ensuite |
| Bedroom | Second | 5.9 × 4.79 m (19'4" × 15'9") | Hardwood Floor, Pot Lights, 3 Pc Ensuite |
| Bedroom | Second | 5.98 × 4.69 m (19'7" × 15'5") | Hardwood Floor, Pot Lights, 3 Pc Ensuite |
| Bedroom | Second | 4.62 × 4.57 m (15'2" × 15') | Hardwood Floor, Pot Lights, 3 Pc Ensuite |
| Bedroom | Second | 6.61 × 6.9 m (21'8" × 22'8") | Hardwood Floor, Pot Lights, 3 Pc Ensuite |
| Laundry | Second | 2.32 × 5.83 m (7'7" × 19'2") | Tile Floor, Pot Lights |
| Exercise Room | Lower | 5.8 × 5.65 m (19' × 18'6") | Pot Lights, Recessed Lighting, Mirrored Walls |
| Bedroom | Lower | 5.8 × 3.87 m (19' × 12'8") | B/I Closet, Pot Lights, 3 Pc Ensuite |
| Media Room | Lower | 5.79 × 5.15 m (19' × 16'11") | Pot Lights, Recessed Lighting |
History of this address
13 earlier listings at this address, with sold and leased prices. Create a free account or sign in to see them.
Location
Location is approximate. See nearby homes on the map
Recent sales nearby
See what similar homes within 1 km sold for in the last year. Create a free account or sign in to see them.
The neighbourhood
Getting around Walkable
- 🚆 Langstaff GO1.7 km
Within a 10-minute walk: 1 grocery store, 13 cafés and restaurants, 4 parks, 1 pharmacy. Nearest grocery: Food Basics (700 m). Nearest park: Langstaff School Park (400 m).
Schools nearby
Elementary
- Baythorn Public School
EQAO: Gr 6 reading 97%, math 87%16 min walk - St. Anthony Catholic Elementary School Catholic
EQAO: Gr 6 reading 100%, math 87%1.4 km - Woodland Public School
EQAO: Gr 6 reading 100%, math 91%1.5 km - Rosedale Heights Public School
EQAO: Gr 6 reading 86%, math 60%1.5 km
Secondary
- Langstaff Secondary School
EQAO: Gr 9 math 53%, literacy test 81%1.7 km - Westmount Collegiate Institute
EQAO: Gr 9 math 72%, literacy test 90%1.8 km - Thornhill Secondary School
EQAO: Gr 9 math 68%, literacy test 88%2.0 km
EQAO: share of students meeting the provincial standard (2024–25). Ontario average: Gr 6 reading 86%, math 51%; Gr 9 math 55%; literacy test 83%.
Closest schools, not school zones. Check which school serves this address with the school board before relying on it.
Who lives here postal area L4J
- Owners / renters
- 85% / 15%
- Median household income
- $115,000
- Average age
- 44
- Children under 15
- 15%
- Homes
- 56% detached, 26% high-rise
- Commute by transit
- 10%
- Population
- 75,120
Languages spoken most at home besides English: Russian 8.2%, Mandarin 4.1%, Korean 3%, Iranian Persian 2.6%.
Flood and conservation No mapped hazard
Not inside a mapped flood plain or regulated area.
Screening maps only. Ask the conservation authority for a property inquiry before relying on this.
Safety
Crime Severity Index for York Region police: 50 vs 57 for Ontario (2025).
Police-reported figures for the whole police service area, not this street. Rates use the area’s resident population.
Distances are approximate. Places © OpenStreetMap contributors. Neighbourhood figures: Statistics Canada, 2021 Census. School results: EQAO via Ontario Data Catalogue (Open Government Licence – Ontario). Crime Severity Index: Statistics Canada.
Living here
Commute
To Union Station (downtown Toronto): 20 km. Transit times · Driving times
Noise Nothing major nearby
No highway within 500 m, rail line within 300 m, or airport flight path nearby.
Distances from the map, not noise measurements. Visit at rush hour to judge for yourself.
Internet High-speed
50/10 Mbps or faster available here by cable, fibre or DSL (the federal high-speed target).
From the federal broadband map. Check exact speeds and providers for the address.
Roads, rail, airports and planned stations © OpenStreetMap contributors. Internet: Innovation, Science and Economic Development Canada, National Broadband Data.
Listed by REMAX YOUR COMMUNITY REALTY.
Listing information provided by PropTx Innovations Inc. and TRREB; deemed reliable but not guaranteed accurate by PropTx.
Similar homes nearby
See more in Vaughan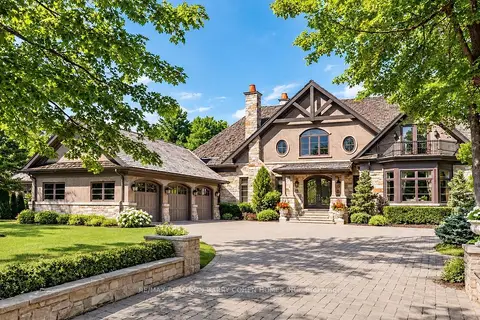
$9,980,000
4+2 bd10 ba20 pk5000 + ft²
55 Thornbank Road
Uplands, Vaughan
Detached · MLS® N13843218 · RE/MAX REALTRON BARRY COHEN HOMES INC.
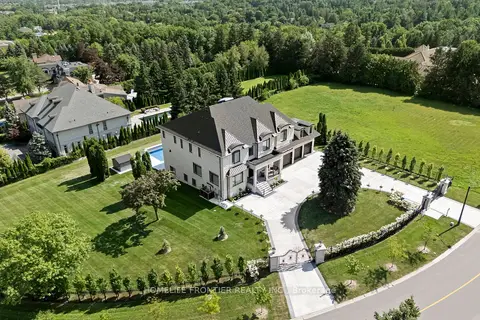
$12,998,000
5+2 bd8 ba20 pk5000 + ft²
731 Woodland Acres Crescent
Rural Vaughan, Vaughan
Detached · MLS® N13720088 · HOMELIFE FRONTIER REALTY INC.
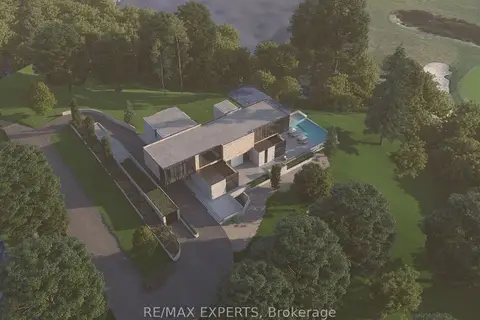
$9,900,000
0 bd0 ba< 700 ft²
167 National Drive
East Woodbridge, Vaughan
Vacant Land · MLS® N12191613 · RE/MAX EXPERTS