20 Orico Court
Kleinburg, Vaughan, L0J 1C0
$7,999,900
- 5 bedrooms
- 7 bathrooms
- 10 parking
- 5000 + sq ft
Listed 193 days ago · MLS® N12985482
About this home
Welcome to 20 Orico Court, a breathtaking custom-built estate nestled in the prestigious community of Kleinburg. This luxurious family residence is a true architectural masterpiece, offering over 10,000 sq ft of luxuriously and refined living space plus a fully finished lower level on a sprawling 1.94-acre lot. Designed with elegance and functionality in mind, this home showcases top-of-the-line finishes, premium appliances, and meticulous attention to detail throughout. Step inside and discover a world of comfort and sophistication featuring 8 spacious bedrooms, 7 beautifully appointed bathrooms, a chefs kitchen with a full servery, a private elevator for ultimate convenience, a fully finished lower level with bar, gym, and wine cellar. The property features a spacious 5-car garage with additional ample parking for guests and extended family. Every inch of this residence speaks to timeless luxury and thoughtful design. Experience the perfect blend of opulence and comfort in a home that truly has it all.
Details
- Type
- Detached
- Style
- 3-Storey
- Size
- 5000 + sq ft
- Lot
- 287.11 × 388.56 ft
- Basement
- Finished
- Garage
- Built-In
- Kitchens
- 2
- Property tax
- $35,016 (2025)
- Neighbourhood
- Kleinburg
- Municipality
- Vaughan
- Price per sq ft
- ~$1,600 (136% above detached houses in Kleinburg, $677)
Interior
- Bedrooms
- 5 above ground
- Bathrooms
- 2 × 2-piece (main), 1 × 3-piece (in between), 2 × 3-piece (second), 1 × 4-piece (second), 1 × 6-piece (second)
- Rooms
- 16 above ground
- Family room or den
- Yes
- Fireplace
- Yes
- Features
- Central Vacuum, In-Law Capability
Heating, cooling and services
- Heating
- Forced Air, Gas
- Air conditioning
- Central Air
- Water and sewer
- Septic
Building and exterior
- Style
- 3-Storey
- Exterior
- Stone
- Roof
- Shingles
- Foundation
- Concrete
- Faces
- West
Parking
- Garage spaces
- 5
- Total parking
- 10
- Driveway and parking
- Private, Circular Drive
Lot
- Size
- 287.11 × 388.56 ft
More
- Possession
- Immediate
- Cross street
- Kirby Rd & Belsite Crt
Rooms
| Room | Level | Size | Features |
|---|---|---|---|
| Kitchen | Main | 6.07 × 6.93 m (19'11" × 22'9") | Tile Floor, Granite Counters, Coffered Ceiling(s) |
| Breakfast | Main | 3.52 × 4.01 m (11'7" × 13'2") | Tile Floor |
| Dining Room | Main | 4.81 × 7.72 m (15'9" × 25'4") | Hardwood Floor, Fireplace, Large Window |
| Family Room | Main | 6.48 × 7.87 m (21'3" × 25'10") | Hardwood Floor, Fireplace, Coffered Ceiling(s) |
| Living Room | Main | 5.94 × 5.95 m (19'6" × 19'6") | Hardwood Floor, Fireplace, Coffered Ceiling(s) |
| Office | Main | 5.87 × 4.59 m (19'3" × 15'1") | Hardwood Floor, Fireplace |
| Mud Room | Main | 2.78 × 2.66 m (9'1" × 8'9") | Tile Floor |
| Kitchen | In Between | 2.41 × 3.88 m (7'11" × 12'9") | Laminate, Granite Counters, Backsplash |
| Living Room | In Between | 2.41 × 3.88 m (7'11" × 12'9") | Laminate, Laminate, Window |
| Bedroom | In Between | 6.42 × 5.45 m (21'1" × 17'11") | Laminate, Window, Closet |
| Primary Bedroom | Second | 6.13 × 5.9 m (20'1" × 19'4") | Hardwood Floor, 6 Pc Ensuite, W/O To Patio |
| Bedroom 2 | Second | 4.97 × 5.38 m (16'4" × 17'8") | Hardwood Floor, 4 Pc Ensuite, Walk-In Closet(s) |
| Bedroom 3 | Second | 5.27 × 4.21 m (17'3" × 13'10") | Hardwood Floor, Window |
| Bedroom 4 | Second | 5.31 × 4.63 m (17'5" × 15'2") | Hardwood Floor, Window |
| Loft | Third | 13.15 × 12.64 m (43'2" × 41'6") | 3 Pc Bath, Fireplace |
| Family Room | Basement | 5.82 × 10.97 m (19'1" × 36') | Hardwood Floor, Coffered Ceiling(s) |
| Recreation | Basement | 5.99 × 3.71 m (19'8" × 12'2") | Hardwood Floor, Pot Lights, Wet Bar |
| Exercise Room | Basement | 7.45 × 7.5 m (24'5" × 24'7") | Sauna |
History of this address
1 earlier listing at this address, with sold and leased prices. Create a free account or sign in to see them.
Location
Location is approximate. See nearby homes on the map
Recent sales nearby
See what similar homes within 1 km sold for in the last year. Create a free account or sign in to see them.
The neighbourhood
Getting around Car-dependent
No subway, LRT or GO station within a short trip.
Within a 10-minute walk: no grocery stores, 0 cafés and restaurants, 0 parks.
Who lives here postal area L0J
- Owners / renters
- 92% / 8%
- Median household income
- $198,000
- Average age
- 43
- Children under 15
- 14%
- Homes
- 93% detached
- Commute by transit
- 1%
- Population
- 4,945
Languages spoken most at home besides English: Italian 2.5%, Punjabi (Panjabi) 0.6%, Assyrian Neo-Aramaic 0.4%, Hindi 0.4%.
Flood and conservation No mapped hazard
Not inside a mapped flood plain or regulated area.
Screening maps only. Ask the conservation authority for a property inquiry before relying on this.
Safety
Crime Severity Index for York Region police: 50 vs 57 for Ontario (2025).
Police-reported figures for the whole police service area, not this street. Rates use the area’s resident population.
Distances are approximate. Places © OpenStreetMap contributors. Neighbourhood figures: Statistics Canada, 2021 Census. Crime Severity Index: Statistics Canada.
Living here
Commute
To Union Station (downtown Toronto): 32 km. Transit times · Driving times
Noise Nothing major nearby
No highway within 500 m, rail line within 300 m, or airport flight path nearby.
Distances from the map, not noise measurements. Visit at rush hour to judge for yourself.
Internet High-speed
50/10 Mbps or faster available here by cable, fibre or DSL (the federal high-speed target).
From the federal broadband map. Check exact speeds and providers for the address.
Roads, rail, airports and planned stations © OpenStreetMap contributors. Internet: Innovation, Science and Economic Development Canada, National Broadband Data.
Listed by INTERCITY REALTY INC..
Listing information provided by PropTx Innovations Inc. and TRREB; deemed reliable but not guaranteed accurate by PropTx.
Similar homes nearby
See more in Vaughan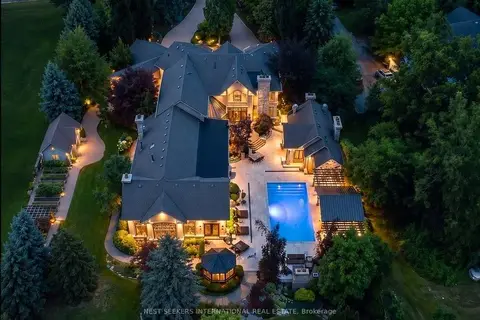
$7,198,000
Reduced $300,000
4 bd8 ba13 pk5000 + ft²
60 Rachelle Court
Kleinburg, Vaughan
Detached · MLS® N13599420 · NEST SEEKERS INTERNATIONAL REAL ESTATE
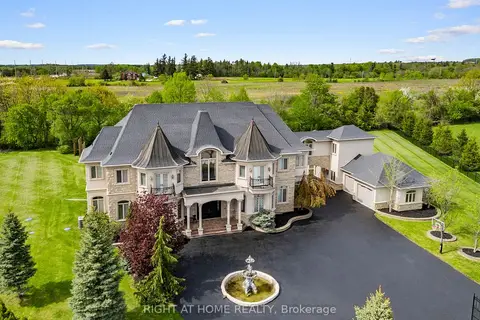
$6,750,000
5+1 bd9 ba26 pk5000 + ft²
100 Rocmary Place
Kleinburg, Vaughan
Detached · MLS® N14085146 · RIGHT AT HOME REALTY
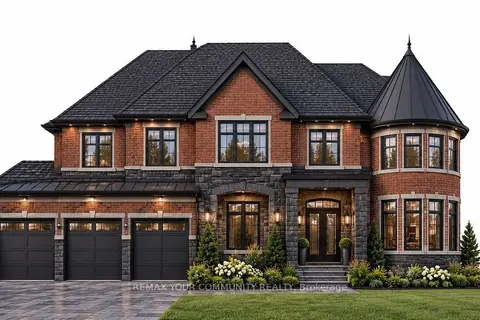
$6,488,000
5+1 bd6 ba10 pk5000 + ft²
61 Hazelridge Court
Kleinburg, Vaughan
Detached · MLS® N13880388 · REMAX YOUR COMMUNITY REALTY
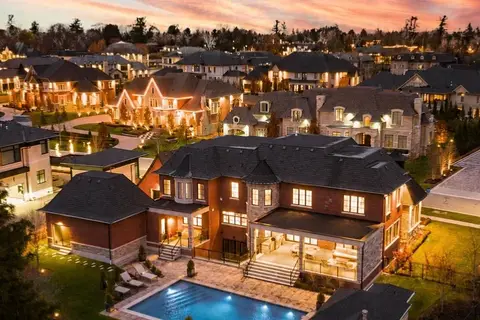
$6,475,000
5+1 bd8 ba10 pk5000 + ft²
165 Northern Pines Boulevard
Kleinburg, Vaughan
Detached · MLS® N13216518 · NEST SEEKERS INTERNATIONAL REAL ESTATE
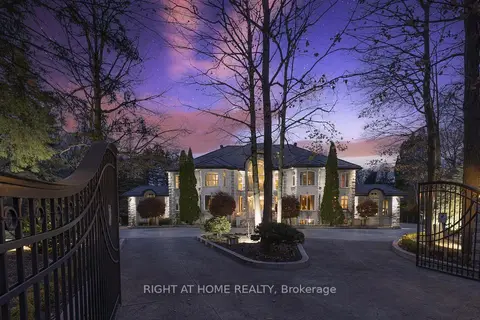
$7,999,990
6 bd9 ba26 pk5000 + ft²
38 Sugarbush Court
East Woodbridge, Vaughan
Detached · MLS® N13440822 · RIGHT AT HOME REALTY
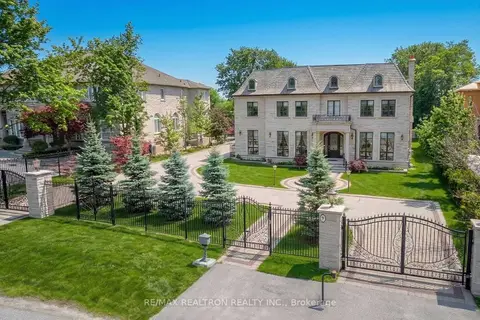
$7,960,000
6+3 bd12 ba20 pk5000 + ft²
9 Thornbank Road
Uplands, Vaughan
Detached · MLS® N13000588 · RE/MAX REALTRON REALTY INC.
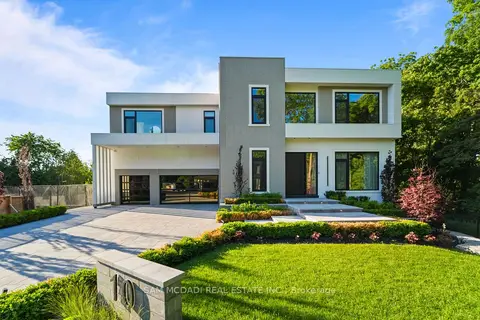
$7,888,000
4+1 bd7 ba15 pk3500-5000 ft²
10 Peter Morse Way
Crestwood-Springfarm-Yorkhill, Vaughan
Detached · MLS® N13602760 · SAM MCDADI REAL ESTATE INC.
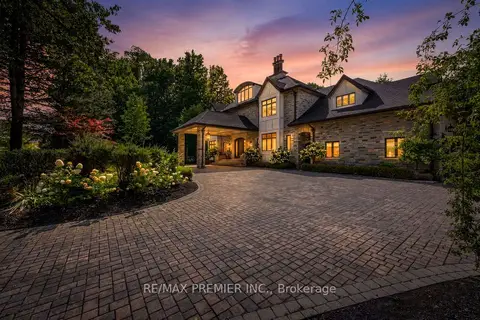
$8,490,000
Reduced $410,000
5+1 bd9 ba24 pk5000 + ft²
40 Golf Avenue
East Woodbridge, Vaughan
Detached · MLS® N13738870 · RE/MAX PREMIER INC.