10 Peter Morse Way
Crestwood-Springfarm-Yorkhill, Vaughan, L4J 1Z8
$7,888,000
- 4+1 bedrooms
- 7 bathrooms
- 15 parking
- 3500-5000 sq ft
Listed 88 days ago · MLS® N13602760
About this home
Nestled on a quiet cul-de-sac, this extraordinary custom-built estate offers over 7,000 SF of impeccably designed living space. Showcasing approx. 10' ceilings on the main & second levels, dramatic open-to-above spaces, expansive aluminum windows & designer finishes throughout, the light-filled interior is thoughtfully crafted for elegant entertaining & everyday living. Herringbone hardwood floors, custom millwork & seamless principal rooms create an atmosphere that is both sophisticated & inviting. The gourmet kitchen is a masterclass in design, featuring sleek countertops, premium Gaggenau & Miele appliances, an oversized centre island, dedicated servery & separate prep kitchen.The adjoining living & dining spaces overlook the private grounds, creating a seamless connection between indoor & outdoor living. A private main-floor office provides an exceptional work-from-home setting, while the elevator offers effortless access to all levels. Above, the spectacular primary retreat features a private lounge, double-sided fireplace, custom dressing area & spa-inspired ensuite w/ terrazzo flooring, freestanding soaker tub, oversized shower & tranquil treetop views. Three additional bedrooms, each w/ a private ensuite, offer exceptional comfort & privacy. Designed for wellness & recreation, the lower level features a private gym, media lounge, expansive recreation room, guest suite & versatile entertaining spaces. The covered outdoor kitchen is ideal for effortless summer entertaining. Beyond the home, the resort-inspired backyard showcases an approx. 39' x 13' vinyl pool, expansive stone terraces, multiple lounging areas, beautifully landscaped gardens & a peaceful woodland setting along the side property line. Completing this remarkable offering is a spacious three-car garage w/ exceptional ceiling height & potential for a vehicle lift, integrated smart-home technology, heated floors & a level of craftsmanship rarely seen. Created for those who expect the extraordinary!
Details
- Type
- Detached
- Style
- 2-Storey
- Age
- New
- Size
- 3500-5000 sq ft
- Lot
- 81.33 × 197.14 ft
- Basement
- Apartment, Full, Separate Entrance
- Garage
- Built-In
- Kitchens
- 1
- Neighbourhood
- Crestwood-Springfarm-Yorkhill
- Municipality
- Vaughan
- Price per sq ft
- ~$1,856 (163% above detached houses in Crestwood-Springfarm-Yorkhill, $705)
Interior
- Bedrooms
- 4 above ground + 1 below
- Bathrooms
- 1 × 2-piece, 5 × 3-piece, 1 × 5-piece
- Rooms
- 9 above ground + 6 below
- Family room or den
- Yes
- Fireplace
- Natural Gas, Living Room
- Features
- In-Law Capability, Guest Accommodations, Carpet Free, Built-In Oven, Auto Garage Door Remote, Water Heater Owned
Heating, cooling and services
- Heating
- Forced Air, Gas
- Air conditioning
- Central Air
- Water and sewer
- Sewer
Building and exterior
- Style
- 2-Storey
- Exterior
- Stucco (Plaster)
- Roof
- Flat
- Foundation
- Poured Concrete
- Age
- New
- Faces
- West
- Pool
- Inground
- Outdoor
- Landscaped, Deck, Patio, Privacy, Year Round Living, Built-In-BBQ
Parking
- Garage spaces
- 3
- Total parking
- 15
- Driveway and parking
- Private Triple
Lot
- Size
- 81.33 × 197.14 ft (irregular)
- Acreage
- < .50
More
- Possession
- TBD
- Nearby
- Cul de Sac/Dead End, Fenced Yard, Golf, Park, Greenbelt/Conservation, School
- Cross street
- Yonge St & Centre St.
Rooms
| Room | Level | Size | Features |
|---|---|---|---|
| Kitchen | Main | 4.83 × 6.48 m (15'10" × 21'3") | B/I Appliances, Centre Island, Custom Backsplash |
| Breakfast | Main | 2.71 × 3.8 m (8'11" × 12'6") | Overlooks Living, Combined w/Kitchen, W/O To Balcony |
| Dining Room | Main | 4.83 × 6.48 m (15'10" × 21'3") | Pot Lights, Large Window, Hardwood Floor |
| Living Room | Main | 7.79 × 6.28 m (25'7" × 20'7") | Pot Lights, B/I Shelves, W/O To Balcony |
| Office | Main | 3.65 × 4.53 m (12' × 14'10") | Pot Lights, B/I Shelves, Hardwood Floor |
| Primary Bedroom | Second | 6.01 × 6.25 m (19'9" × 20'6") | B/I Closet, 5 Pc Ensuite, W/O To Balcony |
| Bedroom 2 | Second | 4.8 × 8.08 m (15'9" × 26'6") | B/I Closet, 3 Pc Ensuite, Large Window |
| Bedroom 3 | Second | 3.7 × 5.82 m (12'2" × 19'1") | B/I Closet, 3 Pc Ensuite, Large Window |
| Bedroom 4 | Second | 5.49 × 4.31 m (18' × 14'2") | B/I Closet, 3 Pc Ensuite, Large Window |
| Bedroom 5 | Basement | 4.17 × 6.17 m (13'8" × 20'3") | B/I Closet, 3 Pc Ensuite, Large Window |
| Recreation | Basement | 8.87 × 6.24 m (29'1" × 20'6") | Overlooks Backyard, 3 Pc Ensuite, W/O To Pool |
| Exercise Room | Basement | 4.53 × 4.81 m (14'10" × 15'9") | Overlooks Pool, Mirrored Closet, Hardwood Floor |
| Media Room | Basement | 3.58 × 7.3 m (11'9" × 23'11") | Separate Room, B/I Shelves, Hardwood Floor |
| Kitchen | Basement | 3.79 × 2.53 m (12'5" × 8'4") | Overlooks Backyard, Stainless Steel Sink, W/O To Patio |
| Laundry | Basement | 2.57 × 3.94 m (8'5" × 12'11") | Custom Counter, B/I Shelves, Laundry Sink |
History of this address
1 earlier listing at this address, with sold and leased prices. Create a free account or sign in to see them.
Listed by SAM MCDADI REAL ESTATE INC..
Listing information provided by PropTx Innovations Inc. and TRREB; deemed reliable but not guaranteed accurate by PropTx.
Similar homes nearby
See more in Vaughan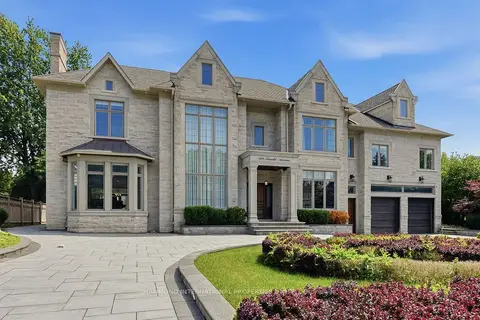
$6,988,000
5+3 bd8 ba10 pk5000 + ft²
129 Arnold Avenue
Crestwood-Springfarm-Yorkhill, Vaughan
Detached · MLS® N13543200 · HAMMOND INTERNATIONAL PROPERTIES LIMITED
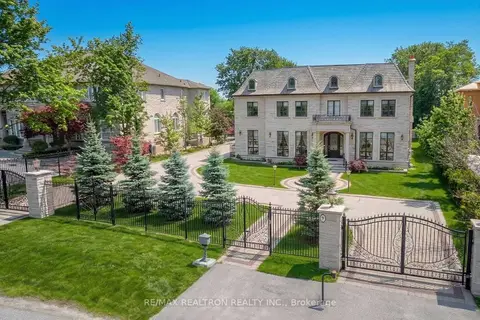
$7,960,000
6+3 bd12 ba20 pk5000 + ft²
9 Thornbank Road
Uplands, Vaughan
Detached · MLS® N13000588 · RE/MAX REALTRON REALTY INC.
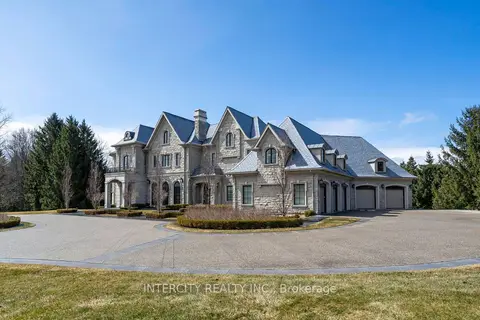
$7,999,900
5 bd7 ba10 pk5000 + ft²
20 Orico Court
Kleinburg, Vaughan
Detached · MLS® N12985482 · INTERCITY REALTY INC.
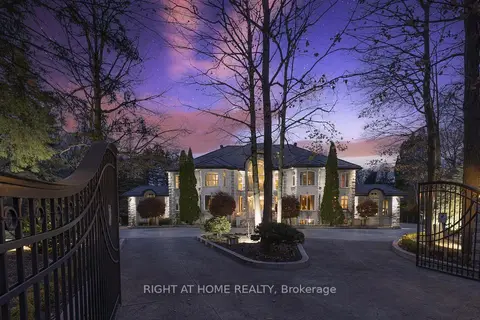
$7,999,990
6 bd9 ba26 pk5000 + ft²
38 Sugarbush Court
East Woodbridge, Vaughan
Detached · MLS® N13440822 · RIGHT AT HOME REALTY
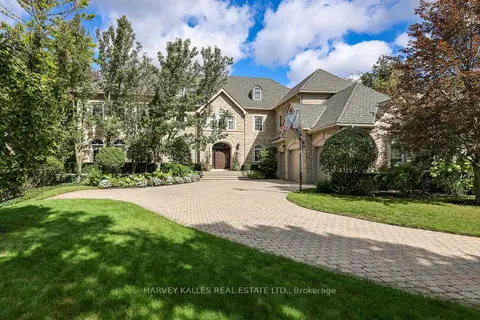
$7,499,000
5+1 bd10 ba8 pk5000 + ft²
43 Thornbank Road
Uplands, Vaughan
Detached · MLS® N13820844 · HARVEY KALLES REAL ESTATE LTD.
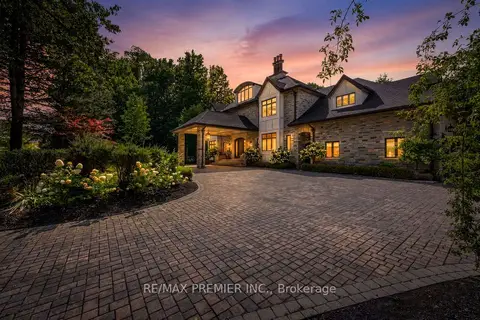
$8,490,000
Reduced $410,000
5+1 bd9 ba24 pk5000 + ft²
40 Golf Avenue
East Woodbridge, Vaughan
Detached · MLS® N13738870 · RE/MAX PREMIER INC.
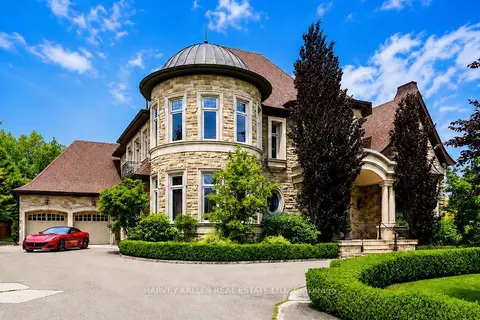
$7,238,000
5+1 bd6 ba15 pk5000 + ft²
165 Parr Place
Uplands, Vaughan
Detached · MLS® N13468918 · HARVEY KALLES REAL ESTATE LTD.
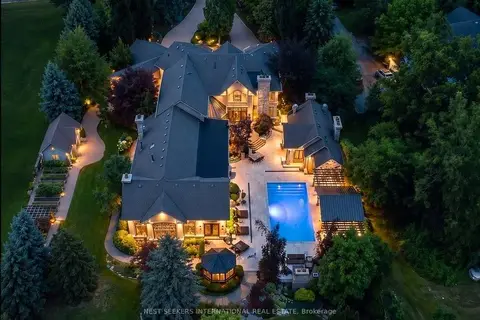
$7,198,000
Reduced $300,000
4 bd8 ba13 pk5000 + ft²
60 Rachelle Court
Kleinburg, Vaughan
Detached · MLS® N13599420 · NEST SEEKERS INTERNATIONAL REAL ESTATE