165 Parr Place
Uplands, Vaughan, L4J 8L1
$7,238,000
- 5+1 bedrooms
- 6 bathrooms
- 15 parking
- 5000 + sq ft
Listed 123 days ago · MLS® N13468918
About this home
Proudly presenting this opulent and grand masterpiece located in the sought after Uplands gated entry exclusive community, prominently positioned atop the Uplands Golf & Ski Club with stunning panoramic vistas Boasting over 10,000 sf of the finest of craftsmanship, solid marble main staircase, exclusive California custom plaster moulding throughout. soaring 22 ft ceilings, Formal principal & exceptionally elegant rooms. Botticino Classico Italian marble floor w/radiant heating, Gourmet Prestige Kitchen w/Verde Uba Tuba kitchen stone counters, custom Birdseye Maple & Oak cabinetry in Dining Room/Kitchen and foyer, solid oak flooring, herringbone flooring in 2 storey vaulted office, copper eavestrough and soffits, copper dome Tourette, snow melt driveway, heated 5 car garage, 1100 sf covered porch with wood-burning fireplace for outdoor entertaining, all season Solarium. Primary Suite is fit for royalty with a 7 piece ensuite with wet steam, huge w/i closet, gas F/P, moulded ceiling. Bedroom #2 is a perfect 2nd primary suite ideal for multigenerational living, Room #5 is a prime theatre or studio room. Completely finished lower level with radiant limestone heated flooring, a large open concept recreation room, exercise room/bedroom, 3 pc bath, roughed in 2nd kitchen and bar, r/i wine cellar , r/i additional 3 pc bath, separate staircase to garage, gate entry includes extra private evening security! Huge 1/2 acre pool size lot ready for you to customize your dream backyard!!
Details
- Type
- Detached
- Style
- 2-Storey
- Size
- 5000 + sq ft
- Lot
- 98.43 × 232.84 ft
- Basement
- Finished
- Garage
- Attached
- Kitchens
- 2
- Property tax
- $30,744 (2025)
- Neighbourhood
- Uplands
- Municipality
- Vaughan
- Price per sq ft
- ~$1,448 (71% above detached houses in Uplands, $844)
Interior
- Bedrooms
- 5 above ground + 1 below
- Bathrooms
- 2 × 2-piece (main), 1 × 7-piece (second), 1 × 5-piece (second), 1 × 4-piece (second), 1 × 3-piece (lower)
- Kitchens
- 2 (1 below ground)
- Rooms
- 14 above ground + 7 below
- Family room or den
- Yes
- Fireplace
- Yes
- Features
- Generator - Full, Central Vacuum
Heating, cooling and services
- Heating
- Forced Air, Gas
- Air conditioning
- Central Air
- Water and sewer
- Sewer
Building and exterior
- Style
- 2-Storey
- Exterior
- Stone
- Roof
- Asphalt Shingle
- Foundation
- Concrete
- Faces
- North
Parking
- Garage spaces
- 5
- Total parking
- 15
Lot
- Size
- 98.43 × 232.84 ft
More
- Possession
- Flexibe
- Cross street
- Bathurst & Flamingo
Rooms
| Room | Level | Size | Features |
|---|---|---|---|
| Foyer | Main | 12.86 × 6.89 m (42'2" × 22'7") | Marble Floor, Circular Stairs, Cathedral Ceiling(s) |
| Living Room | Main | 5.62 × 5.67 m (18'5" × 18'7") | Formal Rm, Vaulted Ceiling(s), Gas Fireplace |
| Dining Room | Main | 5.01 × 6.61 m (16'5" × 21'8") | Open Concept, Hardwood Floor, B/I Shelves |
| Office | Main | 5.57 × 4.8 m (18'3" × 15'9") | French Doors, Hardwood Floor, Vaulted Ceiling(s) |
| Kitchen | Main | 5.26 × 5.65 m (17'3" × 18'6") | Marble Floor, Stainless Steel Appl, Stone Counters |
| Breakfast | Main | 7.04 × 5.57 m (23'1" × 18'3") | Combined w/Kitchen, Marble Floor, W/O To Patio |
| Sunroom | Main | 3.87 × 3.28 m (12'8" × 10'9") | Marble Floor, Heated Floor, W/O To Yard |
| Family Room | Main | 7.04 × 5.57 m (23'1" × 18'3") | Hardwood Floor, W/O To Patio, Gas Fireplace |
| Laundry | Main | 8.18 × 2.85 m (26'10" × 9'4") | Heated Floor, Access To Garage, 2 Pc Bath |
| Primary Bedroom | Second | 7.55 × 6.07 m (24'9" × 19'11") | Hardwood Floor, 7 Pc Ensuite, Walk-In Closet(s) |
| Bedroom 2 | Second | 6.56 × 7.29 m (21'6" × 23'11") | Hardwood Floor, 5 Pc Ensuite, Walk-In Closet(s) |
| Bedroom 3 | Second | 4.84 × 6.51 m (15'11" × 21'4") | Hardwood Floor, Walk-In Closet(s), Semi Ensuite |
| Bedroom 4 | Second | 5.25 × 5.64 m (17'3" × 18'6") | Hardwood Floor, Double Closet, Semi Ensuite |
| Other | Second | 5.49 × 3.7 m (18' × 12'2") | Hardwood Floor, B/I Bar, Pot Lights |
| Recreation | Basement | 20 × 17.77 m (65'7" × 58'4") | Limestone Flooring, Heated Floor, Open Concept |
| Bedroom | Basement | 5.62 × 5.14 m (18'5" × 16'10") | Limestone Flooring, Pot Lights, Window |
| Other | Basement | 5.57 × 5.21 m (18'3" × 17'1") | Limestone Flooring, Pot Lights |
| Utility Room | Basement | 7.16 × 4.91 m (23'6" × 16'1") | Limestone Flooring, Heated Floor, Laundry Sink |
| Utility Room | Basement | 6.45 × 2.41 m (21'2" × 7'11") | Limestone Flooring, Heated Floor |
Location
Location is approximate. See nearby homes on the map
Recent sales nearby
See what similar homes within 1 km sold for in the last year. Create a free account or sign in to see them.
The neighbourhood
Getting around Car-dependent
- 🚆 Langstaff GO2.3 km
Within a 10-minute walk: no grocery stores, 0 cafés and restaurants, 6 parks. Nearest park: Newport Square Park (650 m).
Schools nearby
Elementary
- Rosedale Heights Public School
EQAO: Gr 6 reading 86%, math 60%14 min walk - Baythorn Public School
EQAO: Gr 6 reading 97%, math 87%1.7 km - Thornhill Public School1.7 km
- Yorkhill Elementary School
EQAO: Gr 6 reading 100%, math 43%2.0 km
Secondary
- Westmount Collegiate Institute
EQAO: Gr 9 math 72%, literacy test 90%19 min walk - Langstaff Secondary School
EQAO: Gr 9 math 53%, literacy test 81%1.9 km
EQAO: share of students meeting the provincial standard (2024–25). Ontario average: Gr 6 reading 86%, math 51%; Gr 9 math 55%; literacy test 83%.
Closest schools, not school zones. Check which school serves this address with the school board before relying on it.
Who lives here postal area L4J
- Owners / renters
- 85% / 15%
- Median household income
- $115,000
- Average age
- 44
- Children under 15
- 15%
- Homes
- 56% detached, 26% high-rise
- Commute by transit
- 10%
- Population
- 75,120
Languages spoken most at home besides English: Russian 8.2%, Mandarin 4.1%, Korean 3%, Iranian Persian 2.6%.
Flood and conservation No mapped hazard
Not inside a mapped flood plain or regulated area.
Screening maps only. Ask the conservation authority for a property inquiry before relying on this.
Safety
Crime Severity Index for York Region police: 50 vs 57 for Ontario (2025).
Police-reported figures for the whole police service area, not this street. Rates use the area’s resident population.
Distances are approximate. Places © OpenStreetMap contributors. Neighbourhood figures: Statistics Canada, 2021 Census. School results: EQAO via Ontario Data Catalogue (Open Government Licence – Ontario). Crime Severity Index: Statistics Canada.
Living here
Commute
To Union Station (downtown Toronto): 20 km. Transit times · Driving times
Noise Nothing major nearby
No highway within 500 m, rail line within 300 m, or airport flight path nearby.
Distances from the map, not noise measurements. Visit at rush hour to judge for yourself.
Internet High-speed
50/10 Mbps or faster available here by cable, fibre or DSL (the federal high-speed target).
From the federal broadband map. Check exact speeds and providers for the address.
Roads, rail, airports and planned stations © OpenStreetMap contributors. Internet: Innovation, Science and Economic Development Canada, National Broadband Data.
Listed by HARVEY KALLES REAL ESTATE LTD..
Listing information provided by PropTx Innovations Inc. and TRREB; deemed reliable but not guaranteed accurate by PropTx.
Similar homes nearby
See more in Vaughan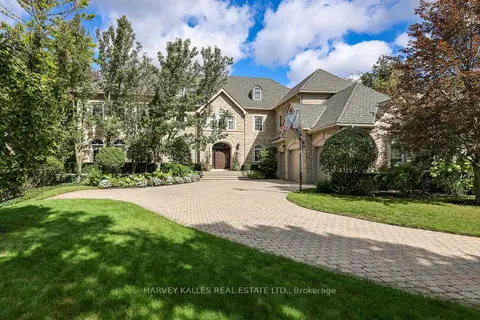
$7,499,000
5+1 bd10 ba8 pk5000 + ft²
43 Thornbank Road
Uplands, Vaughan
Detached · MLS® N13820844 · HARVEY KALLES REAL ESTATE LTD.
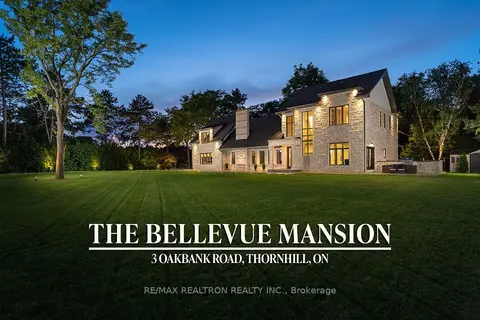
$6,900,000
5+1 bd6 ba9 pk3500-5000 ft²
3 Oakbank Road
Uplands, Vaughan
Detached · MLS® N14028496 · RE/MAX REALTRON REALTY INC.
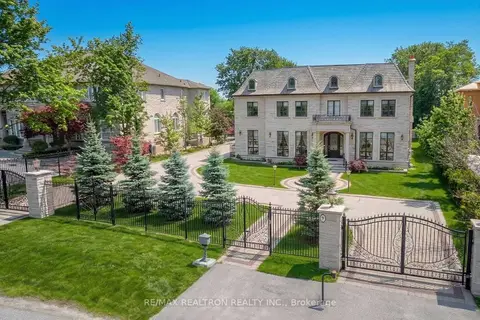
$7,960,000
6+3 bd12 ba20 pk5000 + ft²
9 Thornbank Road
Uplands, Vaughan
Detached · MLS® N13000588 · RE/MAX REALTRON REALTY INC.
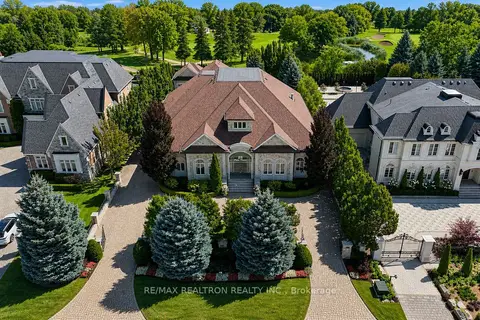
$5,999,995
3+1 bd9 ba15 pk5000 + ft²
25 Parr Place
Uplands, Vaughan
Detached · MLS® N13731480 · RE/MAX REALTRON REALTY INC.
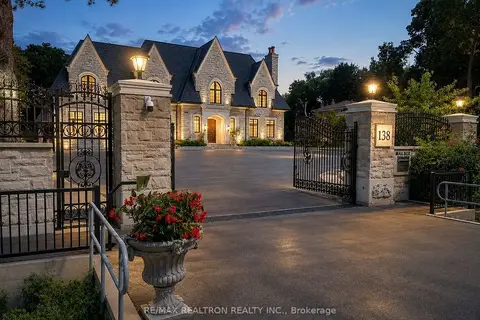
$5,999,000
6+3 bd10 ba18 pk5000 + ft²
138 Centre Street
Uplands, Vaughan
Detached · MLS® N13806208 · RE/MAX REALTRON REALTY INC.
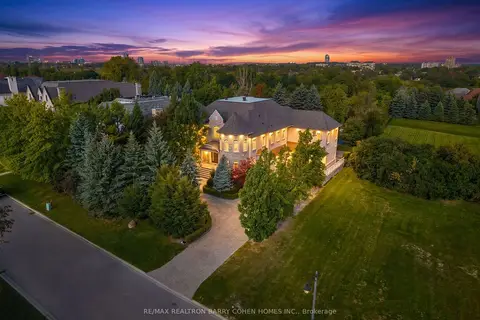
$5,990,000
5+2 bd11 ba15 pk5000 + ft²
65 Parr Place
Uplands, Vaughan
Detached · MLS® N13840918 · RE/MAX REALTRON BARRY COHEN HOMES INC.
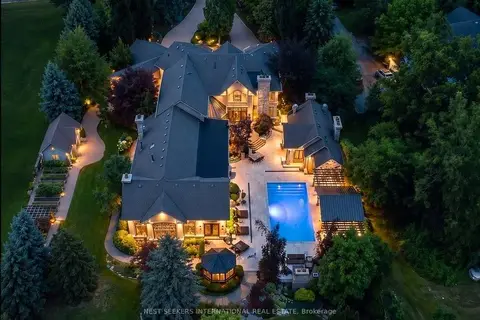
$7,198,000
Reduced $300,000
4 bd8 ba13 pk5000 + ft²
60 Rachelle Court
Kleinburg, Vaughan
Detached · MLS® N13599420 · NEST SEEKERS INTERNATIONAL REAL ESTATE
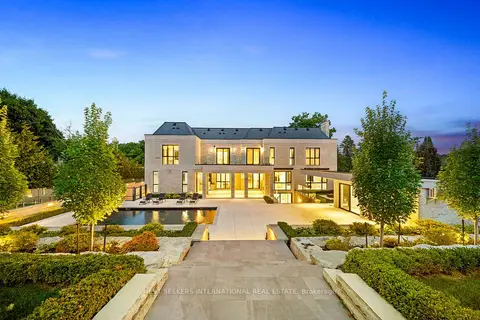
$7,188,000
5+1 bd7 ba18 pk5000 + ft²
36 Waymar Heights Boulevard
Islington Woods, Vaughan
Detached · MLS® N13740124 · NEST SEEKERS INTERNATIONAL REAL ESTATE