129 Arnold Avenue
Crestwood-Springfarm-Yorkhill, Vaughan, L4J 1B8
$6,988,000
- 5+3 bedrooms
- 8 bathrooms
- 10 parking
- 5000 + sq ft
Listed 103 days ago · MLS® N13543200
About this home
Welcome to The Arnold Estate a remarkable residence where timeless architecture, exceptional craftsmanship, and modern luxury come together in one of Thornhill's most prestigious addresses. Designed for the families who appreciate both elegance and comfort, this distinguished home offers generous living spaces, soaring ceilings, abundant natural light, and exquisite finishes throughout. Every room has been thoughtfully crafted creating a welcoming warm home while embracing an atmosphere of sophistication. The heart of the home is a spectacular chef-inspired kitchen, seamlessly connecting to elegant principal rooms and inviting family spaces, making it equally suited for intimate gatherings or grand-scale entertaining. Rich architectural details, custom millwork, designer lighting, and premium materials elevate every corner of this remarkable residence. The private bedroom suites provide peaceful retreats, highlighted by a luxurious primary sanctuary complete with a spa-inspired ensuite and an expansive walk-in dressing room. A beautifully finished lower level offers exceptional versatility with generous recreation and entertainment spaces for family and guests. Surrounded by professionally landscaped grounds, The Arnold Estate offers a private outdoor setting ideal for entertaining, alfresco dining, and quiet moments of relaxation. Perfectly positioned in the heart of Thornhill, this coveted location places you minutes from Canada's finest private schools, prestigious golf and country clubs, boutique shopping, upscale dining, scenic parks, and convenient access to major highways, making it one of the GTA's most desirable luxury communities. The Arnold Estate is a statement of enduring elegance, exceptional quality, and elevated living. The Arnold Estate: A Legacy of Luxury. A Life Without Compromise. A world of magnificence awaits!
Details
- Type
- Detached
- Style
- 2-Storey
- Size
- 5000 + sq ft
- Lot
- 100 × 180 ft
- Basement
- Walk-Out, Finished
- Garage
- Built-In
- Kitchens
- 2
- Property tax
- $28,118 (2026)
- Neighbourhood
- Crestwood-Springfarm-Yorkhill
- Municipality
- Vaughan
- Price per sq ft
- ~$1,398 (98% above detached houses in Crestwood-Springfarm-Yorkhill, $705)
Interior
- Bedrooms
- 5 above ground + 3 below
- Bathrooms
- 1 × 2-piece (flat), 1 × 5-piece (second), 3 × 4-piece (second), 1 × 3-piece (second), 2 × 4-piece (basement)
- Kitchens
- 2 (1 below ground)
- Rooms
- 11 above ground + 5 below
- Family room or den
- Yes
- Fireplace
- Yes
- Features
- ERV/HRV, Sauna
Heating, cooling and services
- Heating
- Forced Air, Gas
- Air conditioning
- Central Air
- Water and sewer
- Sewer
Building and exterior
- Style
- 2-Storey
- Exterior
- Stone
- Roof
- Asphalt Shingle
- Foundation
- Poured Concrete
- Faces
- South
Parking
- Garage spaces
- 4
- Total parking
- 10
- Driveway and parking
- Circular Drive
Lot
- Size
- 100 × 180 ft
More
- Possession
- TBA
- Cross street
- Yonge & Arnold
Rooms
| Room | Level | Size | Features |
|---|---|---|---|
| Foyer | Main | 8.8 × 7.2 m (28'10" × 23'7") | Large Window, Heated Floor |
| Office | Main | 5.1 × 4.3 m (16'9" × 14'1") | B/I Bookcase, Hardwood Floor |
| Living Room | Main | 7.3 × 6.3 m (23'11" × 20'8") | Gas Fireplace, Hardwood Floor |
| Dining Room | Main | 6.6 × 6.6 m (21'8" × 21'8") | W/O To Deck, Hardwood Floor |
| Kitchen | Main | 5.5 × 7.5 m (18'1" × 24'7") | B/I Appliances, Cathedral Ceiling(s) |
| Primary Bedroom | Second | 9.1 × 5.53 m (29'10" × 18'2") | B/I Closet, 5 Pc Bath |
| Bedroom 2 | Second | 4.43 × 3.37 m (14'6" × 11'1") | 4 Pc Bath, Hardwood Floor |
| Bedroom 3 | Second | 5.1 × 4.3 m (16'9" × 14'1") | 4 Pc Bath, Closet |
| Bedroom 4 | Second | 5.6 × 4.3 m (18'4" × 14'1") | 4 Pc Bath, Closet |
| Bedroom 5 | Second | 4.8 × 3.68 m (15'9" × 12'1") | 3 Pc Bath, B/I Closet |
| Recreation | Basement | 10.6 × 6.2 m (34'9" × 20'4") | Ceramic Floor, Wet Bar |
History of this address
6 earlier listings at this address, with sold and leased prices. Create a free account or sign in to see them.
Location
Location is approximate. See nearby homes on the map
Recent sales nearby
See what similar homes within 1 km sold for in the last year. Create a free account or sign in to see them.
The neighbourhood
Getting around Somewhat walkable
- 🚆 Langstaff GO3.4 km
Within a 10-minute walk: 1 grocery store, 4 cafés and restaurants, 8 parks, 1 pharmacy. Nearest grocery: Sobeys (550 m). Nearest park: Heatherton Parkette (250 m).
Schools nearby
Elementary
- Yorkhill Elementary School
EQAO: Gr 6 reading 100%, math 43%9 min walk - Thornhill Public School14 min walk
- Blessed Scalabrini Catholic Elementary School Catholic
EQAO: Gr 6 reading 95%, math 65%17 min walk - Rosedale Heights Public School
EQAO: Gr 6 reading 86%, math 60%1.4 km
Secondary
- Thornhill Secondary School
EQAO: Gr 9 math 68%, literacy test 88%1.4 km - Westmount Collegiate Institute
EQAO: Gr 9 math 72%, literacy test 90%1.8 km - St. Elizabeth Catholic High School Catholic
EQAO: Gr 9 math 59%, literacy test 92%1.8 km
EQAO: share of students meeting the provincial standard (2024–25). Ontario average: Gr 6 reading 86%, math 51%; Gr 9 math 55%; literacy test 83%.
Closest schools, not school zones. Check which school serves this address with the school board before relying on it.
Who lives here postal area L4J
- Owners / renters
- 85% / 15%
- Median household income
- $115,000
- Average age
- 44
- Children under 15
- 15%
- Homes
- 56% detached, 26% high-rise
- Commute by transit
- 10%
- Population
- 75,120
Languages spoken most at home besides English: Russian 8.2%, Mandarin 4.1%, Korean 3%, Iranian Persian 2.6%.
Flood and conservation Regulated area
This address is inside a conservation-authority regulated area (Toronto and Region Conservation Authority): near a valley, stream, shoreline or wetland, where flooding or erosion can occur. New building, additions, pools or grading usually need a permit from the authority.
Screening maps only. Ask the conservation authority for a property inquiry before relying on this.
Safety
Crime Severity Index for York Region police: 50 vs 57 for Ontario (2025).
Police-reported figures for the whole police service area, not this street. Rates use the area’s resident population.
Distances are approximate. Places © OpenStreetMap contributors. Neighbourhood figures: Statistics Canada, 2021 Census. School results: EQAO via Ontario Data Catalogue (Open Government Licence – Ontario). Flood and regulation mapping: Toronto and Region Conservation Authority open data. Crime Severity Index: Statistics Canada.
Living here
Commute
To Union Station (downtown Toronto): 19 km. Transit times · Driving times
Noise Nothing major nearby
No highway within 500 m, rail line within 300 m, or airport flight path nearby.
Distances from the map, not noise measurements. Visit at rush hour to judge for yourself.
Internet High-speed
50/10 Mbps or faster available here by cable, fibre or DSL (the federal high-speed target).
From the federal broadband map. Check exact speeds and providers for the address.
Roads, rail, airports and planned stations © OpenStreetMap contributors. Internet: Innovation, Science and Economic Development Canada, National Broadband Data.
Listed by HAMMOND INTERNATIONAL PROPERTIES LIMITED.
Listing information provided by PropTx Innovations Inc. and TRREB; deemed reliable but not guaranteed accurate by PropTx.
Similar homes nearby
See more in Vaughan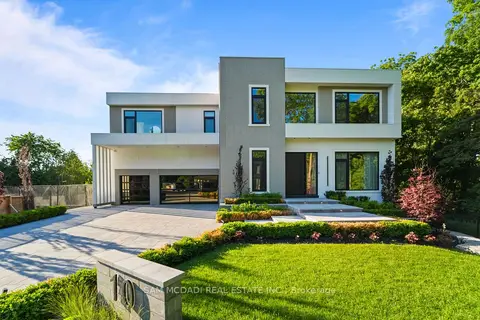
$7,888,000
4+1 bd7 ba15 pk3500-5000 ft²
10 Peter Morse Way
Crestwood-Springfarm-Yorkhill, Vaughan
Detached · MLS® N13602760 · SAM MCDADI REAL ESTATE INC.
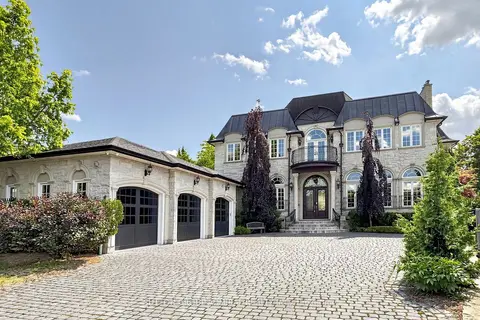
$6,999,000
Reduced $500,000
5+1 bd8 ba13 pk5000 + ft²
187 Davidson Drive
Islington Woods, Vaughan
Detached · MLS® N13688620 · SUTTON GROUP-ADMIRAL REALTY INC.
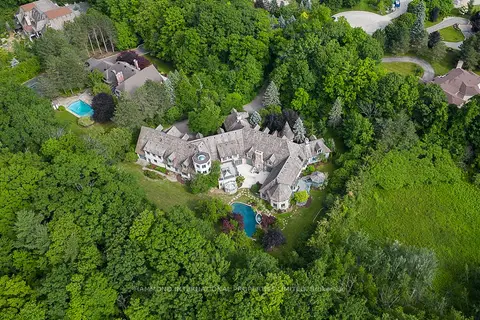
$6,900,000
7+1 bd13 ba20 pk5000 + ft²
76 Quail Run Boulevard
Rural Vaughan, Vaughan
Detached · MLS® N13505202 · HAMMOND INTERNATIONAL PROPERTIES LIMITED
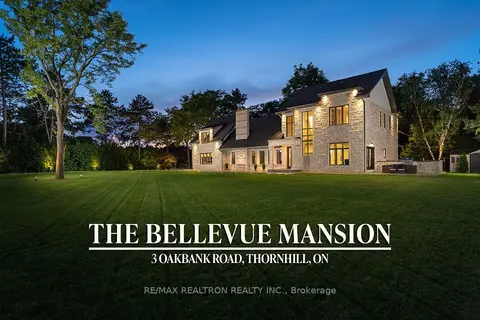
$6,900,000
5+1 bd6 ba9 pk3500-5000 ft²
3 Oakbank Road
Uplands, Vaughan
Detached · MLS® N14028496 · RE/MAX REALTRON REALTY INC.
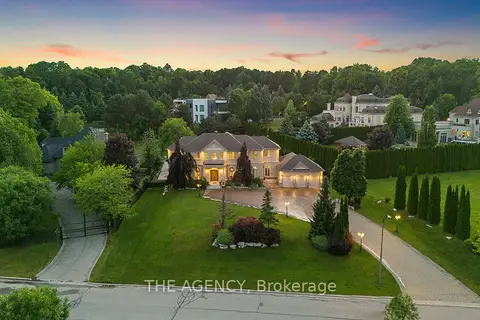
$6,800,000
6 bd5 ba19 pk5000 + ft²
16 Dew Drop Court
Rural Vaughan, Vaughan
Detached · MLS® N13796630 · THE AGENCY
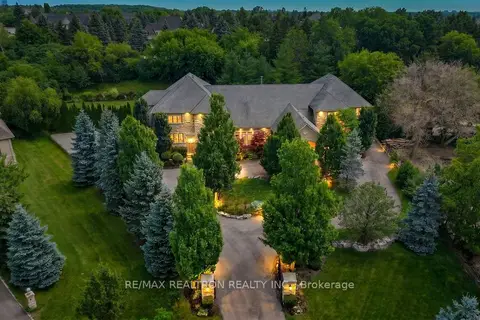
$6,788,000
6+1 bd9 ba15 pk5000 + ft²
11 Saul Court
Rural Vaughan, Vaughan
Detached · MLS® N13531156 · RE/MAX REALTRON REALTY INC.
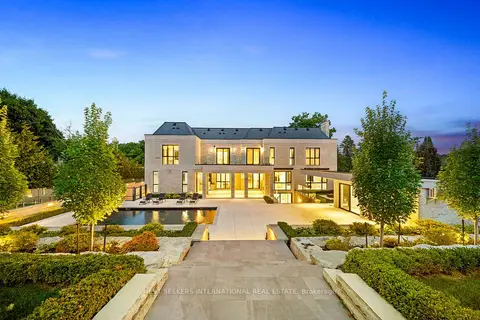
$7,188,000
5+1 bd7 ba18 pk5000 + ft²
36 Waymar Heights Boulevard
Islington Woods, Vaughan
Detached · MLS® N13740124 · NEST SEEKERS INTERNATIONAL REAL ESTATE
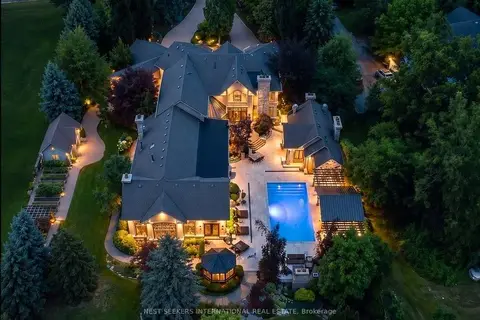
$7,198,000
Reduced $300,000
4 bd8 ba13 pk5000 + ft²
60 Rachelle Court
Kleinburg, Vaughan
Detached · MLS® N13599420 · NEST SEEKERS INTERNATIONAL REAL ESTATE