38 Sugarbush Court
East Woodbridge, Vaughan, L4L 2Z2
$7,999,990
- 6 bedrooms
- 9 bathrooms
- 26 parking
- 5000 + sq ft
Listed 129 days ago · MLS® N13440822
About this home
***Motivated Seller now reduced 2 Million price for quick action*One of best upgraded property at lowest price in area*Known for its exclusivity & proximity to esteemed National Golf Club of Canada*Spanning an impressive 1-acre cul-de-sac lot bordering the tranquil Boyd Conservation Area*This Home underwent extensive renovations apx. 2.5 M see attachment*Emphasizing luxury and modernity*The Grandiose interior unfolds over 15,000 sq ft*Featuring an iconic Scarlett O'Hara staircase open from top to bottom*6 lavish bedrooms & 10 exquisite washrooms*Alongside a suite of entertainment amenities including dual gourmet Kitchens*Sunlit Sun-room*Metal Roof*Personal Gym*Movie Theater & magnificent Indoor Cedar Pool with an adjoining Hot Tub & Sauna*The meticulously landscaped grounds invite outdoor living with a sprawling patio/Bespoke BBQ station & private Basketball court*While a generous 4-car garage, with 2 Lifts promises ample space for the Automobile aficionado*Property for picky Buyers******This PALATIAL CUSTOM-BUILT Property stands in most prestigious neighborhood*Tucked away in the coveted Pinewood Estates*Indoor Commercial Swimming Pool to enjoy full year*Hot Tub/Sauna*17 Skylights to bring enough Sunlight inside property*Exercise Room etc.*Please note there is set up to add elevator in house***
Details
- Type
- Detached
- Style
- 2-Storey
- Age
- 31-50 years
- Size
- 5000 + sq ft
- Lot
- 162.85 × 312.58 ft
- Basement
- Finished with Walk-Out
- Garage
- Attached
- Kitchens
- 2
- Property tax
- $30,077 (2025)
- Neighbourhood
- East Woodbridge
- Municipality
- Vaughan
- Price per sq ft
- ~$1,600 (159% above detached houses in East Woodbridge, $617)
Interior
- Bedrooms
- 6 above ground
- Bathrooms
- 2 × 2-piece (ground), 1 × 4-piece (ground), 2 × 2-piece (basement), 2 × 5-piece (second), 2 × 4-piece (second)
- Kitchens
- 2 (1 below ground)
- Rooms
- 18 above ground + 6 below
- Family room or den
- Yes
- Fireplace
- Yes
- Features
- Auto Garage Door Remote, Bar Fridge, Built-In Oven, Carpet Free, Central Vacuum, Garburator, Guest Accommodations, Intercom, Sauna, Water Softener
Heating, cooling and services
- Heating
- Forced Air, Gas
- Air conditioning
- Central Air
- Water and sewer
- Sewer
Building and exterior
- Style
- 2-Storey
- Exterior
- Stone, Concrete
- Roof
- Metal
- Foundation
- Concrete, Concrete Block
- Age
- 31-50 years
- Faces
- East
- Pool
- Indoor
Parking
- Garage spaces
- 6
- Total parking
- 26
- Driveway and parking
- Circular Drive, Private
Lot
- Size
- 162.85 × 312.58 ft (pie)
- Acreage
- .50-1.99
More
- Possession
- TBA
- Cross street
- PINE VALLEY/LANGSAFF
Rooms
| Room | Level | Size | Features |
|---|---|---|---|
| Living Room | Ground | 6.86 × 4.7 m (22'6" × 15'5") | Formal Rm, Granite Floor, French Doors |
| Dining Room | Ground | 6.86 × 4.57 m (22'6" × 15') | Formal Rm, Granite Floor, French Doors |
| Family Room | Ground | 6.38 × 6.25 m (20'11" × 20'6") | W/O To Sunroom, Granite Floor, Gas Fireplace |
| Kitchen | Ground | 6.8 × 5.18 m (22'4" × 17') | Marble Floor, Skylight, B/I Appliances |
| Breakfast | Ground | 5.49 × 4.57 m (18' × 15') | Skylight, Marble Floor, W/O To Balcony |
| Bedroom | Ground | 4.8 × 4.65 m (15'9" × 15'3") | 3 Pc Ensuite, Hardwood Floor, French Doors |
| Foyer | Ground | 8.97 × 6.22 m (29'5" × 20'5") | Scarlet OHara Stairs, Skylight, Granite Floor |
| Primary Bedroom | Second | 8.41 × 5.49 m (27'7" × 18') | 5 Pc Ensuite, Hardwood Floor, Walk-In Closet(s) |
| Bedroom 2 | Second | 5.49 × 4.65 m (18' × 15'3") | Hardwood Floor, 5 Pc Ensuite, Walk-In Closet(s) |
| Bedroom 3 | Second | 5.05 × 4.57 m (16'7" × 15') | Hardwood Floor, 4 Pc Ensuite, Walk-In Closet(s) |
| Bedroom 4 | Second | 4.57 × 4.27 m (15' × 14') | Hardwood Floor, 5 Pc Ensuite, Walk-In Closet(s) |
| Bedroom 5 | Second | 4.57 × 4.27 m (15' × 14') | Hardwood Floor, 5 Pc Ensuite, Walk-In Closet(s) |
History of this address
5 earlier listings at this address, with sold and leased prices. Create a free account or sign in to see them.
Location
Location is approximate. See nearby homes on the map
Recent sales nearby
See what similar homes within 1 km sold for in the last year. Create a free account or sign in to see them.
The neighbourhood
Getting around Car-dependent
- 🚆 Rutherford GO6.8 km
Within a 10-minute walk: no grocery stores, 0 cafés and restaurants, 2 parks. Nearest park: Boyd Conservation Area (850 m).
Schools nearby
Elementary
- St. Michael the Archangel Catholic Elementary School Catholic
EQAO: Gr 6 reading 97%, math 61%17 min walk - St. Clare Catholic Elementary School Catholic
EQAO: Gr 6 reading 95%, math 25%1.3 km - St. Gregory the Great Catholic Academy Catholic · Private
EQAO: Gr 6 reading 91%, math 62%1.7 km - Our Lady of Fatima Catholic Elementary School Catholic
EQAO: Gr 6 reading 89%, math 52%1.9 km
Secondary
- Emily Carr Secondary School
EQAO: Gr 9 math 63%, literacy test 93%1.2 km - Father Bressani Catholic High School Catholic
EQAO: Gr 9 math 70%, literacy test 91%2.3 km
EQAO: share of students meeting the provincial standard (2024–25). Ontario average: Gr 6 reading 86%, math 51%; Gr 9 math 55%; literacy test 83%.
Closest schools, not school zones. Check which school serves this address with the school board before relying on it.
Who lives here postal area L4L
- Owners / renters
- 85% / 15%
- Median household income
- $110,000
- Average age
- 46
- Children under 15
- 12%
- Homes
- 64% detached, 15% high-rise
- Commute by transit
- 5%
- Population
- 55,426
Languages spoken most at home besides English: Italian 10.3%, Punjabi (Panjabi) 1.8%, Spanish 1.8%, Mandarin 1%.
Flood and conservation No mapped hazard
Not inside a mapped flood plain or regulated area.
Screening maps only. Ask the conservation authority for a property inquiry before relying on this.
Safety
Crime Severity Index for York Region police: 50 vs 57 for Ontario (2025).
Police-reported figures for the whole police service area, not this street. Rates use the area’s resident population.
Distances are approximate. Places © OpenStreetMap contributors. Neighbourhood figures: Statistics Canada, 2021 Census. School results: EQAO via Ontario Data Catalogue (Open Government Licence – Ontario). Crime Severity Index: Statistics Canada.
Living here
Commute
To Union Station (downtown Toronto): 25 km. Transit times · Driving times
Noise Nothing major nearby
No highway within 500 m, rail line within 300 m, or airport flight path nearby.
Distances from the map, not noise measurements. Visit at rush hour to judge for yourself.
Internet High-speed
50/10 Mbps or faster available here by cable, fibre or DSL (the federal high-speed target).
From the federal broadband map. Check exact speeds and providers for the address.
Roads, rail, airports and planned stations © OpenStreetMap contributors. Internet: Innovation, Science and Economic Development Canada, National Broadband Data.
Listed by RIGHT AT HOME REALTY.
Listing information provided by PropTx Innovations Inc. and TRREB; deemed reliable but not guaranteed accurate by PropTx.
Similar homes nearby
See more in Vaughan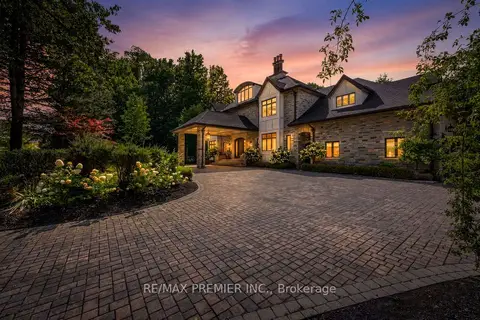
$8,490,000
Reduced $410,000
5+1 bd9 ba24 pk5000 + ft²
40 Golf Avenue
East Woodbridge, Vaughan
Detached · MLS® N13738870 · RE/MAX PREMIER INC.
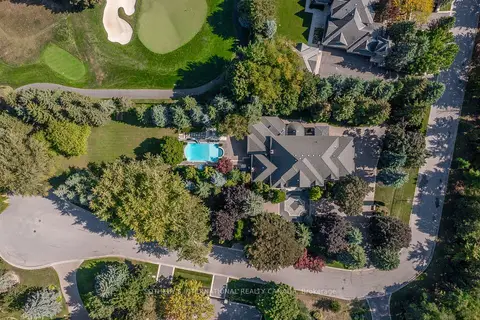
$8,949,000
5+1 bd8 ba18 pk5000 + ft²
85 Cowan Drive
East Woodbridge, Vaughan
Detached · MLS® N12940788 · SOTHEBY'S INTERNATIONAL REALTY CANADA
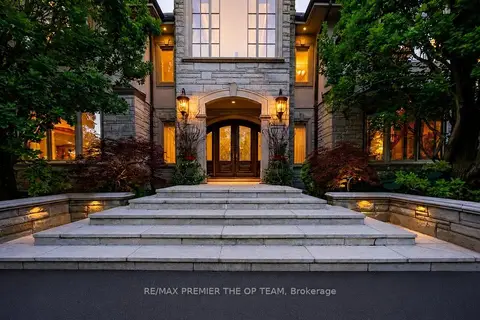
$6,499,000
Reduced $1,400,000
5+2 bd7 ba18 pk5000 + ft²
43 Cowan Drive
East Woodbridge, Vaughan
Detached · MLS® N13513748 · RE/MAX PREMIER THE OP TEAM
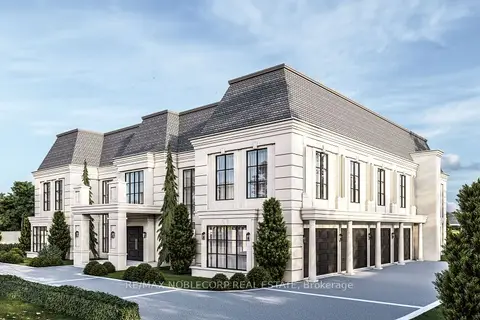
$6,498,000
4 bd5 ba28 pk3500-5000 ft²
72 Balding Boulevard
East Woodbridge, Vaughan
Detached · MLS® N13120608 · RE/MAX NOBLECORP REAL ESTATE
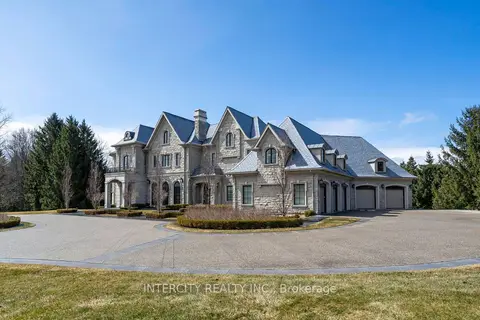
$7,999,900
5 bd7 ba10 pk5000 + ft²
20 Orico Court
Kleinburg, Vaughan
Detached · MLS® N12985482 · INTERCITY REALTY INC.
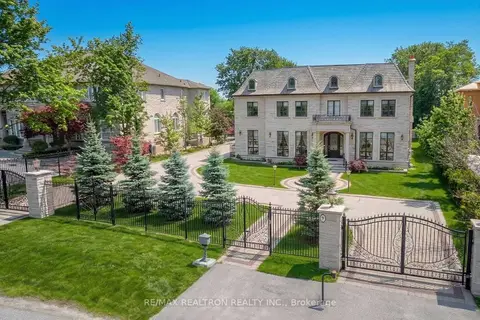
$7,960,000
6+3 bd12 ba20 pk5000 + ft²
9 Thornbank Road
Uplands, Vaughan
Detached · MLS® N13000588 · RE/MAX REALTRON REALTY INC.
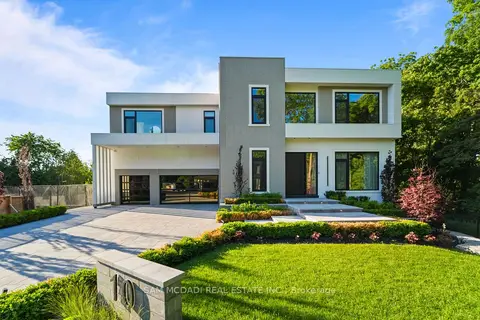
$7,888,000
4+1 bd7 ba15 pk3500-5000 ft²
10 Peter Morse Way
Crestwood-Springfarm-Yorkhill, Vaughan
Detached · MLS® N13602760 · SAM MCDADI REAL ESTATE INC.
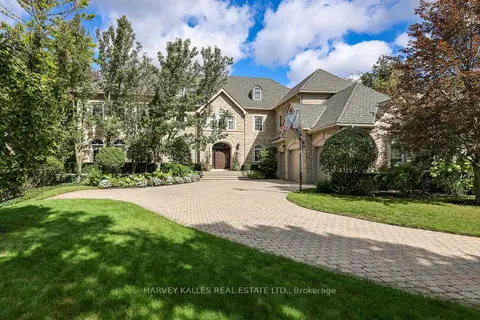
$7,499,000
5+1 bd10 ba8 pk5000 + ft²
43 Thornbank Road
Uplands, Vaughan
Detached · MLS® N13820844 · HARVEY KALLES REAL ESTATE LTD.