85 Cowan Drive
East Woodbridge, Vaughan, L4L 7H4
$8,949,000
- 5+1 bedrooms
- 8 bathrooms
- 18 parking
- 5000 + sq ft
Listed 202 days ago · MLS® N12940788
About this home
Live in The National Estates, an exclusive enclave of just 97 estate residences, home to some of Vaughan's most distinguished addresses. Masterfully renovated, this 5+1 bedroom, 8-bathroom transitional estate backs onto holes 6 and 7 of The National Golf Club of Canada, one of the country's most prestigious private courses. Set on a private 1+ acre lot with secure dual-gated entrances, the residence offers exceptional privacy, mature landscaping, extensive stonework, irrigation, and landscape lighting. Striking black glass entry and garage doors establish a bold architectural presence. Inside, a grand reception hall is anchored by a dramatic three-storey floating staircase, complemented by slab stone finishes and marble fireplaces throughout. The thoughtfully designed layout features a refined primary suite with a Fendi Casa-inspired walk-in closet and spa-like ensuite, while each additional bedroom is appointed with its own en-suite and built-in closets. Designed for both executive living and large-scale entertaining, the home offers four kitchens, two laundry rooms, and expansive gathering spaces. A fully realized wellness and recreation level includes heated floors, sauna, change room, powder room, and a spa shower with direct access to the patio and grounds. Additional amenities include media and games rooms, a home gym or nanny suite, and a dedicated space for a customized secure room. Outdoors, the resort-style setting features an in-ground pool, a covered loggia with outdoor kitchen and fireplace, and multiple areas for dining and relaxation. The expansive grounds offer mature plantings, privacy, and space for recreation. Parking accommodates 15+ vehicles, including a three-car garage with lift-ready capability. A rare offering defined by scale, privacy, and refined design in one of the region's most dominating golf course/luxury pockets.
Details
- Type
- Detached
- Style
- 2-Storey
- Size
- 5000 + sq ft
- Lot
- 400.26 × ? ft
- Basement
- Finished, Walk-Up
- Garage
- Built-In
- Kitchens
- 4
- Property tax
- $19,351 (2026)
- Neighbourhood
- East Woodbridge
- Municipality
- Vaughan
- Price per sq ft
- ~$1,790 (190% above detached houses in East Woodbridge, $618)
Interior
- Bedrooms
- 5 above ground + 1 below
- Bathrooms
- 1 × 2-piece (main), 3 × 4-piece, 1 × 5-piece (second), 1 × 6-piece (second), 2 × 2-piece (basement)
- Kitchens
- 4 (1 below ground)
- Rooms
- 17 above ground + 7 below
- Family room or den
- Yes
- Fireplace
- Natural Gas
- Features
- Auto Garage Door Remote, Bar Fridge, Central Vacuum, Carpet Free, Countertop Range, In-Law Capability, On Demand Water Heater, Sauna
Heating, cooling and services
- Heating
- Forced Air, Gas
- Air conditioning
- Central Air
- Water and sewer
- Sewer
Building and exterior
- Style
- 2-Storey
- Exterior
- Brick, Stone
- Roof
- Asphalt Shingle
- Foundation
- Concrete
- Faces
- East
- Pool
- Inground
- Outdoor
- Built-In-BBQ, Canopy, Hot Tub, Landscape Lighting, Lawn Sprinkler System, Landscaped, Patio, Privacy, Security Gate, Fence - Full
Parking
- Garage spaces
- 3
- Total parking
- 18
- Driveway and parking
- Circular Drive, Private
Lot
- Size
- 400.26 × ? ft (irregular)
- Acreage
- .50-1.99
More
- Possession
- T.B.A.
- Nearby
- Golf, Cul de Sac/Dead End, Fenced Yard, Place Of Worship, Public Transit, School Bus Route
- Cross street
- Langstaff and Pine Valley
Rooms
| Room | Level | Size | Features |
|---|---|---|---|
| Foyer | Main | 5.27 × 2.35 m (17'3" × 7'9") | Cathedral Ceiling(s), Marble Floor, Floating Stairs |
| Living Room | Main | 4.97 × 7.53 m (16'4" × 24'8") | Marble Fireplace, Hardwood Floor, Pot Lights |
| Dining Room | Main | 3.84 × 6.13 m (12'7" × 20'1") | Bay Window, Hardwood Floor, Pot Lights |
| Family Room | Main | 7.5 × 4.36 m (24'7" × 14'4") | Hardwood Floor, Pot Lights, W/O To Patio |
| Den | Main | 4.34 × 4.36 m (14'3" × 14'4") | Bay Window, Hardwood Floor, Pot Lights |
| Kitchen | Main | 7.83 × 3.96 m (25'8" × 13') | Centre Island, B/I Appliances, Hardwood Floor |
| Kitchen | Main | 4.79 × 2.44 m (15'9" × 8') | B/I Appliances, Marble Counter, Pantry |
| Breakfast | Main | 4.05 × 3.94 m (13'3" × 12'11") | Circular Room, W/O To Patio, Hardwood Floor |
| Mud Room | Main | 4.49 × 1.59 m (14'9" × 5'3") | Marble Floor, W/O To Garage, Staircase |
| Primary Bedroom | Second | 4.42 × 6.04 m (14'6" × 19'10") | Hardwood Floor, Double Doors, Pot Lights |
| Other | Second | 4.76 × 3.38 m (15'7" × 11'1") | Centre Island, B/I Closet, LED Lighting |
| Bathroom | Second | 3.66 × 4.39 m (12' × 14'5") | Marble Floor, Heated Floor, Double Sink |
| Bedroom 2 | Second | 4.3 × 3.69 m (14'1" × 12'1") | B/I Closet, Hardwood Floor, 3 Pc Ensuite |
| Bedroom 3 | Second | 3.99 × 4.42 m (13'1" × 14'6") | 4 Pc Bath, Hardwood Floor, B/I Closet |
| Bedroom 4 | Second | 4.18 × 5.27 m (13'9" × 17'3") | 4 Pc Bath, Hardwood Floor, Walk-In Closet(s) |
| Bedroom 5 | Second | 5.61 × 3.9 m (18'5" × 12'10") | 3 Pc Ensuite, B/I Closet, Hardwood Floor |
| Laundry | Second | 2.16 × 1.25 m (7'1" × 4'1") | Porcelain Floor, B/I Shelves, Quartz Counter |
| Bedroom | Lower | 3.75 × 6.1 m (12'4" × 20') | Vinyl Floor, Window, Pot Lights |
| Game Room | Lower | 6.1 × 5.2 m (20' × 17'1") | Vinyl Floor, Floating Stairs, Pot Lights |
| Kitchen | Lower | 4.12 × 5 m (13'6" × 16'5") | Vinyl Floor, Centre Island, Marble Counter |
| Recreation | Lower | 13.53 × 4 m (44'5" × 13'1") | Vinyl Floor, Open Concept |
| Media Room | Lower | 13.53 × 7.38 m (44'5" × 24'3") | Vinyl Floor, Gas Fireplace, Pot Lights |
| Other | Lower | 3.66 × 4.08 m (12' × 13'5") | Vinyl Floor |
| Sitting | Lower | 2.56 × 4.3 m (8'5" × 14'1") | Walk-Up, 2 Pc Ensuite, 3 Pc Ensuite |
History of this address
1 earlier listing at this address, with sold and leased prices. Create a free account or sign in to see them.
Location
Location is approximate. See nearby homes on the map
Recent sales nearby
See what similar homes within 1 km sold for in the last year. Create a free account or sign in to see them.
The neighbourhood
Getting around Car-dependent
- 🚆 Rutherford GO6.9 km
Within a 10-minute walk: no grocery stores, 0 cafés and restaurants, 1 park. Nearest park: Marco Park (350 m).
Schools nearby
Elementary
- St. Gabriel the Archangel Catholic Elementary School Catholic
EQAO: Gr 6 reading 77%, math 26%17 min walk - St. John Bosco Catholic Elementary School Catholic
EQAO: Gr 6 reading 89%, math 61%18 min walk - St. Gregory the Great Catholic Academy Catholic · Private
EQAO: Gr 6 reading 91%, math 62%1.3 km - Immaculate Conception Catholic Elementary School Catholic
EQAO: Gr 6 reading 94%, math 57%1.3 km
Secondary
- Father Bressani Catholic High School Catholic
EQAO: Gr 9 math 70%, literacy test 91%13 min walk - Emily Carr Secondary School
EQAO: Gr 9 math 63%, literacy test 93%2.2 km
EQAO: share of students meeting the provincial standard (2024–25). Ontario average: Gr 6 reading 86%, math 51%; Gr 9 math 55%; literacy test 83%.
Closest schools, not school zones. Check which school serves this address with the school board before relying on it.
Who lives here postal area L4L
- Owners / renters
- 85% / 15%
- Median household income
- $110,000
- Average age
- 46
- Children under 15
- 12%
- Homes
- 64% detached, 15% high-rise
- Commute by transit
- 5%
- Population
- 55,426
Languages spoken most at home besides English: Italian 10.3%, Punjabi (Panjabi) 1.8%, Spanish 1.8%, Mandarin 1%.
Flood and conservation No mapped hazard
Not inside a mapped flood plain or regulated area.
Screening maps only. Ask the conservation authority for a property inquiry before relying on this.
Safety
Crime Severity Index for York Region police: 50 vs 57 for Ontario (2025).
Police-reported figures for the whole police service area, not this street. Rates use the area’s resident population.
Distances are approximate. Places © OpenStreetMap contributors. Neighbourhood figures: Statistics Canada, 2021 Census. School results: EQAO via Ontario Data Catalogue (Open Government Licence – Ontario). Crime Severity Index: Statistics Canada.
Living here
Commute
To Union Station (downtown Toronto): 23 km. Transit times · Driving times
Noise Nothing major nearby
No highway within 500 m, rail line within 300 m, or airport flight path nearby.
Distances from the map, not noise measurements. Visit at rush hour to judge for yourself.
Internet High-speed
50/10 Mbps or faster available here by cable, fibre or DSL (the federal high-speed target).
From the federal broadband map. Check exact speeds and providers for the address.
Roads, rail, airports and planned stations © OpenStreetMap contributors. Internet: Innovation, Science and Economic Development Canada, National Broadband Data.
Listed by SOTHEBY'S INTERNATIONAL REALTY CANADA.
Listing information provided by PropTx Innovations Inc. and TRREB; deemed reliable but not guaranteed accurate by PropTx.
Similar homes nearby
See more in Vaughan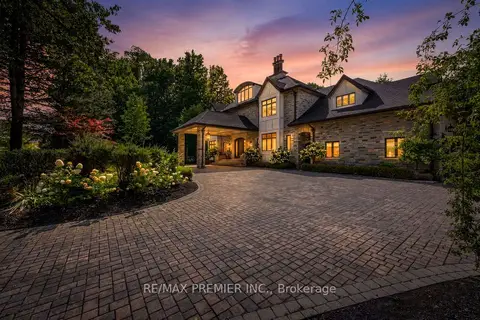
$8,490,000
Reduced $410,000
5+1 bd9 ba24 pk5000 + ft²
40 Golf Avenue
East Woodbridge, Vaughan
Detached · MLS® N13738870 · RE/MAX PREMIER INC.
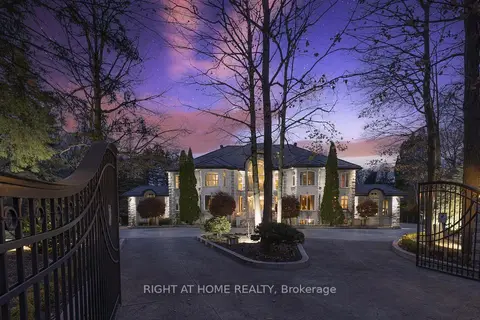
$7,999,990
6 bd9 ba26 pk5000 + ft²
38 Sugarbush Court
East Woodbridge, Vaughan
Detached · MLS® N13440822 · RIGHT AT HOME REALTY
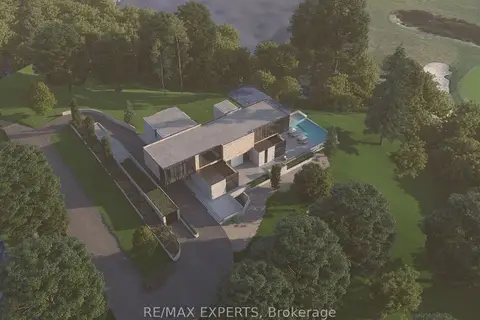
$9,900,000
0 bd0 ba< 700 ft²
167 National Drive
East Woodbridge, Vaughan
Vacant Land · MLS® N12191613 · RE/MAX EXPERTS
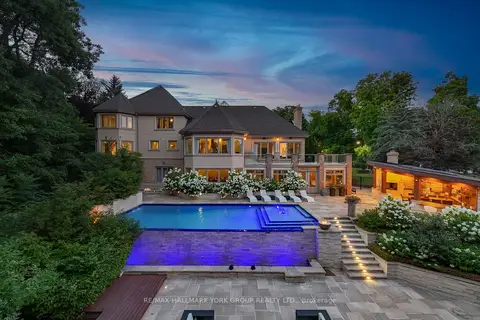
$8,910,000
6+1 bd10 ba20 pk5000 + ft²
24 Dew Drop Court
Rural Vaughan, Vaughan
Detached · MLS® N12829590 · RE/MAX HALLMARK YORK GROUP REALTY LTD.
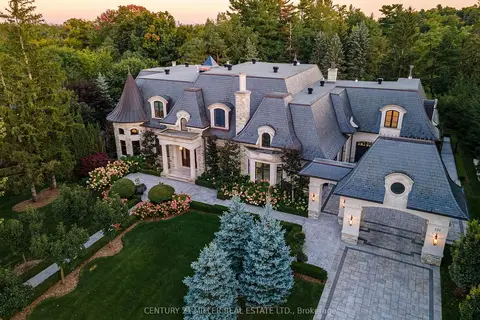
$8,998,888
5 bd10 ba16 pk5000 + ft²
121 Rebecca Court
Rural Vaughan, Vaughan
Detached · MLS® N13819990 · CENTURY 21 MILLER REAL ESTATE LTD.
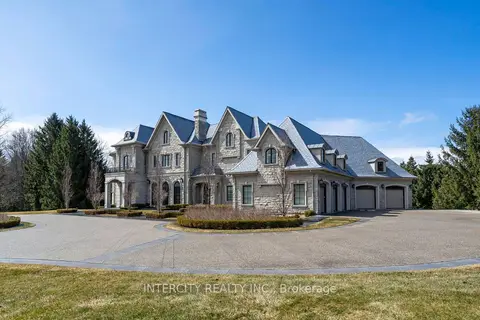
$7,999,900
5 bd7 ba10 pk5000 + ft²
20 Orico Court
Kleinburg, Vaughan
Detached · MLS® N12985482 · INTERCITY REALTY INC.
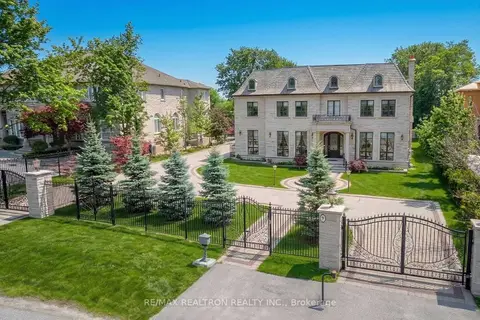
$7,960,000
6+3 bd12 ba20 pk5000 + ft²
9 Thornbank Road
Uplands, Vaughan
Detached · MLS® N13000588 · RE/MAX REALTRON REALTY INC.
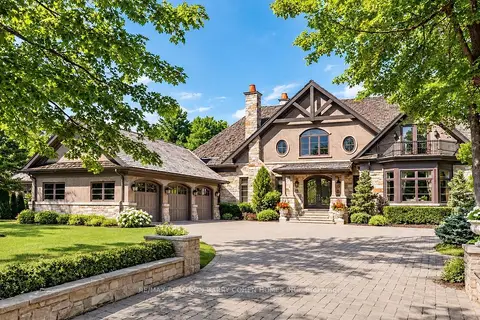
$9,980,000
4+2 bd10 ba20 pk5000 + ft²
55 Thornbank Road
Uplands, Vaughan
Detached · MLS® N13843218 · RE/MAX REALTRON BARRY COHEN HOMES INC.