55 Teal Drive 43
Kortright Hills, Guelph, N1C 1G4
$740,000
Reduced $72,000 from $812,000
- 3 bedrooms
- 3 bathrooms
- 2 parking
- 2000-2249 sq ft
Listed 73 days ago · MLS® X13651376
About this home
Visit the REALTOR website for further information about this Listing. Welcome to this beautifully upgraded 2,025 sq. ft. condo townhome in Guelph, offering the perfect combination of space, style, and functionality. Thoughtfully designed and well-appointed, this home delivers comfortable living with a modern touch. Step inside to an inviting main level featuring 9-foot ceilings and upgraded hardwood flooring, creating a bright, open, and elegant living space perfect for everyday living and entertaining. The modern kitchen is thoughtfully designed with upgraded cabinetry, sleek quartz countertops, and a full suite of five included appliances, making it both stylish and move-in ready. The home continues to impress with quartz countertops in both the kitchen and bathrooms, adding a consistent touch of luxury throughout. With 2,025 square feet of well-designed living space, there is plenty of room for families, professionals, or those simply looking for extra space to live and work comfortably Located in a desirable area of Guelph close to parks, schools, shopping, and commuter routes, this home delivers exceptional value with its modern upgrades, spacious layout and stunning finishes. A fantastic opportunity to own a stylish and spacious townhome in one of Ontario's most sought-after communities.
Details
- Type
- Condo Townhouse
- Style
- 2-Storey
- Age
- New
- Size
- 2000-2249 sq ft
- Basement
- Unfinished
- Garage
- Attached
- Kitchens
- 1
- Property tax
- $1,000 (2026)
- Maintenance fee
- $300/month
- Neighbourhood
- Kortright Hills
- Municipality
- Guelph
- Price per sq ft
- $348 (22% below condo townhouses in Guelph, $447)
Interior
- Bedrooms
- 3 above ground
- Bathrooms
- 1 × 2-piece (ground), 1 × 3-piece (second), 1 × 4-piece (second)
- Rooms
- 11 above ground
- Family room or den
- Yes
- Fireplace
- No
- Laundry
- Laundry Room
- Features
- Air Exchanger, On Demand Water Heater, Rough-In Bath, Sump Pump
Heating, cooling and services
- Heating
- Forced Air, Gas
- Air conditioning
- Central Air
Building and exterior
- Style
- 2-Storey
- Exterior
- Stone, Vinyl Siding
- Roof
- Asphalt Shingle
- Foundation
- Poured Concrete
- Age
- New
Parking
- Garage spaces
- 1
- Total parking
- 2
- Driveway and parking
- Private
Condo
- Monthly fee
- $300
- Fee includes
- Water Included, Common Elements Included, Parking Included
- Exposure
- North
- Pets
- Yes-with Restrictions
- Security
- Carbon Monoxide Detectors, Smoke Detector
- Property manager
- Five Rivers Property Management Ltd.
More
- Possession
- Negotiable
- Cross street
- Milson Crescent and Teal Drive
Rooms
| Room | Level | Size | Features |
|---|---|---|---|
| Bathroom | Second | 3.5 × 2.8 m (11'6" × 9'2") | |
| Great Room | Ground | 7 × 4.8 m (23' × 15'9") | |
| Bedroom 3 | Second | 3.2 × 4.5 m (10'6" × 14'9") | |
| Bathroom | Second | 1 × 2.8 m (3'3" × 9'2") | |
| Primary Bedroom | Second | 5 × 5 m (16'5" × 16'5") | |
| Foyer | Ground | 3 × 2.8 m (9'10" × 9'2") | |
| Bedroom 2 | Second | 3.6 × 4 m (11'10" × 13'1") | |
| Dining Room | Ground | 4 × 2.6 m (13'1" × 8'6") | |
| Laundry | Second | 1 × 1 m (3'3" × 3'3") | |
| Powder Room | Ground | 1 × 2 m (3'3" × 6'7") | |
| Kitchen | Ground | 4 × 5 m (13'1" × 16'5") |
Listed by EASY LIST REALTY LTD..
Listing information provided by PropTx Innovations Inc. and TRREB; deemed reliable but not guaranteed accurate by PropTx.
Similar homes nearby
See more in Guelph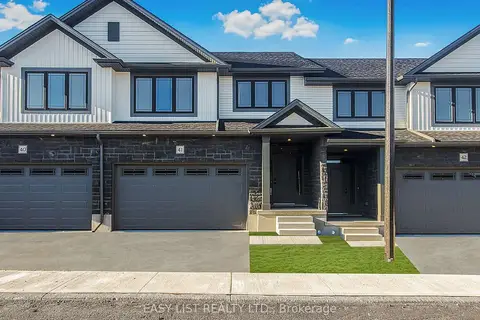
$798,000
Reduced $80,000
3 bd3 ba4 pk2000-2249 ft²
55 Teal Drive 41
Kortright Hills, Guelph
Condo Townhouse · MLS® X12878464 · EASY LIST REALTY LTD.
$799,000
3 bd4 ba2 pk1600-1799 ft²
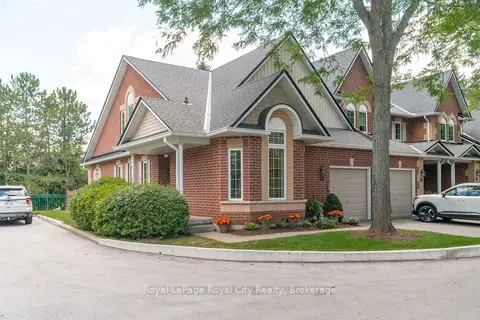
60 Ptarmigan Drive 37
Kortright Hills, Guelph
Condo Townhouse · MLS® X13872668 · Royal LePage Royal City Realty
$669,900
3 bd3 ba1 pk1200-1399 ft²
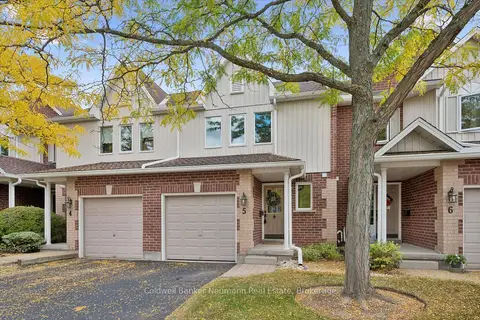
39 Ptarmigan Drive 5
Kortright Hills, Guelph
Condo Townhouse · MLS® X13855726 · Coldwell Banker Neumann Real Estate
$739,990
3 bd3 ba2 pk1400-1599 ft²
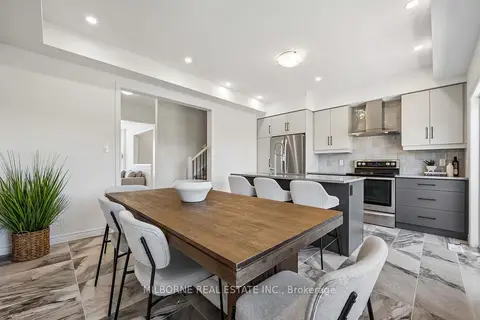
23 Arabella Drive
Kortright East, Guelph
Condo Townhouse · MLS® X13818120 · MILBORNE REAL ESTATE INC.
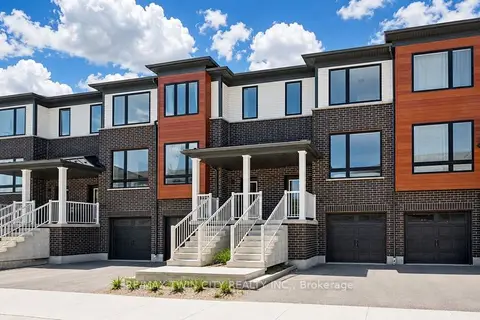
$739,900
3 bd7 ba2 pk1400-1599 ft²
14 Sora Lane
Grange Road, Guelph
Condo Townhouse · MLS® X13653250 · RE/MAX TWIN CITY REALTY INC.
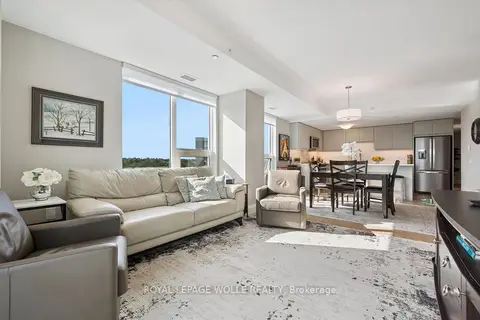
$735,000
2 bd2 ba1 pk1200-1399 ft²
93 Arthur Street S 618
St. Patrick's Ward, Guelph
Condo Apartment · MLS® X13833864 · ROYAL LEPAGE WOLLE REALTY
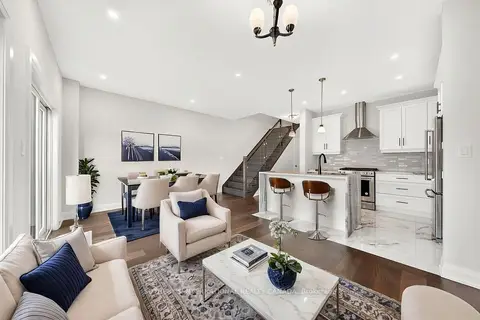
$749,000
3 bd3 ba2 pk1400-1599 ft²
675 Victoria Road N 14
Victoria North, Guelph
Condo Townhouse · MLS® X13512910 · SOTHEBY'S INTERNATIONAL REALTY CANADA
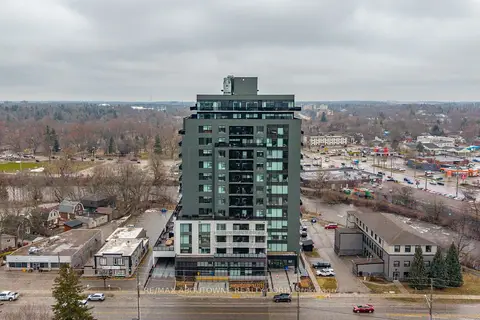
$749,000
2+1 bd2 ba1 pk1200-1399 ft²
71 Wyndham Street S 506
St. Patrick's Ward, Guelph
Condo Apartment · MLS® X13643868 · RE/MAX ABOUTOWNE REALTY CORP.