55 Maverick Crescent
Patterson, Vaughan, L6A 4L1
$2,128,880
- 4+1 bedrooms
- 6 bathrooms
- 6 parking
- 3000-3500 sq ft
Listed 14 days ago · MLS® N13866488
About this home
Step into luxury w/ this beautifully upgraded, Fernbrook-built show home - a turn-key retreat on an oversized pie-shaped ravine lot oasis on one of Thornberry Woods' most coveted child-friendly streets. This immaculately maintained 4+1 bdrm, 6-bath sun-filled residence offers 3,366 sf above grade + a finished walk-out lower level w/ approx $250K in recent reno's & upgrades. The 7,879 sf lot measures over 80' wide across the rear & 160' deep, abutting a mature ravine & showcasing stunning perennial gardens that bloom every spring. An 18' grand foyer w/ double door entry, chandelier & sweeping curved staircase w/ runner & wrought iron pickets sets the tone. The bright main level features oak H/W, smooth ceilings, extensive crown moulding & wainscoting, pot lights, a family room w/ gas F/P, & a main floor office w/ French doors. The reno'd chef's kitchen boasts custom shaker cabinetry w/ glass inserts, soft-close drawers, a massive quartz island, marble b-splash, under-valence lights, Blanco composite sink w/ touchless faucet, Wolf 5-burner cooktop & Bosch appliances, plus a walk-out to a private 33' x 15' composite deck overlooking the ravine. Upstairs, every bdrm has its own ensuite. The primary retreat offers ravine views, his & hers WICs & a spa-like 7-pc ensuite adorned in marble tile w/ frameless glass shower, double sinks & bidet. The bright w/o lower level adds a 2nd full kitchen w/ quartz counters & gas range, a rec area, bdrm, 4-pc bath & reno'd laundry - ideal for in-laws, teens or multi-gen living. Outside: stone patio w/ fire pit, interlock, landscaping & irrigation front & back, BBQ gas line, built-in garden shed, 2-car garage & 4-car driveway. Upgrades incl. HEPA furnace ('24), owned HWT, 200 amp service, 60 amp EV supply, R40 attic insulation, newer thermopanes, CVAC, closet org's & alarm. Near parks, trails & top schools (Roberta Bondar PS, Viola Desmond & Romeo Dallaire FI, Stephen Lewis SS, St. Elizabeth, St. Cecilia). Walk to Rutherford GO & Walmart
Details
- Type
- Detached
- Style
- 2-Storey
- Age
- 6-15 years
- Size
- 3000-3500 sq ft
- Lot
- 30.94 × 145.91 ft
- Basement
- Finished with Walk-Out, Full, Separate Entrance
- Garage
- Built-In
- Kitchens
- 2
- Property tax
- $9,133 (2026)
- Neighbourhood
- Patterson
- Municipality
- Vaughan
- Price per sq ft
- $655 (about the same as detached houses in Patterson)
Interior
- Bedrooms
- 4 above ground + 1 below
- Bathrooms
- 1 × 7-piece (second), 3 × 4-piece (second), 1 × 2-piece (main), 1 × 4-piece (basement)
- Kitchens
- 2 (1 below ground)
- Rooms
- 10 above ground + 3 below
- Family room or den
- Yes
- Fireplace
- Natural Gas, Family Room
- Features
- Auto Garage Door Remote, Bar Fridge, Built-In Oven, Carpet Free, Central Vacuum, Countertop Range, In-Law Capability, In-Law Suite, Storage, Upgraded Insulation, Water Heater Owned
Heating, cooling and services
- Heating
- Forced Air, Gas
- Air conditioning
- Central Air
- Water and sewer
- Sewer
Building and exterior
- Style
- 2-Storey
- Exterior
- Brick
- Roof
- Asphalt Shingle
- Foundation
- Concrete
- Age
- 6-15 years
- Faces
- North
- Outdoor
- Controlled Entry, Landscaped, Lighting, Privacy, Porch, Year Round Living, Deck, Patio, Fence - Full, Garden Shed, Storage
Parking
- Garage spaces
- 2
- Total parking
- 6
- Driveway and parking
- Private Double
Lot
- Size
- 30.94 × 145.91 ft (pie)
- Acreage
- < .50
More
- Possession
- Flex Closing
- Nearby
- Hospital, Park, Public Transit, Ravine, School, Wooded/Treed
- Cross street
- Dufferin St. & Rutherford Rd.
Rooms
| Room | Level | Size | Features |
|---|---|---|---|
| Foyer | Main | Open Concept, Wainscoting, Spiral Stairs | |
| Living Room | Main | 4.17 × 3.2 m (13'8" × 10'6") | Hardwood Floor, Pot Lights, Crown Moulding |
| Dining Room | Main | 4.17 × 3.17 m (13'8" × 10'5") | Hardwood Floor, Combined w/Living, Crown Moulding |
| Family Room | Main | 4.17 × 5.21 m (13'8" × 17'1") | Hardwood Floor, Overlooks Ravine, Gas Fireplace |
| Kitchen | Main | 4.93 × 3.94 m (16'2" × 12'11") | Porcelain Floor, Quartz Counter, Renovated |
| Breakfast | Main | 4.19 × 3 m (13'9" × 9'10") | Porcelain Floor, W/O To Deck, Overlooks Ravine |
| Library | Main | 3.28 × 2.97 m (10'9" × 9'9") | Hardwood Floor, French Doors, Crown Moulding |
| Mud Room | Main | 3.38 × 1.83 m (11'1" × 6') | Tile Floor, Crown Moulding, Access To Garage |
| Primary Bedroom | Second | 5.33 × 5.11 m (17'6" × 16'9") | Hardwood Floor, 7 Pc Ensuite, Overlooks Ravine |
| Bedroom 2 | Second | 5.54 × 3.86 m (18'2" × 12'8") | Hardwood Floor, 4 Pc Ensuite, Picture Window |
| Bedroom 3 | Second | 3.71 × 3.73 m (12'2" × 12'3") | Hardwood Floor, 4 Pc Ensuite, Large Window |
| Bedroom 4 | Second | 3.48 × 3.73 m (11'5" × 12'3") | Hardwood Floor, 4 Pc Ensuite, Walk-In Closet(s) |
| Recreation | Basement | 5.82 × 7.77 m (19'1" × 25'6") | Laminate, 4 Pc Bath, W/O To Patio |
| Kitchen | Basement | 3.33 × 5.54 m (10'11" × 18'2") | Stainless Steel Appl, Quartz Counter, Pot Lights |
| Bedroom | Basement | 3.38 × 4.19 m (11'1" × 13'9") | Laminate, Large Closet, Picture Window |
| Laundry | Basement | 5.08 × 1.7 m (16'8" × 5'7") | Tile Floor, Custom Backsplash, Laundry Sink |
History of this address
6 earlier listings at this address, with sold and leased prices. Create a free account or sign in to see them.
Location
Location is approximate. See nearby homes on the map
Recent sales nearby
See what similar homes within 1 km sold for in the last year. Create a free account or sign in to see them.
The neighbourhood
Getting around Somewhat walkable
- 🚆 Rutherford GO17 min walk
Within a 10-minute walk: 1 grocery store, 0 cafés and restaurants, 4 parks, 1 pharmacy. Nearest grocery: No Frills (550 m). Nearest park: Pheasant Hollow Park (300 m).
Schools nearby
Elementary
- St. Cecilia Catholic Elementary School Catholic
EQAO: Gr 6 reading 91%, math 49%8 min walk - Angus Valley Montessori Vaughan Private10 min walk
- Dr. Roberta Bondar Public School
EQAO: Gr 6 reading 92%, math 67%12 min walk - Forest Run Elementary School
EQAO: Gr 6 reading 95%, math 62%17 min walk
Secondary
- Stephen Lewis Secondary School
EQAO: Gr 9 math 81%, literacy test 92%1.6 km
EQAO: share of students meeting the provincial standard (2024–25). Ontario average: Gr 6 reading 86%, math 51%; Gr 9 math 55%; literacy test 83%.
Closest schools, not school zones. Check which school serves this address with the school board before relying on it.
Who lives here postal area L6A
- Owners / renters
- 87% / 13%
- Median household income
- $133,000
- Average age
- 39
- Children under 15
- 18%
- Homes
- 66% detached, 4% high-rise
- Commute by transit
- 7%
- Population
- 89,287
Languages spoken most at home besides English: Mandarin 4.6%, Russian 4.3%, Urdu 2.9%, Italian 2.3%.
Flood and conservation No mapped hazard
Not inside a mapped flood plain or regulated area.
Screening maps only. Ask the conservation authority for a property inquiry before relying on this.
Safety
Crime Severity Index for York Region police: 50 vs 57 for Ontario (2025).
Police-reported figures for the whole police service area, not this street. Rates use the area’s resident population.
Distances are approximate. Places © OpenStreetMap contributors. Neighbourhood figures: Statistics Canada, 2021 Census. School results: EQAO via Ontario Data Catalogue (Open Government Licence – Ontario). Crime Severity Index: Statistics Canada.
Living here
Commute
To Union Station (downtown Toronto): 24 km. Transit times · Driving times
Noise Nothing major nearby
No highway within 500 m, rail line within 300 m, or airport flight path nearby.
Distances from the map, not noise measurements. Visit at rush hour to judge for yourself.
Internet High-speed
50/10 Mbps or faster available here by cable, fibre or DSL (the federal high-speed target).
From the federal broadband map. Check exact speeds and providers for the address.
Roads, rail, airports and planned stations © OpenStreetMap contributors. Internet: Innovation, Science and Economic Development Canada, National Broadband Data.
Listed by SUTTON GROUP-ADMIRAL REALTY INC..
Listing information provided by PropTx Innovations Inc. and TRREB; deemed reliable but not guaranteed accurate by PropTx.
Similar homes nearby
See more in Vaughan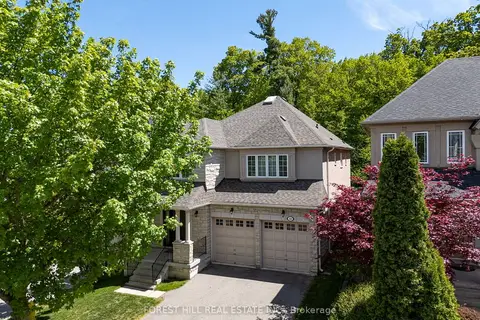
$2,199,000
4 bd4 ba6 pk3000-3500 ft²
33 Chopin Boulevard
Patterson, Vaughan
Detached · MLS® N13718786 · FOREST HILL REAL ESTATE INC.
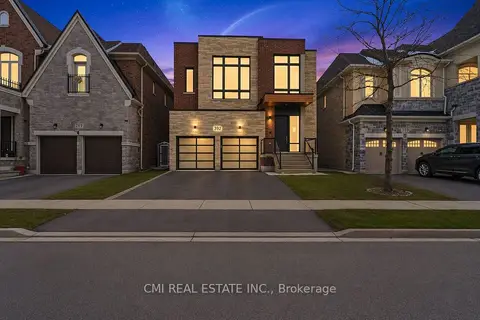
$1,999,000
5+1 bd5 ba4 pk3500-5000 ft²
392 Farrell Road
Patterson, Vaughan
Detached · MLS® N13536952 · CMI REAL ESTATE INC.
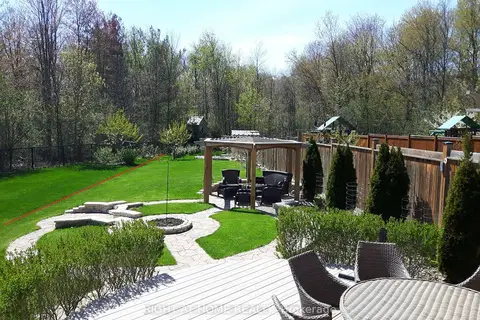
$1,988,000
4+1 bd5 ba4 pk2500-3000 ft²
154 Peter Rupert Avenue
Patterson, Vaughan
Detached · MLS® N13766494 · RIGHT AT HOME REALTY
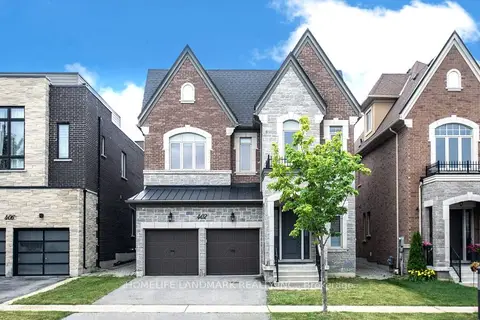
$2,288,000
5 bd4 ba4 pk3000-3500 ft²
402 Farrell Road
Patterson, Vaughan
Detached · MLS® N13525144 · HOMELIFE LANDMARK REALTY INC.
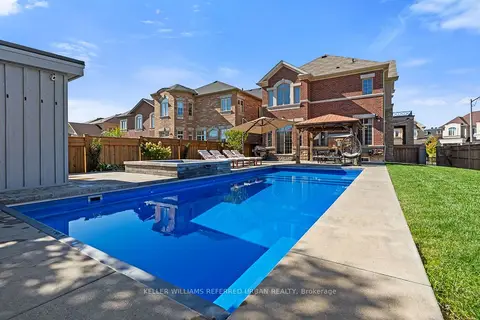
$2,288,000
4+1 bd6 ba5 pk2500-3000 ft²
79 Chaiwood Court
Patterson, Vaughan
Detached · MLS® N13735466 · KELLER WILLIAMS REFERRED URBAN REALTY
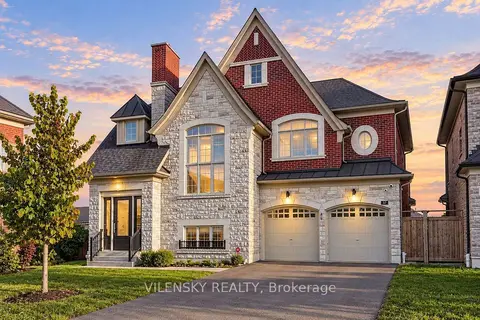
$2,299,000
4+1 bd5 ba7 pk3500-5000 ft²
37 Scuffler Drive
Patterson, Vaughan
Detached · MLS® N13820358 · VILENSKY REALTY
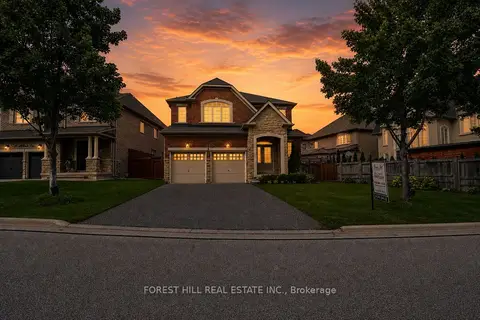
$1,958,000
4 bd5 ba6 pk2500-3000 ft²
22 Mccombe Lane
Patterson, Vaughan
Detached · MLS® N13793598 · FOREST HILL REAL ESTATE INC.
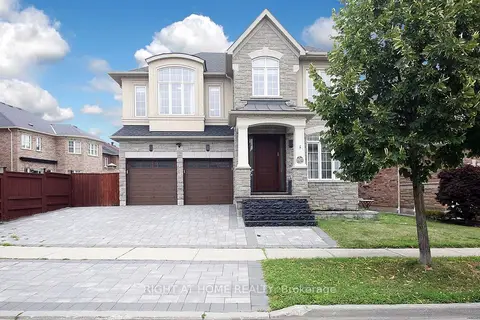
$2,300,000
4+1 bd4 ba5 pk3000-3500 ft²
133 Woodville Drive
Patterson, Vaughan
Detached · MLS® N13663236 · RIGHT AT HOME REALTY