55 Lakeside Drive
Nanticoke, Haldimand, N0A 1L0
$534,900
Reduced $25,000 from $559,900
- 2 bedrooms
- 2 bathrooms
- 5 parking
- 1100-1500 sq ft
Listed 159 days ago · MLS® X13128550
About this home
Tucked into the peaceful waterfront community of Peacock Point, this beautifully updated1-storey home offers stylish year-round living with glimpses of Lake Erie on a corner lot. Thoughtfully redesigned in 2022, the home blends modern finishes with relaxed lakefront charm across 1,125 sq. ft. of inviting living space. At the centre of the home is a stunning chef-inspired kitchen featuring quartz countertops, custom cabinetry, stainless-steel appliances, and dual prep sinks, perfectly designed for entertaining or casual family gatherings. Upstairs, the serene primary bedroom opens onto a private balcony with lake views, creating the perfect setting for morning coffee or evening unwinding. A second balcony off the upper landing adds yet another quiet spot to enjoy the fresh lake air. The expansive wrap-around deck extends the living space outdoors, ideal for summer barbecues, sunset cocktails, or simply relaxing in the peaceful surroundings. Wall-mounted A/C units installed in2024 and full winterization provide comfort and convenience through every season. Whether you're searching for a full-time residence, a weekend escape, or an investment in lakeside living, this turnkey Peacock Point gem delivers the perfect blend of comfort, style, and cottage-inspired tranquility.
Details
- Type
- Detached
- Style
- 1 1/2 Storey
- Age
- 51-99 years
- Size
- 1100-1500 sq ft
- Lot
- 50.16 × 91.56 ft
- Basement
- None
- Garage
- None
- Kitchens
- 1
- Property tax
- $1,972 (2025)
- Neighbourhood
- Nanticoke
- Municipality
- Haldimand
- Price per sq ft
- $411 (10% below detached houses in Nanticoke, $456)
Interior
- Bedrooms
- 2 above ground
- Bathrooms
- 1 × 2-piece (main), 1 × 3-piece (second)
- Rooms
- 7 above ground
- Family room or den
- No
- Fireplace
- No
- Features
- Garburator, Water Heater
Heating, cooling and services
- Heating
- Baseboard, Electric
- Air conditioning
- Wall Unit(s)
- Water and sewer
- Holding Tank
Building and exterior
- Style
- 1 1/2 Storey
- Exterior
- Vinyl Siding
- Roof
- Asphalt Shingle
- Foundation
- Piers
- Age
- 51-99 years
- Faces
- South
- Outdoor
- Deck, Landscaped, Porch, Fence - Partial
- Waterfront
- WaterfrontCommunity
Parking
- Total parking
- 5
- Driveway and parking
- Lane, Private
Lot
- Size
- 50.16 × 91.56 ft
More
- Possession
- Flexible
- Nearby
- Campground, Golf, Lake Backlot, Lake/Pond, Park
- Cross street
- Witherspoon Dr
Rooms
| Room | Level | Size | Features |
|---|---|---|---|
| Kitchen | Main | 3.35 × 4.6 m (11' × 15'1") | |
| Living Room | Main | 4.77 × 4.6 m (15'8" × 15'1") | |
| Dining Room | Main | 5.93 × 3.18 m (19'5" × 10'5") | |
| Bathroom | Main | 2.09 × 2.38 m (6'10" × 7'10") | |
| Bathroom | Second | 2.09 × 3.23 m (6'10" × 10'7") | |
| Bedroom 2 | Second | 5.94 × 2.64 m (19'6" × 8'8") | |
| Bedroom | Second | 2.98 × 4.89 m (9'9" × 16'1") |
History of this address
2 earlier listings at this address, with sold and leased prices. Create a free account or sign in to see them.
Location
Location is approximate. See nearby homes on the map
Recent sales nearby
See what similar homes within 1 km sold for in the last year. Create a free account or sign in to see them.
The neighbourhood
Getting around Car-dependent
No subway, LRT or GO station within a short trip.
Within a 10-minute walk: no grocery stores, 0 cafés and restaurants, 0 parks.
Who lives here postal area N0A
- Owners / renters
- 88% / 12%
- Median household income
- $88,000
- Average age
- 46
- Children under 15
- 14%
- Homes
- 86% detached, 0% high-rise
- Commute by transit
- 0%
- Population
- 31,957
Languages spoken most at home besides English: Polish 0.1%, German 0.1%, Portuguese 0.1%, Korean 0.1%.
Safety
Crime Severity Index for Northumberland (Alnwick/Haldimand) (OPP): 22 vs 57 for Ontario (2025).
Police-reported figures for the whole police service area, not this street. Rates use the area’s resident population.
Distances are approximate. Places © OpenStreetMap contributors. Neighbourhood figures: Statistics Canada, 2021 Census. Crime Severity Index: Statistics Canada.
Living here
Commute
Noise Nothing major nearby
No highway within 500 m, rail line within 300 m, or airport flight path nearby.
Distances from the map, not noise measurements. Visit at rush hour to judge for yourself.
Internet High-speed
50/10 Mbps or faster available here by cable, fibre or DSL (the federal high-speed target).
From the federal broadband map. Check exact speeds and providers for the address.
Roads, rail, airports and planned stations © OpenStreetMap contributors. Internet: Innovation, Science and Economic Development Canada, National Broadband Data.
Listed by RE/MAX ESCARPMENT REALTY INC..
Listing information provided by PropTx Innovations Inc. and TRREB; deemed reliable but not guaranteed accurate by PropTx.
Similar homes nearby
See more in Haldimand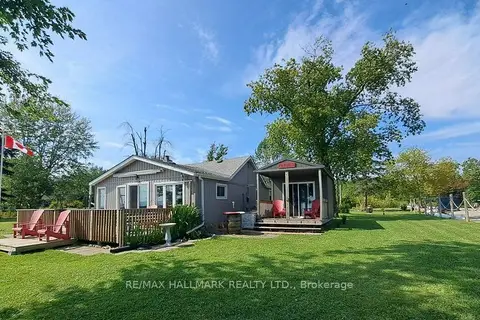
$589,900
2 bd2 ba2 pk700-1100 ft²
1115 New Lakeshore Road
Nanticoke, Haldimand
Detached · MLS® X13687306 · RE/MAX HALLMARK REALTY LTD.
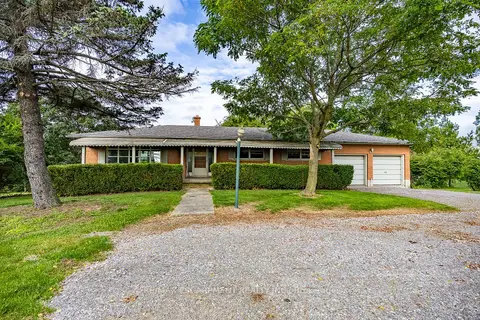 New
$475,000
2+1 bd2 ba10 pk1100-1500 ft²
107 Erie Street
Nanticoke, Haldimand
Detached · MLS® X14095622 · RE/MAX ESCARPMENT REALTY INC.
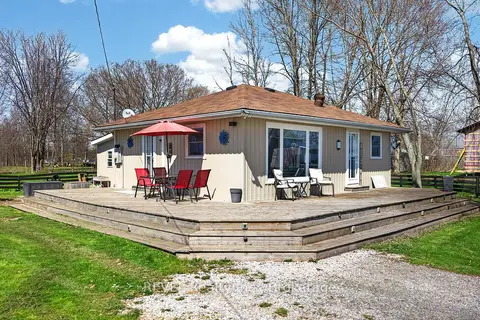
$450,000
Reduced $20,000
2 bd1 ba5 pk700-1100 ft²
11 Walter Drive
Nanticoke, Haldimand
Detached · MLS® X13612590 · REVEL Realty Inc., Brokerage
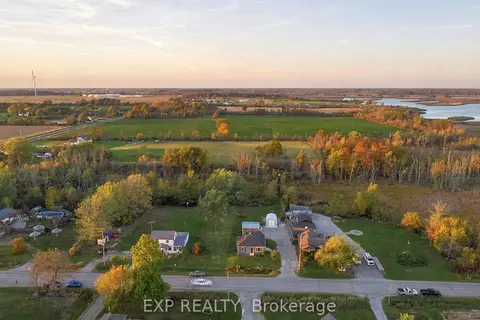
$534,900
2 bd1 ba10 pk700-1100 ft²
829 Port Maitland Road
Dunnville, Haldimand
Detached · MLS® X14082014 · EXP REALTY
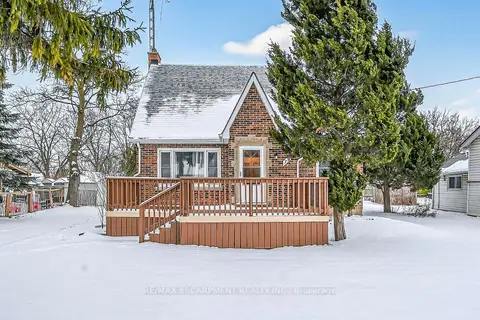
$530,000
Reduced $29,900
3 bd2 ba5 pk1100-1500 ft²
79 Main Street S
Haldimand, Haldimand
Detached · MLS® X12668386 · RE/MAX ESCARPMENT REALTY INC.
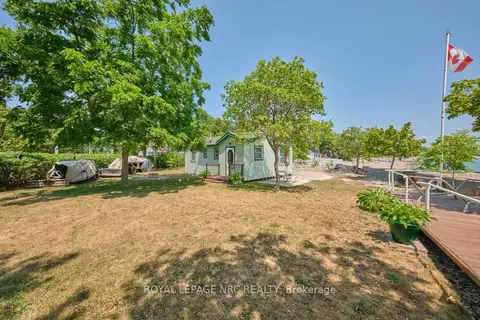
$529,000
2 bd1 ba4 pk< 700 ft²
5 Mohawk Point Road
Haldimand, Haldimand
Detached · MLS® X13588576 · ROYAL LEPAGE NRC REALTY
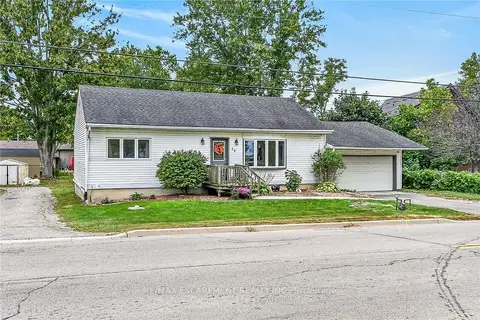
$549,000
2+1 bd2 ba3 pk700-1100 ft²
28 Nelles Street E
Haldimand, Haldimand
Detached · MLS® X13849672 · RE/MAX ESCARPMENT REALTY INC.
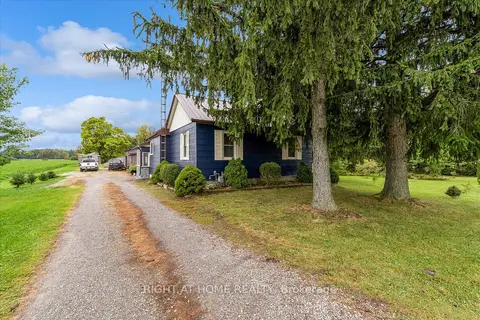
$549,000
2+1 bd1 ba14 pk1100-1500 ft²
404 Concession 5 Road
Haldimand, Haldimand
Detached · MLS® X13857472 · RIGHT AT HOME REALTY