107 Erie Street
Nanticoke, Haldimand, N0A 1L0
$475,000
- 2+1 bedrooms
- 2 bathrooms
- 10 parking
- 1100-1500 sq ft
Listed yesterday · MLS® X14095622
About this home
Welcome to a phenomenal waterfront opportunity situated on a brick ranch-style home at 107 Erie Street in Nanticoke, where nature and convenience seamlessly converge. This incredible residential property boasts an idyllic setting, peacefully backing directly onto the scenic Nanticoke Creek with breathtaking natural views and tranquil surroundings. Offering the ultimate perk, you can enjoy water access to Lake Erie right from your back door. Nestled right within the peaceful community of Nanticoke, residents here enjoy a relaxed environment defined by wide-open spaces and picturesque countryside backdrops. Positioned for ultimate accessibility, the property is located near Hoover's Marina and puts boating, fishing, and beautiful beaches all nearby. You are also within a convenient commute to nearby charming towns such as Simcoe, Jarvis, Cayuga, and Port Dover, putting local shopping, public parks, and community events just a short drive away. Featuring a versatile layout with a generous footprint as highlighted by the comprehensive floor plan, this home is entirely ready for imaginative buyers, renovators, or contractors to renovate and make it their own by crafting a custom masterpiece tailored precisely to their own taste and lifestyle. Whether you are envisioning a total modern transformation or a tranquil countryside escape, this property provides the ultimate blank canvas in a highly desirable and scenic location.
Details
- Type
- Detached
- Style
- Bungalow
- Size
- 1100-1500 sq ft
- Lot
- 100 × 430.7 ft
- Basement
- Full, Unfinished
- Garage
- Attached
- Kitchens
- 2
- Property tax
- $3,466 (2026)
- Neighbourhood
- Nanticoke
- Municipality
- Haldimand
- Price per sq ft
- $365 (20% below detached houses in Nanticoke, $456)
Interior
- Bedrooms
- 2 above ground + 1 below
- Bathrooms
- 1 × 4-piece (basement), 1 × 3-piece (main)
- Kitchens
- 2 (1 below ground)
- Rooms
- 4 above ground + 1 below
- Family room or den
- No
- Fireplace
- No
- Features
- Sump Pump
Heating, cooling and services
- Heating
- Electric
- Water and sewer
- Septic
Building and exterior
- Style
- Bungalow
- Exterior
- Brick Veneer, Brick Front
- Roof
- Shingles
- Foundation
- Concrete Block
- Faces
- West
- Waterfront
- Direct
Parking
- Garage spaces
- 2
- Total parking
- 10
Lot
- Size
- 100 × 430.7 ft
- Acreage
- .50-1.99
More
- Possession
- Immediate
- Cross street
- Rainham Rd
Rooms
| Room | Level | Size | Features |
|---|---|---|---|
| Foyer | Main | 2.01 × 2.36 m (6'7" × 7'9") | |
| Living Room | Main | 5.97 × 3.81 m (19'7" × 12'6") | |
| Dining Room | Main | 2.64 × 3.61 m (8'8" × 11'10") | |
| Kitchen | Main | 3.02 × 3.51 m (9'11" × 11'6") | |
| Primary Bedroom | Main | 6.53 × 3 m (21'5" × 9'10") | |
| Laundry | Main | 2.67 × 1.96 m (8'9" × 6'5") | |
| Bedroom 2 | Main | 2.82 × 3.25 m (9'3" × 10'8") | Walk-In Closet(s) |
| Bathroom | Main | 3.4 × 3.25 m (11'2" × 10'8") | 3 Pc Bath |
| Recreation | Basement | 1.12 × 3.66 m (3'8" × 12') | |
| Bathroom | Basement | 2.06 × 2.21 m (6'9" × 7'3") | 4 Pc Bath |
| Kitchen | Basement | 3.02 × 3.51 m (9'11" × 11'6") | |
| Bedroom 3 | Basement | 5.97 × 3.66 m (19'7" × 12') |
History of this address
1 earlier listing at this address, with sold and leased prices. Create a free account or sign in to see them.
Location
Location is approximate. See nearby homes on the map
Recent sales nearby
See what similar homes within 1 km sold for in the last year. Create a free account or sign in to see them.
The neighbourhood
Getting around Car-dependent
No subway, LRT or GO station within a short trip.
Within a 10-minute walk: no grocery stores, 0 cafés and restaurants, 0 parks.
Who lives here postal area N0A
- Owners / renters
- 88% / 12%
- Median household income
- $88,000
- Average age
- 46
- Children under 15
- 14%
- Homes
- 86% detached, 0% high-rise
- Commute by transit
- 0%
- Population
- 31,957
Languages spoken most at home besides English: Polish 0.1%, German 0.1%, Portuguese 0.1%, Korean 0.1%.
Safety
Crime Severity Index for Northumberland (Alnwick/Haldimand) (OPP): 22 vs 57 for Ontario (2025).
Police-reported figures for the whole police service area, not this street. Rates use the area’s resident population.
Distances are approximate. Places © OpenStreetMap contributors. Neighbourhood figures: Statistics Canada, 2021 Census. Crime Severity Index: Statistics Canada.
Living here
Commute
Noise Nothing major nearby
No highway within 500 m, rail line within 300 m, or airport flight path nearby.
Distances from the map, not noise measurements. Visit at rush hour to judge for yourself.
Internet High-speed
50/10 Mbps or faster available here by cable, fibre or DSL (the federal high-speed target).
From the federal broadband map. Check exact speeds and providers for the address.
Roads, rail, airports and planned stations © OpenStreetMap contributors. Internet: Innovation, Science and Economic Development Canada, National Broadband Data.
Listed by RE/MAX ESCARPMENT REALTY INC..
Listing information provided by PropTx Innovations Inc. and TRREB; deemed reliable but not guaranteed accurate by PropTx.
Similar homes nearby
See more in Haldimand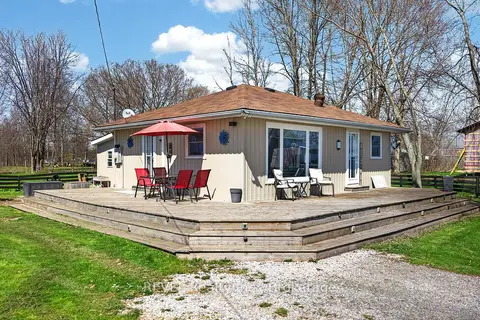
$450,000
Reduced $20,000
2 bd1 ba5 pk700-1100 ft²
11 Walter Drive
Nanticoke, Haldimand
Detached · MLS® X13612590 · REVEL Realty Inc., Brokerage
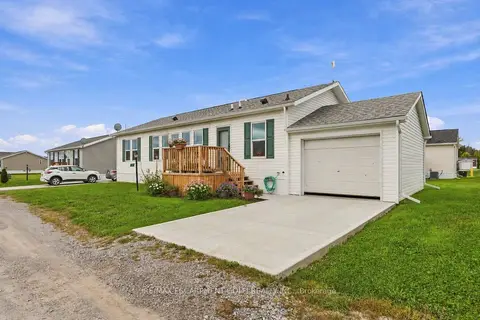
$425,000
2 bd2 ba2 pk1100-1500 ft²
17 Bent Willow Court
Nanticoke, Haldimand
Detached · MLS® X13829884 · RE/MAX ESCARPMENT GOLFI REALTY INC.
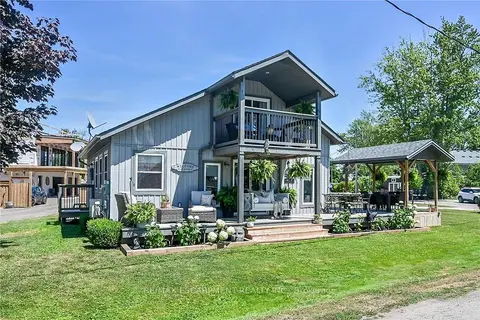
$534,900
Reduced $25,000
2 bd2 ba5 pk1100-1500 ft²
55 Lakeside Drive
Nanticoke, Haldimand
Detached · MLS® X13128550 · RE/MAX ESCARPMENT REALTY INC.
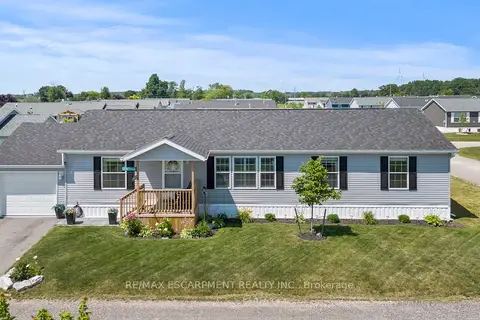
$399,900
3 bd2 ba3 pk1500-2000 ft²
13 Hickory Hollow
Nanticoke, Haldimand
Modular Home · MLS® X13551382 · RE/MAX ESCARPMENT REALTY INC.
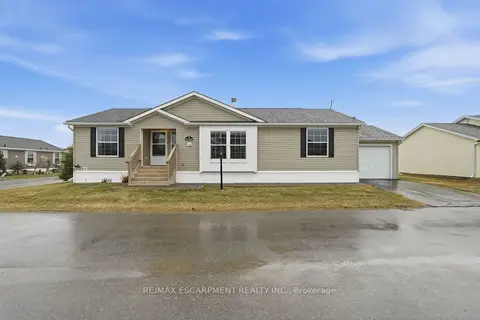
$389,900
3 bd2 ba2 pk1100-1500 ft²
36 Shady Lane
Nanticoke, Haldimand
Modular Home · MLS® X12929026 · RE/MAX ESCARPMENT REALTY INC.
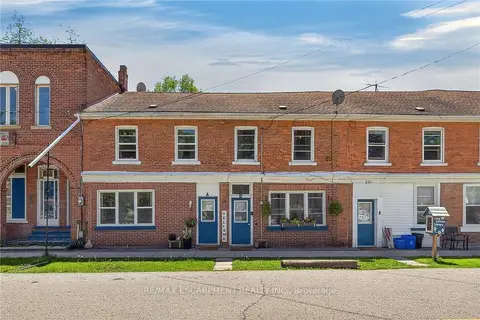
$474,900
Reduced $15,000
4 bd2 ba2 pk2000-2500 ft²
18 King Street A&B
Haldimand, Haldimand
Att/Row/Townhouse · MLS® X13675632 · RE/MAX ESCARPMENT REALTY INC.
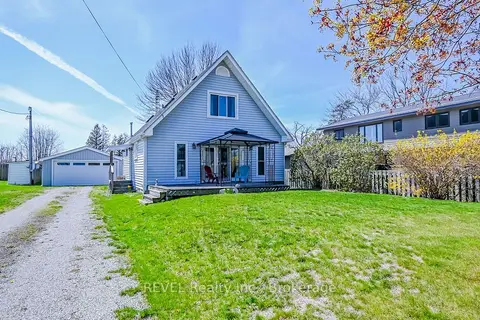
$474,900
Reduced $25,000
2 bd2 ba6 pk1100-1500 ft²
2757 North Shore Drive
Haldimand, Haldimand
Detached · MLS® X13800088 · REVEL Realty Inc., Brokerage
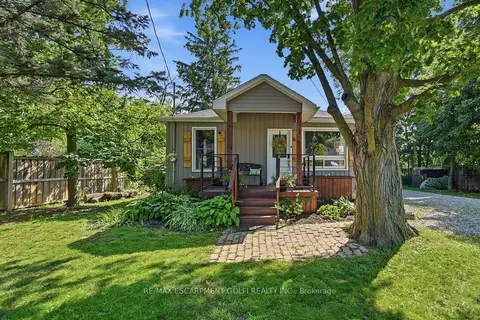
$479,990
2 bd1 ba6 pk700-1100 ft²
21 RENFREW Street E
Haldimand, Haldimand
Detached · MLS® X13529732 · RE/MAX ESCARPMENT GOLFI REALTY INC.