547 Old Stouffville Road
Rural Uxbridge, Uxbridge, L9P 1R4
$4,495,000
- 4+1 bedrooms
- 6 bathrooms
- 15 parking
- 3500-5000 sq ft
Listed 7 days ago · MLS® N14015312
About this home
Over 11 acres - set in a premium location on a highly coveted road in Uxbridge, this contemporary modern David Small Designs masterpiece was meticulously crafted with no expense spared. A custom residence boasting 4+1 bedrooms & 6 bathrooms, the elegant facade features clean lines, organic textures, & expansive glass windows. Accentuated by rich wood tones & limestone detailing, this home blends beautifully into the breathtaking landscape. Upon entry, soaring ceilings & abundant natural light greet you. The gourmet kitchen & servery combine functionality with luxury. Two primary suites feature walk-in closets, gas fireplaces, a 5-piece ensuite, & private outdoor space. 3 more bedrooms, each with an ensuite & walk-out to decks. The lower level offers an unparalleled entertaining experience featuring a fully equipped second kitchen, recreation room & access to the outdoors. This premier resort-like property provides seamless indoor/outdoor living. Both an entertainer's dream & a private oasis, the outdoor space encompasses a large grassy yard & a stunning cabana, with a fireplace feature, an outdoor kitchen, & dining space. The estate promises leisure & luxury for friends, family, & party guests. The main house garage & second attached garage fit 5 cars. Property was previously under the Managed Forest Tax Incentive Program which the new Byers could re-apply for. Only a 45-minute drive to Toronto, this residence stands as a testament to luxury living, seamlessly fusing technology, design, & comfort for an unparalleled living experience. Recreational options are boundless with cut trails throughout the entire property. The property backs onto lush conservation land and trails, enhancing its serene, countryside appeal. Minutes away is the vibrant community of Uxbridge.
Details
- Type
- Detached
- Style
- 2-Storey
- Size
- 3500-5000 sq ft
- Lot
- 306.58 × 1588.58 ft
- Basement
- Finished with Walk-Out, Full
- Garage
- Attached
- Kitchens
- 2
- Property tax
- $18,434 (2026)
- Neighbourhood
- Rural Uxbridge
- Municipality
- Uxbridge
- Price per sq ft
- ~$1,058 (72% above detached houses in Rural Uxbridge, $615)
Interior
- Bedrooms
- 4 above ground + 1 below
- Bathrooms
- 1 × 2-piece (main), 1 × 5-piece (main), 1 × 5-piece (second), 2 × 3-piece (second), 1 × 3-piece (lower)
- Kitchens
- 2 (1 below ground)
- Rooms
- 10 above ground + 4 below
- Family room or den
- Yes
- Fireplace
- Natural Gas
- Features
- Central Vacuum, Primary Bedroom - Main Floor, Water Purifier, Water Treatment, Carpet Free
Heating, cooling and services
- Heating
- Forced Air, Gas
- Air conditioning
- Central Air
- Water and sewer
- Septic
Building and exterior
- Style
- 2-Storey
- Exterior
- Stone
- Roof
- Shingles
- Foundation
- Poured Concrete
- Faces
- South
Parking
- Garage spaces
- 5
- Total parking
- 15
- Driveway and parking
- Circular Drive
Lot
- Size
- 306.58 × 1588.58 ft (irregular)
- Acreage
- 10-24.99
More
- Possession
- Immediate
- Nearby
- Golf, Hospital, Part Cleared, Skiing, Wooded/Treed
- Cross street
- Old Stouffville Rd & Highway 47
Rooms
| Room | Level | Size | Features |
|---|---|---|---|
| Great Room | Main | 4.51 × 6.31 m (14'10" × 20'8") | Heated Floor, Floating Stairs, Stone Fireplace |
| Dining Room | Main | 3.49 × 5.41 m (11'5" × 17'9") | Open Concept, Overlooks Backyard, Hardwood Floor |
| Kitchen | Main | 3.33 × 5.41 m (10'11" × 17'9") | Centre Island, Pantry, Modern Kitchen |
| Family Room | Main | 3.78 × 3.74 m (12'5" × 12'3") | Hardwood Floor, Window Floor to Ceiling, Overlooks Backyard |
| Office | Main | 3.4 × 3.93 m (11'2" × 12'11") | Glass Doors, Hardwood Floor, Heated Floor |
| Primary Bedroom | Main | 5.04 × 4.08 m (16'6" × 13'5") | Walk-In Closet(s), 5 Pc Ensuite, W/O To Deck |
| Primary Bedroom | Second | 4.12 × 4.72 m (13'6" × 15'6") | Walk-In Closet(s), 5 Pc Ensuite, W/O To Deck |
| Bedroom 3 | Second | 5.57 × 4.08 m (18'3" × 13'5") | B/I Closet, 3 Pc Ensuite, W/O To Deck |
| Bedroom 4 | Second | 4.15 × 4.13 m (13'7" × 13'7") | B/I Closet, 3 Pc Ensuite, W/O To Deck |
| Bedroom 5 | Lower | 4.49 × 4.55 m (14'9" × 14'11") | B/I Closet, 3 Pc Ensuite, Hardwood Floor |
| Recreation | Lower | 11.45 × 6.36 m (37'7" × 20'10") | Gas Fireplace, W/O To Deck, Window Floor to Ceiling |
| Kitchen | Lower | 4.35 × 5.5 m (14'3" × 18'1") | Stainless Steel Appl, Centre Island, Open Concept |
History of this address
5 earlier listings at this address, with sold and leased prices. Create a free account or sign in to see them.
Location
Location is approximate. See nearby homes on the map
Recent sales nearby
See what similar homes within 1 km sold for in the last year. Create a free account or sign in to see them.
The neighbourhood
Getting around Car-dependent
No subway, LRT or GO station within a short trip.
Within a 10-minute walk: no grocery stores, 0 cafés and restaurants, 0 parks.
Who lives here postal area L9P
- Owners / renters
- 83% / 17%
- Median household income
- $114,000
- Average age
- 44
- Children under 15
- 15%
- Homes
- 78% detached, 2% high-rise
- Commute by transit
- 0%
- Population
- 17,383
Languages spoken most at home besides English: Mandarin 0.2%, Spanish 0.2%, Tamil 0.1%, Russian 0.1%.
Flood and conservation No mapped hazard
Not inside a mapped flood plain or regulated area.
Screening maps only. Ask the conservation authority for a property inquiry before relying on this.
Safety
Crime Severity Index for Durham Region (Oshawa/Whitby/Ajax) police: 43 vs 57 for Ontario (2025).
Police-reported figures for the whole police service area, not this street. Rates use the area’s resident population.
Distances are approximate. Places © OpenStreetMap contributors. Neighbourhood figures: Statistics Canada, 2021 Census. Crime Severity Index: Statistics Canada.
Living here
Commute
To Union Station (downtown Toronto): 51 km. Transit times · Driving times
Noise Nothing major nearby
No highway within 500 m, rail line within 300 m, or airport flight path nearby.
Distances from the map, not noise measurements. Visit at rush hour to judge for yourself.
Internet High-speed
50/10 Mbps or faster available here by cable, fibre or DSL (the federal high-speed target).
From the federal broadband map. Check exact speeds and providers for the address.
Roads, rail, airports and planned stations © OpenStreetMap contributors. Internet: Innovation, Science and Economic Development Canada, National Broadband Data.
Listed by CHESTNUT PARK REAL ESTATE LIMITED.
Listing information provided by PropTx Innovations Inc. and TRREB; deemed reliable but not guaranteed accurate by PropTx.
Similar homes nearby
See more in Uxbridge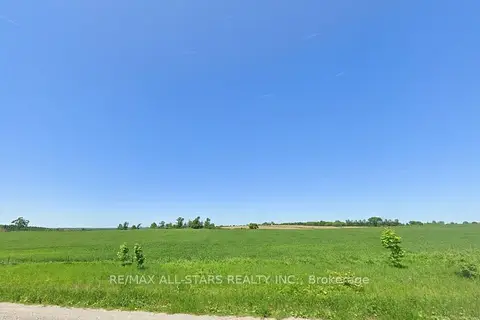
$4,488,000
0 bd0 ba
Part Lot 6 Sandford Road
Rural Uxbridge, Uxbridge
Vacant Land · MLS® N13123476 · RE/MAX ALL-STARS REALTY INC.
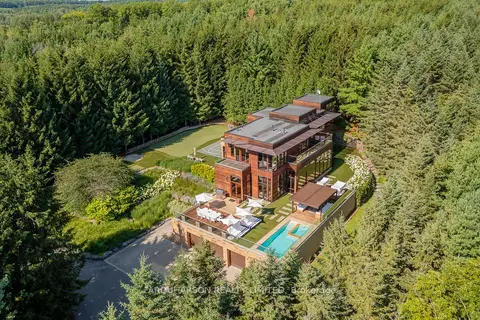
$4,800,000
5+1 bd7 ba34 pk3500-5000 ft²
2501 Concession 3 Road
Rural Uxbridge, Uxbridge
Detached · MLS® N13615360 · FARQUHARSON REALTY LIMITED
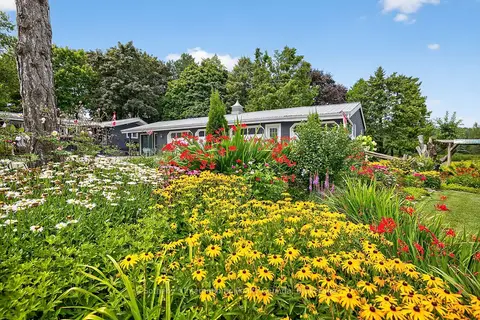
$4,850,000
3+1 bd4 ba12 pk2000-2500 ft²
2829 York Durham Line
Rural Uxbridge, Uxbridge
Detached · MLS® N13477998 · Sotheby's International Realty Canada
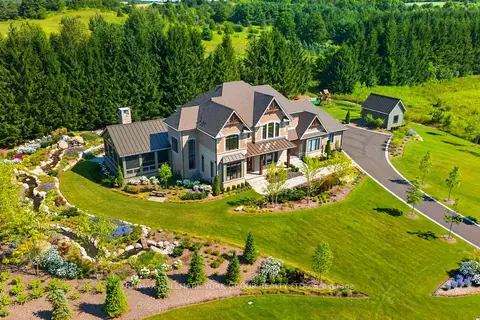
$4,850,000
4+1 bd5 ba9 pk3500-5000 ft²
13 Newton Reed Crescent
Rural Uxbridge, Uxbridge
Detached · MLS® N14034788 · RE/MAX HALLMARK YORK GROUP REALTY LTD.
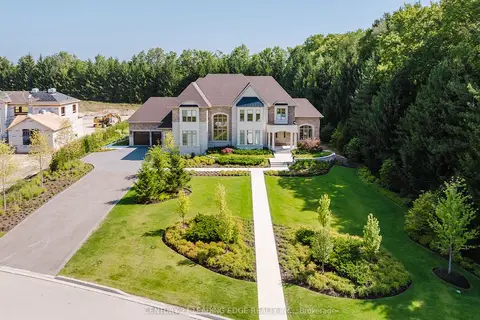
$3,990,000
4+1 bd6 ba12 pk5000 + ft²
43 Newton Reed Crescent
Rural Uxbridge, Uxbridge
Detached · MLS® N14088148 · CENTURY 21 LEADING EDGE REALTY INC.
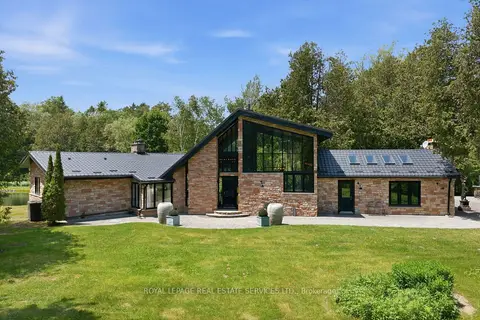
$3,888,888
3 bd3 ba15 pk3000-3500 ft²
7779 Concession 2
Rural Uxbridge, Uxbridge
Rural Residential · MLS® N13582796 · ROYAL LEPAGE REAL ESTATE SERVICES LTD.