2829 York Durham Line
Rural Uxbridge, Uxbridge, L9P 0J4
$4,850,000
- 3+1 bedrooms
- 4 bathrooms
- 12 parking
- 2000-2500 sq ft
Listed 119 days ago · MLS® N13477998
About this home
This legacy 16-acre multi-residential Country Estate with a private lake offers unmatched versatility, natural elegance, character and opportunity-all within minutes of in-town amenities, restaurants, shopping and convenient GTA/Toronto access. Ideally situated beside the renowned Granite Golf Club championship course in Uxbridge, Ontario, the property sits on the Oak Ridges Moraine, providing a backdrop of protected forest and wildlife within a private and serene setting of sweeping mature trees, manicured grounds and perennial gardens. Perfectly suited to multi-generational living and entertaining, this private family compound offers resort-style amenities including a 3.5-acre private lake, three exceptional year-round residences, a soundproof A-frame chalet used as a recording studio, a tennis court, executive offices, solariums and numerous outdoor gathering spaces. Together, these distinctive features further define this rare, one-of-a-kind estate.
Details
- Type
- Detached
- Style
- Other
- Size
- 2000-2500 sq ft
- Lot
- 660 × 1415 ft
- Basement
- Finished with Walk-Out
- Garage
- Detached
- Kitchens
- 1
- Property tax
- $11,643 (2025)
- Neighbourhood
- Rural Uxbridge
- Municipality
- Uxbridge
- Price per sq ft
- $2,156 (250% above detached houses in Rural Uxbridge, $615)
Interior
- Bedrooms
- 3 above ground + 1 below
- Bathrooms
- 1 × 5-piece (main), 2 × 3-piece (lower), 1 × 2-piece (main)
- Rooms
- 7 above ground + 4 below
- Family room or den
- Yes
- Fireplace
- Wood, Fireplace Insert
- Features
- Atrium, In-Law Capability, Sauna, Solar Owned
Heating, cooling and services
- Heating
- Heat Pump
- Air conditioning
- Central Air
- Water and sewer
- Septic
Building and exterior
- Exterior
- Wood
- Roof
- Asphalt Shingle
- Foundation
- Concrete Block
- Faces
- West
- Outdoor
- Backs On Green Belt, Deck, Fishing, Landscape Lighting, Landscaped, Privacy, Recreational Area, Aux Residences
- Waterfront
- Direct
Parking
- Garage spaces
- 2
- Total parking
- 12
Lot
- Size
- 660 × 1415 ft (irregular)
- Acreage
- 10-24.99
More
- Possession
- Long closing preferred
- Nearby
- Golf, Greenbelt/Conservation, Lake/Pond, Wooded/Treed, Waterfront
- Cross street
- York Durham Line & Bloomington Rd
Rooms
| Room | Level | Size | Features |
|---|---|---|---|
| Foyer | Main | 2.42 × 3.14 m (7'11" × 10'4") | |
| Kitchen | Main | 5.06 × 3.76 m (16'7" × 12'4") | |
| Dining Room | Main | 7.58 × 5.52 m (24'10" × 18'1") | Fireplace, Combined w/Living |
| Family Room | Main | 4.75 × 8.22 m (15'7" × 27') | Fireplace |
| Laundry | Main | 3.65 × 2.45 m (12' × 8') | |
| Solarium | Main | 4.57 × 4.79 m (15' × 15'9") |
Location
Location is approximate. See nearby homes on the map
Recent sales nearby
See what similar homes within 1 km sold for in the last year. Create a free account or sign in to see them.
The neighbourhood
Getting around Car-dependent
- 🚆 Old Elm GO1.7 km
Within a 10-minute walk: no grocery stores, 0 cafés and restaurants, 0 parks.
Who lives here postal area L9P
- Owners / renters
- 83% / 17%
- Median household income
- $114,000
- Average age
- 44
- Children under 15
- 15%
- Homes
- 78% detached, 2% high-rise
- Commute by transit
- 0%
- Population
- 17,383
Languages spoken most at home besides English: Mandarin 0.2%, Spanish 0.2%, Tamil 0.1%, Russian 0.1%.
Flood and conservation Regulated area
This address is inside a conservation-authority regulated area (Toronto and Region Conservation Authority): near a valley, stream, shoreline or wetland, where flooding or erosion can occur. New building, additions, pools or grading usually need a permit from the authority.
Screening maps only. Ask the conservation authority for a property inquiry before relying on this.
Safety
Crime Severity Index for Durham Region (Oshawa/Whitby/Ajax) police: 43 vs 57 for Ontario (2025).
Police-reported figures for the whole police service area, not this street. Rates use the area’s resident population.
Distances are approximate. Places © OpenStreetMap contributors. Neighbourhood figures: Statistics Canada, 2021 Census. Flood and regulation mapping: Toronto and Region Conservation Authority open data. Crime Severity Index: Statistics Canada.
Living here
Commute
To Union Station (downtown Toronto): 42 km. Transit times · Driving times
Noise Nothing major nearby
No highway within 500 m, rail line within 300 m, or airport flight path nearby.
Distances from the map, not noise measurements. Visit at rush hour to judge for yourself.
Internet High-speed
50/10 Mbps or faster available here by cable, fibre or DSL (the federal high-speed target).
From the federal broadband map. Check exact speeds and providers for the address.
Roads, rail, airports and planned stations © OpenStreetMap contributors. Internet: Innovation, Science and Economic Development Canada, National Broadband Data.
Listed by Sotheby's International Realty Canada.
Listing information provided by PropTx Innovations Inc. and TRREB; deemed reliable but not guaranteed accurate by PropTx.
Similar homes nearby
See more in Uxbridge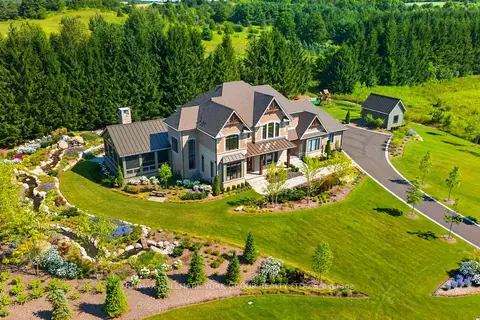
$4,850,000
4+1 bd5 ba9 pk3500-5000 ft²
13 Newton Reed Crescent
Rural Uxbridge, Uxbridge
Detached · MLS® N14034788 · RE/MAX HALLMARK YORK GROUP REALTY LTD.
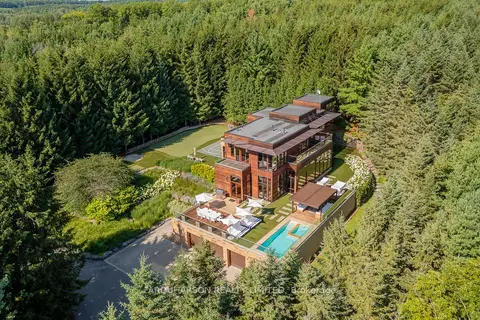
$4,800,000
5+1 bd7 ba34 pk3500-5000 ft²
2501 Concession 3 Road
Rural Uxbridge, Uxbridge
Detached · MLS® N13615360 · FARQUHARSON REALTY LIMITED
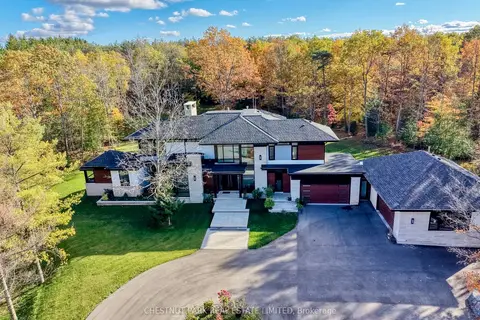
$4,495,000
4+1 bd6 ba15 pk3500-5000 ft²
547 Old Stouffville Road
Rural Uxbridge, Uxbridge
Detached · MLS® N14015312 · CHESTNUT PARK REAL ESTATE LIMITED
$4,488,000
0 bd0 ba
Part Lot 6 Sandford Road
Rural Uxbridge, Uxbridge
Vacant Land · MLS® N13123476 · RE/MAX ALL-STARS REALTY INC.
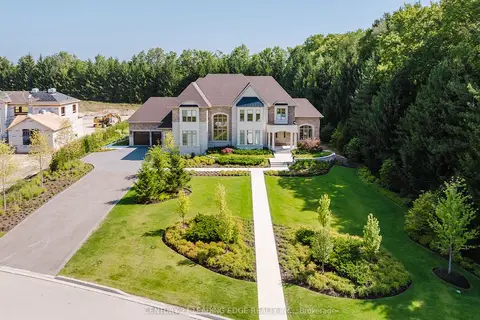
$3,990,000
4+1 bd6 ba12 pk5000 + ft²
43 Newton Reed Crescent
Rural Uxbridge, Uxbridge
Detached · MLS® N14088148 · CENTURY 21 LEADING EDGE REALTY INC.
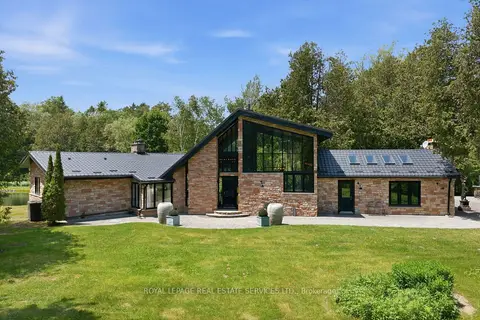
$3,888,888
3 bd3 ba15 pk3000-3500 ft²
7779 Concession 2
Rural Uxbridge, Uxbridge
Rural Residential · MLS® N13582796 · ROYAL LEPAGE REAL ESTATE SERVICES LTD.