2501 Concession 3 Road
Rural Uxbridge, Uxbridge, L0C 1A0
$4,800,000
- 5+1 bedrooms
- 7 bathrooms
- 34 parking
- 3500-5000 sq ft
Listed 83 days ago · MLS® N13615360
About this home
Welcome to 2501 Concession 3, an Extraordinary Custom Estate Where Contemporary Design Meets the Tranquility of the Countryside. Originally Built by a Legendary Rush Guitarist, This Remarkable Home Is as Much a Work of Art as It Is a Place to Call Home. Set on a Gated 8.25 Acres Near the Western Edge of Uxbridge the Landscaped Grounds Feature a Gently Rolling Terrain, Extensive Gardens, Towering Trees and Exceptional Privacy. Designed for Entertaining on an Extraordinary Scale, the Outdoor Living Spaces Rival Those of a Luxury Resort. An Expansive Glass-Railed Terrace, Finished in Rich Hardwood, Imported Sandstone, & Premium Artificial Turf, Surrounds the Heated Saltwater Pool & Spillover Spa, While Multiple Lounge & Dining Areas Flow Seamlessly From the Home. This Incredible Residence Offers Over 7,000+ Sq.Ft. of Luxurious Living Features Dramatic Walls of Glass & Panoramic Sliding Glass Doors, Soaring 11' Main Floor Ceilings, Expansive Principal Rooms, Integrated Motorized Window Coverings & Rich Hardwood Flooring, Blending Sophisticated Design With Warm, Inviting Living Spaces. Spectacular Custom Kitchen w/ Bold High-Gloss Cabinetry, Premium S/S Appliances & Oversized Centre Island w/ Seating for 6, Seamless Connection to the Family Room & Walkout to the Terrace. 3 Main Floor Bed Suites Each W/ Floor to Ceiling Windows, Custom Organizers & Private 3 Piece Ensuites. Expansive Primary Suite With 14' Ceiling, Private Glass in Balcony, Spa-Inspired 6-Piece Ensuite, Walk-in Closet & Private Office/Dressing Room. Lower Level w/ 10' Ceilings, Large Media & Games Room, Wine Tasting Room w/ Wet Bar and Glass-Enclosed Climate-Controlled Wine Cellar w/ Storage for 650+ Bottles, Wellness Area W/ Steam Room, Oversized Shower and Bathroom. Private Six-Hole Putting and Chipping Green, Complete With Artificial Turf & Sand Trap as Well as a Multi-Sports Sport Court. In Floor Heated 4 Car Garage w/ Storage, CONTROL4 Home Automation, 20KW Generac Generator, Geothermal Heating.
Details
- Type
- Detached
- Style
- 2-Storey
- Size
- 3500-5000 sq ft
- Lot
- 259.33 × 1259.42 ft
- Basement
- Finished, Walk-Out
- Garage
- Attached
- Kitchens
- 1
- Property tax
- $22,278 (2026)
- Neighbourhood
- Rural Uxbridge
- Municipality
- Uxbridge
- Price per sq ft
- ~$1,129 (84% above detached houses in Rural Uxbridge, $615)
Interior
- Bedrooms
- 5 above ground + 1 below
- Bathrooms
- 1 × 2-piece (main), 3 × 3-piece (main), 1 × 6-piece (upper), 1 × 3-piece (upper), 1 × 3-piece (lower)
- Rooms
- 11 above ground + 5 below
- Family room or den
- Yes
- Fireplace
- Yes
- Features
- Bar Fridge, Generator - Full, Propane Tank, Separate Heating Controls, Steam Room, Water Heater, Water Purifier, Water Softener, Water Treatment
Heating, cooling and services
- Heating
- Forced Air, Ground Source
- Water and sewer
- Septic
Building and exterior
- Style
- 2-Storey
- Exterior
- Stone, Wood
- Roof
- Flat, Membrane
- Foundation
- Poured Concrete
- Faces
- West
- Pool
- Inground
- Outdoor
- Deck, Hot Tub, Landscape Lighting, Patio, Recreational Area
Parking
- Garage spaces
- 4
- Total parking
- 34
- Driveway and parking
- Private, Circular Drive
Lot
- Size
- 259.33 × 1259.42 ft (irregular)
- Acreage
- 5-9.99
More
- Possession
- TBD
- Nearby
- Wooded/Treed, Golf, Electric Car Charger, Lake/Pond, Greenbelt/Conservation, Clear View
- Cross street
- Goodwood Road / Concession 3
Rooms
| Room | Level | Size | Features |
|---|---|---|---|
| Living Room | Main | 7.09 × 5.87 m (23'3" × 19'3") | Pot Lights, Hardwood Floor, Window Floor to Ceiling |
| Great Room | Main | 8.31 × 5.9 m (27'3" × 19'4") | Window Floor to Ceiling, Hardwood Floor, Open Concept |
| Dining Room | Main | 4.62 × 4.17 m (15'2" × 13'8") | Pot Lights, Hardwood Floor, Window Floor to Ceiling |
| Kitchen | Main | 6.6 × 4.22 m (21'8" × 13'10") | 2 Way Fireplace, Stainless Steel Appl, W/O To Terrace |
| Dining Room | Main | 6.81 × 4.33 m (22'4" × 14'2") | Hardwood Floor, W/O To Terrace, Window Floor to Ceiling |
| Kitchen | Main | 5.56 × 2.74 m (18'3" × 9') | B/I Appliances, Pot Lights, Family Size Kitchen |
| Family Room | Main | 3.81 × 3.42 m (12'6" × 11'3") | Window Floor to Ceiling, Hardwood Floor, Overlooks Pool |
| Family Room | Main | 3.33 × 2.92 m (10'11" × 9'7") | Pot Lights, Hardwood Floor, Window Floor to Ceiling |
| Bedroom | Main | 7.37 × 3.11 m (24'2" × 10'2") | Hardwood Floor, 3 Pc Ensuite, B/I Closet |
| Bedroom | Main | 5.69 × 3.33 m (18'8" × 10'11") | Pot Lights, Hardwood Floor, 3 Pc Ensuite |
| Bedroom 2 | Main | 6.91 × 2.67 m (22'8" × 8'9") | Pot Lights, Hardwood Floor, 3 Pc Ensuite |
| Bedroom | Main | 6.61 × 3.47 m (21'8" × 11'5") | 3 Pc Ensuite, Hardwood Floor, B/I Closet |
| Bedroom | Main | 5.68 × 3.34 m (18'8" × 10'11") | Hardwood Floor, 3 Pc Ensuite, Electric Fireplace |
| Bedroom 3 | Main | 6.17 × 3.68 m (20'3" × 12'1") | Pot Lights, Hardwood Floor, 3 Pc Ensuite |
| Primary Bedroom | Upper | 8.4 × 4.6 m (27'7" × 15'1") | 6 Pc Ensuite, W/O To Deck, Walk-In Closet(s) |
| Primary Bedroom | Second | 5.26 × 4.85 m (17'3" × 15'11") | Walk-In Closet(s), Hardwood Floor, 6 Pc Ensuite |
| Office | Second | 4.77 × 4.67 m (15'8" × 15'4") | Pot Lights, Hardwood Floor, Window Floor to Ceiling |
| Office | Upper | 4.99 × 4.69 m (16'4" × 15'5") | Hardwood Floor, Window Floor to Ceiling, W/O To Balcony |
| Bedroom 5 | Second | 7.8 × 5.99 m (25'7" × 19'8") | Pot Lights, Hardwood Floor, W/O To Terrace |
| Bedroom | Upper | 7.77 × 4.16 m (25'6" × 13'8") | Hardwood Floor, 3 Pc Ensuite, W/O To Balcony |
| Media Room | Lower | 14.35 × 11.38 m (47'1" × 37'4") | Heated Floor, Open Concept, 3 Pc Bath |
| Recreation | Basement | 13.94 × 8.23 m (45'9" × 27') | Open Concept, Pot Lights, 3 Pc Bath |
| Dining Room | Lower | 6.01 × 6.52 m (19'9" × 21'5") | Wet Bar, Eat-in Kitchen, B/I Shelves |
| Game Room | Lower | 8.21 × 4.01 m (26'11" × 13'2") | |
| Dining Room | Basement | 6.1 × 3.99 m (20' × 13'1") | Eat-in Kitchen, Hardwood Floor, Pot Lights |
History of this address
3 earlier listings at this address, with sold and leased prices. Create a free account or sign in to see them.
Location
Location is approximate. See nearby homes on the map
Recent sales nearby
See what similar homes within 1 km sold for in the last year. Create a free account or sign in to see them.
The neighbourhood
Getting around Car-dependent
- 🚆 Old Elm GO4.7 km
Within a 10-minute walk: no grocery stores, 0 cafés and restaurants, 0 parks.
Who lives here postal area L0C
- Owners / renters
- 91% / 9%
- Median household income
- $117,000
- Average age
- 43
- Children under 15
- 17%
- Homes
- 94% detached
- Commute by transit
- 0%
- Population
- 9,486
Languages spoken most at home besides English: Mandarin 0.4%, Tamil 0.3%, Yue (Cantonese) 0.3%, Punjabi (Panjabi) 0.2%.
Flood and conservation Regulated area
This address is inside a conservation-authority regulated area (Toronto and Region Conservation Authority): near a valley, stream, shoreline or wetland, where flooding or erosion can occur. New building, additions, pools or grading usually need a permit from the authority.
Screening maps only. Ask the conservation authority for a property inquiry before relying on this.
Safety
Crime Severity Index for Durham Region (Oshawa/Whitby/Ajax) police: 43 vs 57 for Ontario (2025).
Police-reported figures for the whole police service area, not this street. Rates use the area’s resident population.
Distances are approximate. Places © OpenStreetMap contributors. Neighbourhood figures: Statistics Canada, 2021 Census. Flood and regulation mapping: Toronto and Region Conservation Authority open data. Crime Severity Index: Statistics Canada.
Living here
Commute
To Union Station (downtown Toronto): 43 km. Transit times · Driving times
Noise Nothing major nearby
No highway within 500 m, rail line within 300 m, or airport flight path nearby.
Distances from the map, not noise measurements. Visit at rush hour to judge for yourself.
Internet High-speed
50/10 Mbps or faster available here by cable, fibre or DSL (the federal high-speed target).
From the federal broadband map. Check exact speeds and providers for the address.
Roads, rail, airports and planned stations © OpenStreetMap contributors. Internet: Innovation, Science and Economic Development Canada, National Broadband Data.
Listed by FARQUHARSON REALTY LIMITED.
Listing information provided by PropTx Innovations Inc. and TRREB; deemed reliable but not guaranteed accurate by PropTx.
Similar homes nearby
See more in Uxbridge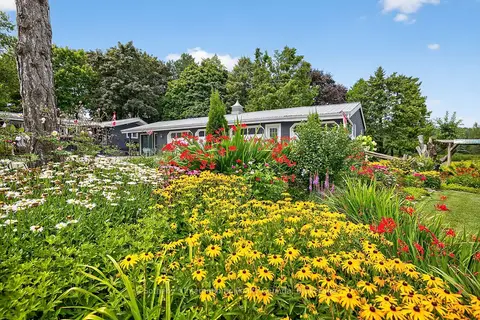
$4,850,000
3+1 bd4 ba12 pk2000-2500 ft²
2829 York Durham Line
Rural Uxbridge, Uxbridge
Detached · MLS® N13477998 · Sotheby's International Realty Canada
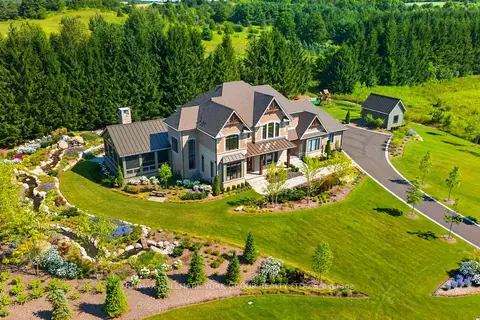
$4,850,000
4+1 bd5 ba9 pk3500-5000 ft²
13 Newton Reed Crescent
Rural Uxbridge, Uxbridge
Detached · MLS® N14034788 · RE/MAX HALLMARK YORK GROUP REALTY LTD.
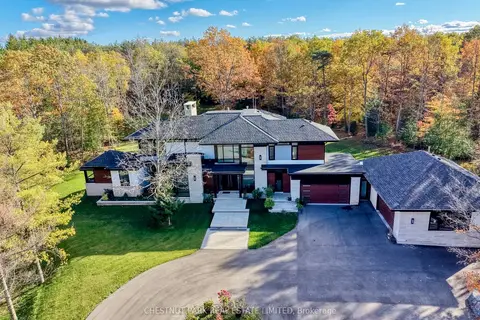
$4,495,000
4+1 bd6 ba15 pk3500-5000 ft²
547 Old Stouffville Road
Rural Uxbridge, Uxbridge
Detached · MLS® N14015312 · CHESTNUT PARK REAL ESTATE LIMITED
$4,488,000
0 bd0 ba
Part Lot 6 Sandford Road
Rural Uxbridge, Uxbridge
Vacant Land · MLS® N13123476 · RE/MAX ALL-STARS REALTY INC.
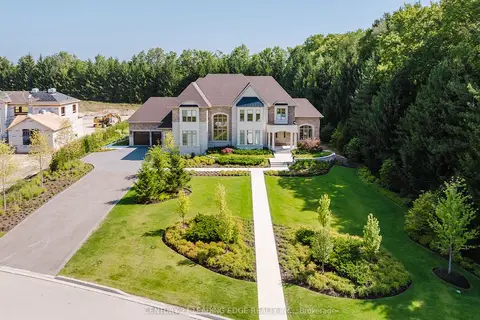
$3,990,000
4+1 bd6 ba12 pk5000 + ft²
43 Newton Reed Crescent
Rural Uxbridge, Uxbridge
Detached · MLS® N14088148 · CENTURY 21 LEADING EDGE REALTY INC.
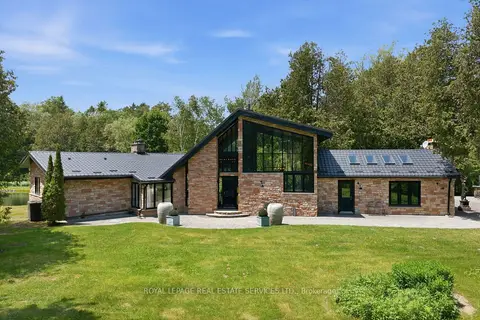
$3,888,888
3 bd3 ba15 pk3000-3500 ft²
7779 Concession 2
Rural Uxbridge, Uxbridge
Rural Residential · MLS® N13582796 · ROYAL LEPAGE REAL ESTATE SERVICES LTD.