43 Newton Reed Crescent
Rural Uxbridge, Uxbridge, L9P 0R3
$3,990,000
- 4+1 bedrooms
- 6 bathrooms
- 12 parking
- 5000 + sq ft
Listed 4 days ago · MLS® N14088148
About this home
Set on nearly 1.5 acres and enveloped by untouched forest, this remarkable estate boasts more than 8,000 square feet of finished living space, including a walk-up basement, ideal for both single-family or multi-generational living. Expertly crafted and privately constructed outside of standard builder specifications, this home was professionally designed by a House & Home Top Designer. Every detail has been carefully planned and curated for both function and beauty, from premium wall finishes and distinctive tile work to dramatic beamed ceilings and statement light fixtures, just to name a few. Whole home automation provides easy controls of security, climate, cameras, Lutron lighting & automated blinds, garage doors and even media. The main floor flows effortlessly, featuring a formal conservatory wrapped in windows, a spacious dining room that opens to the terrace, a stylish office, and a highly functional mudroom. The top-of-the-line custom chef's kitchen includes professional-grade Miele appliances, a Lacanche range, a cozy breakfast area with hidden coffee bar, and a butler's pantry, all overlooking the stunning great room, ideal for entertaining. Upstairs, the luxurious primary suite offers a gas fireplace, wet bar/coffee station, spa-like ensuite, and His & Hers dressing rooms. The finished walk-up basement is equally impressive, with a large recreation room, oversized kitchenette, fifth bedroom, two bathrooms, craft and play rooms, pantry, and a dedicated golf simulator for the sports enthusiast. Outside, the home is professionally landscaped for a grand garden feel. A covered terrace with outdoor kitchen expands your living space. Three garages (one with a lift) hold four vehicles, including access to a flexible space currently used as a private gym. This one-of-a-kind home, with millions spent on custom upgrades, is ready to be appreciated for its luxury and charm.
Details
- Type
- Detached
- Style
- 2-Storey
- Size
- 5000 + sq ft
- Lot
- 162.43 × 476.62 ft
- Basement
- Finished, Walk-Up
- Garage
- Attached
- Kitchens
- 1
- Property tax
- $20,725 (2025)
- Neighbourhood
- Rural Uxbridge
- Municipality
- Uxbridge
- Price per sq ft
- ~$798 (30% above detached houses in Rural Uxbridge, $615)
Interior
- Bedrooms
- 4 above ground + 1 below
- Bathrooms
- 1 × 2-piece (main), 1 × 5-piece (second), 2 × 4-piece (second), 1 × 2-piece (basement), 1 × 4-piece (basement)
- Rooms
- 12 above ground + 7 below
- Family room or den
- Yes
- Fireplace
- Yes
Heating, cooling and services
- Heating
- Forced Air, Gas
- Air conditioning
- Central Air
- Water and sewer
- Septic
Building and exterior
- Style
- 2-Storey
- Exterior
- Brick, Stone
- Roof
- Asphalt Shingle
- Foundation
- Poured Concrete
- Faces
- South
Parking
- Garage spaces
- 4
- Total parking
- 12
Lot
- Size
- 162.43 × 476.62 ft
More
- Possession
- 30-60 Days TBA
- Cross street
- Concession Rd 4 & Goodwood Rd
Rooms
| Room | Level | Size | Features |
|---|---|---|---|
| Living Room | Main | 4.69 × 3.95 m (15'5" × 13') | Tile Floor, Pot Lights, Floor/Ceil Fireplace |
| Dining Room | Main | 5.79 × 4.28 m (19' × 14'1") | Beamed Ceilings, Pot Lights, W/O To Terrace |
| Family Room | Main | 5.58 × 5.33 m (18'4" × 17'6") | Beamed Ceilings, B/I Bookcase, Gas Fireplace |
| Kitchen | Main | 7.37 × 4.76 m (24'2" × 15'7") | Eat-in Kitchen, B/I Appliances, Overlooks Family |
| Pantry | Main | 3.88 × 1.45 m (12'9" × 4'9") | Backsplash, B/I Microwave, Pot Lights |
| Office | Main | 4.91 × 3.51 m (16'1" × 11'6") | Coffered Ceiling(s), Pot Lights, B/I Bookcase |
| Laundry | Main | 4.54 × 3.37 m (14'11" × 11'1") | Side Door, Access To Garage, Laundry Sink |
| Primary Bedroom | Second | 6.79 × 4.26 m (22'3" × 14') | 5 Pc Ensuite, Walk-In Closet(s), Fireplace |
| Bedroom 2 | Second | 5.84 × 4.91 m (19'2" × 16'1") | 4 Pc Ensuite, Walk-In Closet(s), Wainscoting |
| Bedroom 3 | Second | 5.71 × 5.07 m (18'9" × 16'8") | Semi Ensuite, His and Hers Closets, Pot Lights |
| Bedroom 4 | Second | 5.96 × 4.55 m (19'7" × 14'11") | Semi Ensuite, Walk-In Closet(s), Wainscoting |
| Exercise Room | Ground | 5.93 × 5.87 m (19'5" × 19'3") | Cushion Floor, Window Floor to Ceiling, W/O To Garden |
| Recreation | Basement | 6.26 × 4.81 m (20'6" × 15'9") | Fireplace, B/I Bookcase, Above Grade Window |
| Game Room | Basement | 8.96 × 4.34 m (29'5" × 14'3") | Pantry, Centre Island, Pot Lights |
| Bedroom | Basement | 4.45 × 4.18 m (14'7" × 13'9") | 4 Pc Ensuite, Pot Lights, Above Grade Window |
| Pantry | Basement | 4.02 × 2.52 m (13'2" × 8'3") | Pot Lights, B/I Shelves, Double Doors |
| Play | Basement | 4.97 × 3.13 m (16'4" × 10'3") | Pot Lights |
| Other | Basement | 2.48 × 2.36 m (8'2" × 7'9") | B/I Desk, Above Grade Window, Pocket Doors |
| Media Room | Basement | 4.89 × 3.56 m (16'1" × 11'8") | Cushion Floor, Pot Lights, Sunken Room |
History of this address
4 earlier listings at this address, with sold and leased prices. Create a free account or sign in to see them.
Location
Location is approximate. See nearby homes on the map
Recent sales nearby
See what similar homes within 1 km sold for in the last year. Create a free account or sign in to see them.
The neighbourhood
Getting around Car-dependent
- 🚆 Old Elm GO7.3 km
Within a 10-minute walk: no grocery stores, 0 cafés and restaurants, 0 parks.
Who lives here postal area L9P
- Owners / renters
- 83% / 17%
- Median household income
- $114,000
- Average age
- 44
- Children under 15
- 15%
- Homes
- 78% detached, 2% high-rise
- Commute by transit
- 0%
- Population
- 17,383
Languages spoken most at home besides English: Mandarin 0.2%, Spanish 0.2%, Tamil 0.1%, Russian 0.1%.
Flood and conservation No mapped hazard
Not inside a mapped flood plain or regulated area.
Screening maps only. Ask the conservation authority for a property inquiry before relying on this.
Safety
Crime Severity Index for Durham Region (Oshawa/Whitby/Ajax) police: 43 vs 57 for Ontario (2025).
Police-reported figures for the whole police service area, not this street. Rates use the area’s resident population.
Distances are approximate. Places © OpenStreetMap contributors. Neighbourhood figures: Statistics Canada, 2021 Census. Crime Severity Index: Statistics Canada.
Living here
Commute
To Union Station (downtown Toronto): 45 km. Transit times · Driving times
Noise Nothing major nearby
No highway within 500 m, rail line within 300 m, or airport flight path nearby.
Distances from the map, not noise measurements. Visit at rush hour to judge for yourself.
Internet High-speed
50/10 Mbps or faster available here by cable, fibre or DSL (the federal high-speed target).
From the federal broadband map. Check exact speeds and providers for the address.
Roads, rail, airports and planned stations © OpenStreetMap contributors. Internet: Innovation, Science and Economic Development Canada, National Broadband Data.
Listed by CENTURY 21 LEADING EDGE REALTY INC..
Listing information provided by PropTx Innovations Inc. and TRREB; deemed reliable but not guaranteed accurate by PropTx.
Similar homes nearby
See more in Uxbridge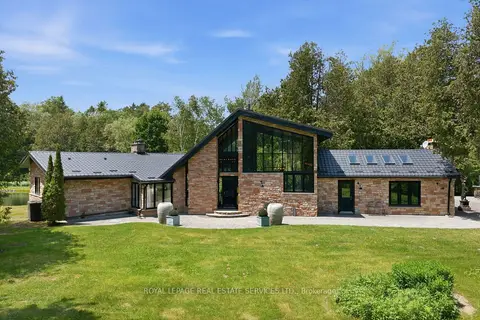
$3,888,888
3 bd3 ba15 pk3000-3500 ft²
7779 Concession 2
Rural Uxbridge, Uxbridge
Rural Residential · MLS® N13582796 · ROYAL LEPAGE REAL ESTATE SERVICES LTD.
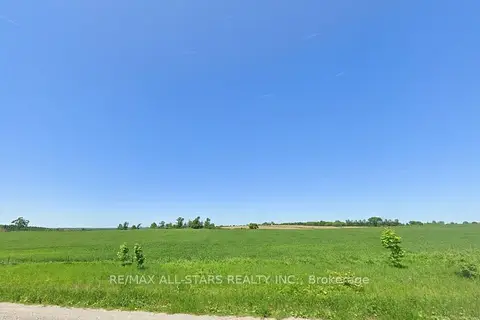
$4,488,000
0 bd0 ba
Part Lot 6 Sandford Road
Rural Uxbridge, Uxbridge
Vacant Land · MLS® N13123476 · RE/MAX ALL-STARS REALTY INC.
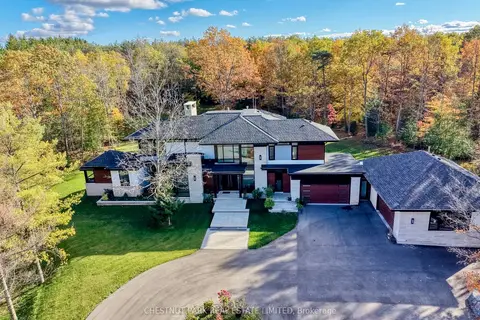
$4,495,000
4+1 bd6 ba15 pk3500-5000 ft²
547 Old Stouffville Road
Rural Uxbridge, Uxbridge
Detached · MLS® N14015312 · CHESTNUT PARK REAL ESTATE LIMITED
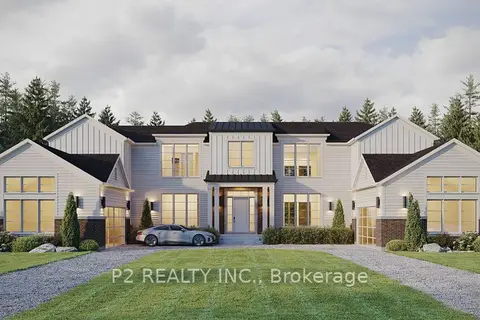
$3,399,990
5 bd4 ba12 pk3500-5000 ft²
33 Newton Reed Crescent
Rural Uxbridge, Uxbridge
Detached · MLS® N13475312 · P2 REALTY INC.
$3,288,000
Reduced $400,000
2+2 bd4 ba4 pk1100-1500 ft²
169 HWY 47
Rural Uxbridge, Uxbridge
Farm · MLS® N13559378 · THE AGENCY