169 HWY 47
Rural Uxbridge, Uxbridge, L9P 1R3
$3,288,000
Reduced $400,000 from $3,688,000
- 2+2 bedrooms
- 4 bathrooms
- 4 parking
- 1100-1500 sq ft
Listed 98 days ago · MLS® N13559378
About this home
Welcome to 169 HWY 47, Uxbridge - a rare 19.35-acre property offering exceptional frontage, flexibility, & future potential in one of Durham Region's most strategic locations. The property features an extraordinary 1,500 ft (half a kilometer) of direct frontage & a paved entrance directly from Highway 47. This RU-zoned parcel combines over 16 acres of workable farmland with an attractive 2+2 bed, 3.5-bath bungalow featuring a walk-out basement. Positioned just 15 min to Highway 404 & Town of Uxbridge, 5 min to Old Elm GO Station & Sleepy Hollow Golf & Country Club, &10 min to Whitchurch-Stouffville, the property sits in a rapidly growing corridor. It is also located directly across from an established light industrial subdivision, creating a compelling opportunity for investors seeking long-term value. With the appropriate planning process & the Ontario Land Tribunal, the property holds strong potential for future conversion to light industrial uses, making it ideal for land banking. For end-users, the property functions beautifully as a hobby farm, equestrian or agricultural retreat, or the site of a future luxury estate residence. Originally built in 1965, the house underwent a substantial reconstruction in 1993, including the well, septic system, plumbing, garages, kitchen, flooring, windows, soffit, & eavestroughs, offering the comfort of a modernized structure within a mature rural setting. The home offers a bright, spacious layout with a walk-out lower level, an open concept kitchen with S/S appliances & a sizeable pantry, 4 attached garage bays across two levels, a detached drive/shed, & an additional storage building. Recent upgrades include a new roof, plumbing improvements, 200+ amp electrical service, LED lighting, a drilled well, water softener system, natural gas, central heating & A/C, a central vacuum system, & a generous rear upper deck overlooking the acreage. A rare combination of location, land, and future upside - truly a standout offering.
Details
- Type
- Farm
- Style
- Bungalow
- Age
- 51-99 years
- Size
- 1100-1500 sq ft
- Lot
- 1500 × ? ft
- Basement
- Finished with Walk-Out, Full, Separate Entrance
- Garage
- Attached
- Kitchens
- 1
- Property tax
- $4,272 (2025)
- Neighbourhood
- Rural Uxbridge
- Municipality
- Uxbridge
Interior
- Bedrooms
- 2 above ground + 2 below
- Bathrooms
- 2 × 3-piece (main), 1 × 2-piece (main), 1 × 3-piece (basement)
- Rooms
- 6 above ground + 3 below
- Family room or den
- No
- Fireplace
- Natural Gas, Rec Room
- Features
- Auto Garage Door Remote, Central Vacuum, In-Law Capability, Primary Bedroom - Main Floor, Separate Heating Controls, Storage, Suspended Ceilings, Upgraded Insulation, Ventilation System, Water Heater Owned, Water Purifier, Water Softener
Heating, cooling and services
- Heating
- Forced Air, Gas
- Air conditioning
- Central Air
- Water and sewer
- Septic
Building and exterior
- Style
- Bungalow
- Exterior
- Brick
- Roof
- Shingles
- Foundation
- Concrete Block
- Age
- 51-99 years
- Faces
- South
- Outdoor
- Deck, Landscape Lighting, Privacy, Year Round Living, Drive Shed, Garden Shed
Parking
- Garage spaces
- 4
- Total parking
- 4
Lot
- Size
- 1500 × ? ft (irregular)
- Acreage
- 10-24.99
More
- Possession
- Flexible
- Nearby
- Clear View, Golf, Greenbelt/Conservation, Public Transit
- Cross street
- HWY 47/York Durham Line
Rooms
| Room | Level | Size | Features |
|---|---|---|---|
| Living Room | Main | 4.97 × 3.95 m (16'4" × 13') | Large Window, Hardwood Floor, West View |
| Dining Room | Main | 4.39 × 3.28 m (14'5" × 10'9") | Large Window, Open Concept, Tile Floor |
| Kitchen | Main | 4.7 × 3.33 m (15'5" × 10'11") | Stainless Steel Appl, Pantry, Window |
| Primary Bedroom | Main | 5.04 × 2.88 m (16'6" × 9'5") | His and Hers Closets, 3 Pc Ensuite, Overlooks Backyard |
| Bedroom 2 | Main | 3.93 × 3.43 m (12'11" × 11'3") | Hardwood Floor, Closet, Overlooks Backyard |
| Foyer | Main | 5.48 × 2.35 m (18' × 7'9") | W/O To Garage, Closet, Combined w/Laundry |
| Recreation | Basement | 8.33 × 3.89 m (27'4" × 12'9") | Gas Fireplace, Walk-Out, W/O To Garage |
| Bedroom 3 | Basement | 6.11 × 4.69 m (20'1" × 15'5") | 3 Pc Bath |
| Bedroom 4 | Basement | 4.58 × 3.33 m (15' × 10'11") | Dropped Ceiling |
| Bathroom | Main | 2.88 × 1.53 m (9'5" × 5') | 3 Pc Ensuite, Soaking Tub, Tile Floor |
| Bathroom | Main | 2.96 × 1.51 m (9'9" × 4'11") | 3 Pc Bath |
| Bathroom | Main | 2.45 × 2.33 m (8' × 7'8") | Combined w/Laundry, Laundry Sink, 2 Pc Bath |
| Bathroom | Basement | 2.52 × 1.51 m (8'3" × 4'11") | 3 Pc Bath, Above Grade Window |
History of this address
2 earlier listings at this address, with sold and leased prices. Create a free account or sign in to see them.
Listed by THE AGENCY.
Listing information provided by PropTx Innovations Inc. and TRREB; deemed reliable but not guaranteed accurate by PropTx.
Similar homes nearby
See more in Uxbridge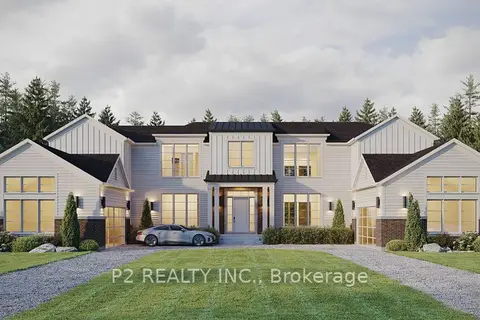
$3,399,990
5 bd4 ba12 pk3500-5000 ft²
33 Newton Reed Crescent
Rural Uxbridge, Uxbridge
Detached · MLS® N13475312 · P2 REALTY INC.
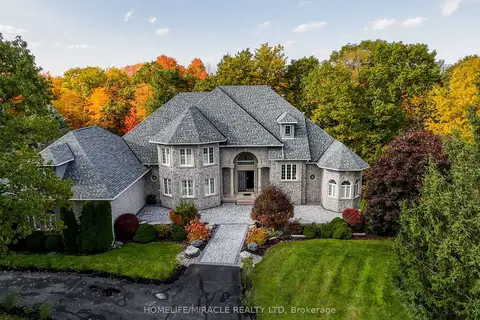
$2,999,990
4+2 bd5 ba18 pk5000 + ft²
12 Deer Run
Rural Uxbridge, Uxbridge
Detached · MLS® N13847438 · HOMELIFE/MIRACLE REALTY LTD
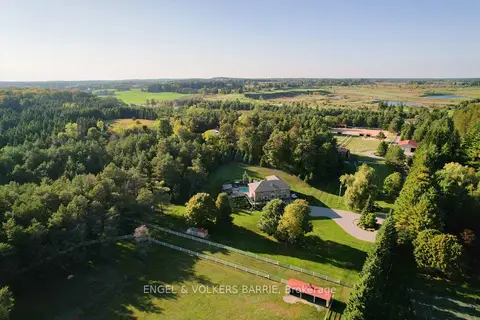
$2,999,000
4 bd4 ba18 pk3500-5000 ft²
419 Goodwood Road
Rural Uxbridge, Uxbridge
Detached · MLS® N13855142 · ENGEL & VOLKERS BARRIE
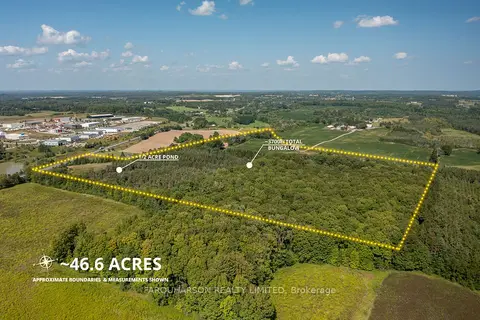
$2,850,000
1+2 bd3 ba42 pk1500-2000 ft²
159 Highway 47 Highway
Rural Uxbridge, Uxbridge
Detached · MLS® N13508548 · FARQUHARSON REALTY LIMITED
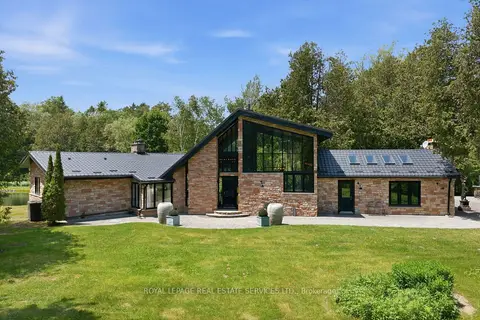
$3,888,888
3 bd3 ba15 pk3000-3500 ft²
7779 Concession 2
Rural Uxbridge, Uxbridge
Rural Residential · MLS® N13582796 · ROYAL LEPAGE REAL ESTATE SERVICES LTD.
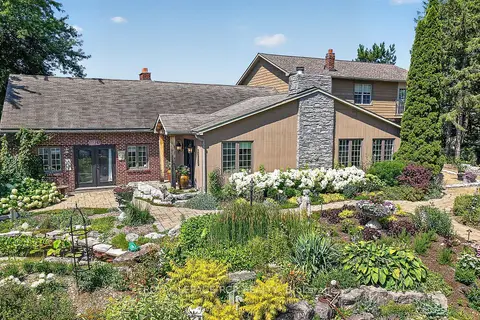
$2,799,000
3+1 bd4 ba22 pk3500-5000 ft²
752 Ball Road
Uxbridge, Uxbridge
Rural Residential · MLS® N13693016 · ROYAL LEPAGE RCR REALTY