419 Goodwood Road
Rural Uxbridge, Uxbridge, L9P 1R4
$2,999,000
- 4 bedrooms
- 4 bathrooms
- 18 parking
- 3500-5000 sq ft
Listed 18 days ago · MLS® N13855142
About this home
Enjoy sophisticated luxury on 10 private acres at this equestrian estate featuring abundant light, circular stairs, crown molding, premium finishes, laundry on two levels, and heated floors in bathrooms, kitchen, and office. The spacious principal bedroom opens to a jaw-dropping opulent dressing room with illuminated cabinets and quartz top island. Principal ensuite includes dual shower, tulip tub, and two vanities. Guest rooms share access to dual-vanity ensuite with Jacuzzi and glass shower. Fourth bedroom / office is drenched in natural light and has custom cabinetry with one-piece maple countertop. Enjoy a chefs kitchen with WOLF range, indoor BBQ, steamer, double wall ovens, Big Chill appliances, and reverse osmosis tap. The massive dining room showcases a floor-to-ceiling wine wall; living area features coffered ceiling and wood fireplace with an adjacent great room boasting a 17 foot ceiling. Lower level boasts a huge rec room, cedar-walled sauna, massive storage and mud rooms, dog wash station, and access to a 3-car heated garage with epoxy floors. Spa-like outdoor space has heated saltwater pool, outdoor shower, cabana, 6-person hot tub, and wraparound deck with glass rail & Duradeck floor. This haven for equestrians and outdoor enthusiasts has direct access to kms of trails. The four-stall barn includes tack room and frost free water tap. Horses can shelter in fan-equipped run-in sheds or enjoy one of 6 grass paddocks, sand ring, or round pen, all surrounded by FLEX fencing and electric braid. Never break trough ice again, with frost-free watering posts. Equipment can be stored in the huge drive shed with 11 foot doors, loft, and hay storage. Property has several perennial gardens, an aromatic retreat garden overlooking the North paddocks, all of which have auto sprinklers and landscape lighting. Enjoy ultimate privacy with the towering trees surrounding the property and with remote control entry gate and CCTV cameras. More details in linked brochure.
Details
- Type
- Detached
- Style
- 2-Storey
- Age
- 16-30 years
- Size
- 3500-5000 sq ft
- Lot
- 325 × 1348.16 ft
- Basement
- Separate Entrance, Walk-Out
- Garage
- Attached
- Kitchens
- 1
- Property tax
- $12,666 (2025)
- Neighbourhood
- Rural Uxbridge
- Municipality
- Uxbridge
- Price per sq ft
- ~$706 (15% above detached houses in Rural Uxbridge, $615)
Interior
- Bedrooms
- 4 above ground
- Bathrooms
- 1 × 2-piece (lower), 1 × 3-piece (main), 1 × 5-piece (upper), 1 × 5-piece (upper)
- Rooms
- 13 above ground + 4 below
- Family room or den
- Yes
- Fireplace
- Wood
- Features
- Auto Garage Door Remote, Bar Fridge, Built-In Oven, Countertop Range, On Demand Water Heater, Sauna, Water Heater Owned, Water Purifier
Heating, cooling and services
- Heating
- Ground Source
- Water and sewer
- Septic
Building and exterior
- Style
- 2-Storey
- Exterior
- Brick
- Roof
- Asphalt Shingle
- Foundation
- Poured Concrete
- Age
- 16-30 years
- Faces
- South
- Pool
- Inground, Salt
- Outdoor
- Controlled Entry, Deck, Hot Tub, Landscape Lighting, Landscaped, Lawn Sprinkler System, Patio, Barn, Drive Shed, Frame Barn, Gazebo, Out Buildings, Paddocks
Parking
- Garage spaces
- 3
- Total parking
- 18
- Driveway and parking
- Circular Drive, Inside Entry, Private
Lot
- Size
- 325 × 1348.16 ft (rectangular)
- Acreage
- 10-24.99
More
- Possession
- Flexible
- Nearby
- Greenbelt/Conservation, Wooded/Treed
- Cross street
- Goodwood Road & Durham Regional Hwy 47
Rooms
| Room | Level | Size | Features |
|---|---|---|---|
| Recreation | Lower | 5.67 × 8.64 m (18'7" × 28'4") | |
| Other | Lower | 1.9 × 1.37 m (6'3" × 4'6") | Sauna |
| Other | Lower | 4.39 × 7.08 m (14'5" × 23'3") | |
| Bathroom | Lower | 1.81 × 1.66 m (5'11" × 5'5") | 2 Pc Bath |
| Foyer | Lower | 3.48 × 5 m (11'5" × 16'5") | |
| Living Room | Main | 9.74 × 4.31 m (31'11" × 14'2") | |
| Family Room | Main | 6.48 × 4.23 m (21'3" × 13'11") | |
| Breakfast | Main | 3.61 × 4.23 m (11'10" × 13'11") | |
| Kitchen | Main | 5.26 × 4.23 m (17'3" × 13'11") | |
| Bathroom | Main | 3.16 × 3.71 m (10'4" × 12'2") | 3 Pc Bath |
| Bedroom 4 | Main | 4.39 × 4.08 m (14'5" × 13'5") | Overlooks Backyard |
| Bedroom 3 | Upper | 4.09 × 4.51 m (13'5" × 14'10") | |
| Bedroom 2 | Upper | 3.98 × 4.51 m (13'1" × 14'10") | |
| Bathroom | Upper | 3.61 × 2.8 m (11'10" × 9'2") | 5 Pc Ensuite |
| Primary Bedroom | Upper | 5.61 × 5.8 m (18'5" × 19') | |
| Other | Upper | 4.39 × 4.85 m (14'5" × 15'11") | Walk-In Closet(s) |
| Bathroom | Upper | 4.39 × 5.02 m (14'5" × 16'6") | 5 Pc Ensuite |
History of this address
3 earlier listings at this address, with sold and leased prices. Create a free account or sign in to see them.
Location
Location is approximate. See nearby homes on the map
Recent sales nearby
See what similar homes within 1 km sold for in the last year. Create a free account or sign in to see them.
The neighbourhood
Getting around Car-dependent
No subway, LRT or GO station within a short trip.
Within a 10-minute walk: no grocery stores, 0 cafés and restaurants, 0 parks.
Who lives here postal area L9P
- Owners / renters
- 83% / 17%
- Median household income
- $114,000
- Average age
- 44
- Children under 15
- 15%
- Homes
- 78% detached, 2% high-rise
- Commute by transit
- 0%
- Population
- 17,383
Languages spoken most at home besides English: Mandarin 0.2%, Spanish 0.2%, Tamil 0.1%, Russian 0.1%.
Flood and conservation No mapped hazard
Not inside a mapped flood plain or regulated area.
Screening maps only. Ask the conservation authority for a property inquiry before relying on this.
Safety
Crime Severity Index for Durham Region (Oshawa/Whitby/Ajax) police: 43 vs 57 for Ontario (2025).
Police-reported figures for the whole police service area, not this street. Rates use the area’s resident population.
Distances are approximate. Places © OpenStreetMap contributors. Neighbourhood figures: Statistics Canada, 2021 Census. Crime Severity Index: Statistics Canada.
Living here
Commute
To Union Station (downtown Toronto): 47 km. Transit times · Driving times
Noise Nothing major nearby
No highway within 500 m, rail line within 300 m, or airport flight path nearby.
Distances from the map, not noise measurements. Visit at rush hour to judge for yourself.
Internet High-speed
50/10 Mbps or faster available here by cable, fibre or DSL (the federal high-speed target).
From the federal broadband map. Check exact speeds and providers for the address.
Roads, rail, airports and planned stations © OpenStreetMap contributors. Internet: Innovation, Science and Economic Development Canada, National Broadband Data.
Listed by ENGEL & VOLKERS BARRIE.
Listing information provided by PropTx Innovations Inc. and TRREB; deemed reliable but not guaranteed accurate by PropTx.
Similar homes nearby
See more in Uxbridge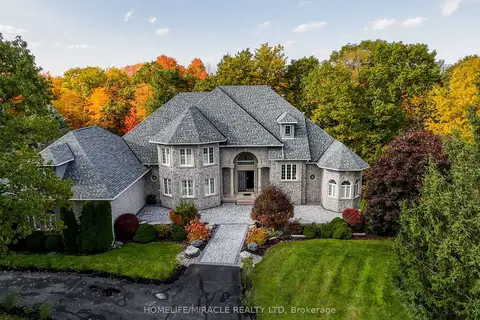
$2,999,990
4+2 bd5 ba18 pk5000 + ft²
12 Deer Run
Rural Uxbridge, Uxbridge
Detached · MLS® N13847438 · HOMELIFE/MIRACLE REALTY LTD
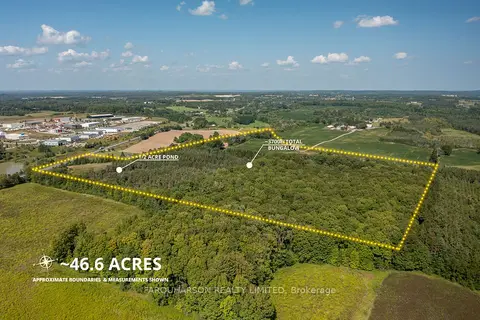
$2,850,000
1+2 bd3 ba42 pk1500-2000 ft²
159 Highway 47 Highway
Rural Uxbridge, Uxbridge
Detached · MLS® N13508548 · FARQUHARSON REALTY LIMITED
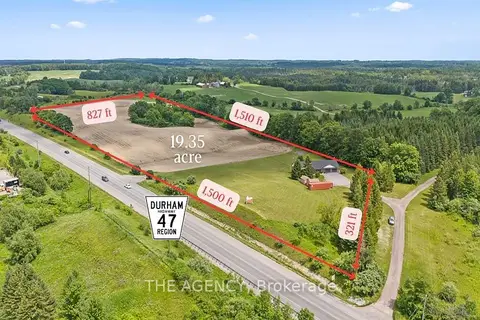
$3,288,000
Reduced $400,000
2+2 bd4 ba4 pk1100-1500 ft²
169 HWY 47
Rural Uxbridge, Uxbridge
Farm · MLS® N13559378 · THE AGENCY
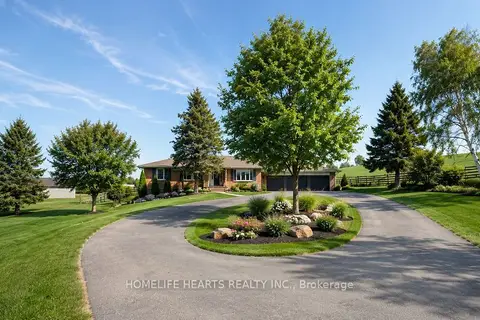
$2,600,000
2+1 bd2 ba22 pk1500-2000 ft²
384 Zephyr Road
Rural Uxbridge, Uxbridge
Rural Residential · MLS® N13636688 · HOMELIFE HEARTS REALTY INC.
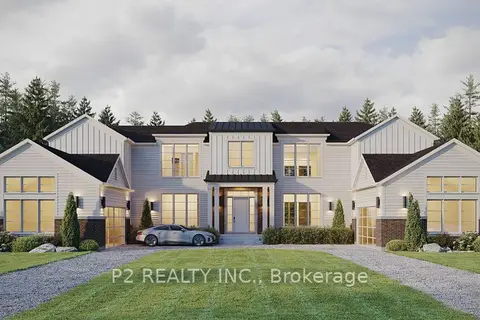
$3,399,990
5 bd4 ba12 pk3500-5000 ft²
33 Newton Reed Crescent
Rural Uxbridge, Uxbridge
Detached · MLS® N13475312 · P2 REALTY INC.
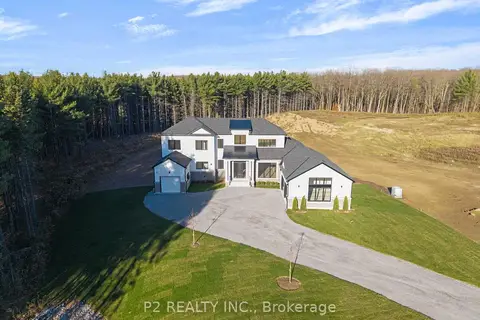
$2,588,888
4 bd4 ba12 pk3000-3500 ft²
50 Newton Reed Crescent
Rural Uxbridge, Uxbridge
Detached · MLS® N13475310 · P2 REALTY INC.
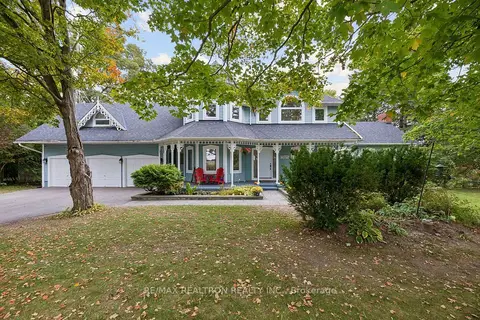
$2,500,000
4+2 bd5 ba9 pk3500-5000 ft²
2099 Concession 2 Road
Rural Uxbridge, Uxbridge
Detached · MLS® N13869604 · RE/MAX REALTRON REALTY INC.
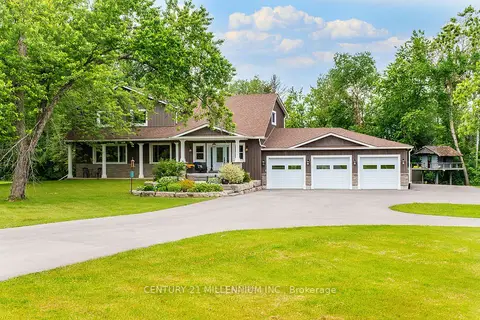
$2,499,900
4 bd4 ba25 pk3500-5000 ft²
430 Wagg Road
Rural Uxbridge, Uxbridge
Detached · MLS® N13834964 · CENTURY 21 MILLENNIUM INC.