33 Newton Reed Crescent
Rural Uxbridge, Uxbridge, L9P 0R3
$3,399,990
- 5 bedrooms
- 4 bathrooms
- 12 parking
- 3500-5000 sq ft
Listed 120 days ago · MLS® N13475312
About this home
Coppin Forest Estates is a boutique collection of luxury estate homes on expansive 1 to 4 acre lots, offering a rare pre-construction opportunity in the heart of Uxbridge's sought-after Goodwood community. Introducing the Inverness Model (Elevation A). An architectural masterpiece spanning approximately 4,050 sq. ft., on a 2.14 acre lot, thoughtfully crafted by Oxford Developments and set within the exclusive Coppin Forest Estates community in Goodwood, Uxbridge. This striking bungaloft blends timeless design with modern sophistication, a rare opportunity to own an estate home surrounded by nature, rolling hills, and luxury custom residences. The main level showcases soaring 10-ft ceilings, expansive living and dining spaces with open-to-above volume, and a seamless flow into the designer kitchen, complete with extended-height Canadian-made cabinetry, quartz countertops, a generous breakfast area, and a walk-in pantry with optional servery. An oversized mudroom with laundry adds practical elegance, connecting directly to the garage. This home offers 5 spacious bedrooms and 4 well-appointed bathrooms, including a main floor primary retreat with walk-in closet and spa-inspired ensuite. Premium finishes include: 5 prefinished hardwood flooring, large-format 12"x24" porcelain tile (as per plan), 7 -1/4" baseboards, quartz surfaces in all bathrooms and laundry room, crown moulding, and 20 interior pot lights. Ceilings soar to 9 feet on the second level and throughout the basement. Steps to premiere golf clubs, scenic nature trails, and a short drive to boutique shopping and amenities. EXTRAS: Upgraded 8' interior doors on main level * Elegant veranda * Open-to-above ceilings in living room and dining room * Tarion Warranty included * Closings starting in 2027. *** Photos are renders and from model home***
Details
- Type
- Detached
- Style
- Bungaloft
- Size
- 3500-5000 sq ft
- Lot
- 163.42 × 336.01 ft
- Basement
- Full, Walk-Out
- Garage
- Attached
- Kitchens
- 1
- Neighbourhood
- Rural Uxbridge
- Municipality
- Uxbridge
- Price per sq ft
- ~$800 (30% above detached houses in Rural Uxbridge, $615)
Interior
- Bedrooms
- 5 above ground
- Bathrooms
- 1 × 2-piece (main), 1 × 5-piece (main), 1 × 4-piece (second), 1 × 5-piece (second)
- Rooms
- 11 above ground
- Family room or den
- No
- Fireplace
- Yes
- Features
- Primary Bedroom - Main Floor, Water Heater
Heating, cooling and services
- Heating
- Forced Air, Gas
- Air conditioning
- Central Air
- Water and sewer
- Septic
Building and exterior
- Style
- Bungaloft
- Exterior
- Brick, Stone
- Roof
- Asphalt Shingle
- Foundation
- Poured Concrete
- Faces
- East
- Outdoor
- Patio, Privacy
Parking
- Garage spaces
- 4
- Total parking
- 12
- Driveway and parking
- Circular Drive
Lot
- Size
- 163.42 × 336.01 ft
- Acreage
- 2-4.99
More
- Possession
- Immediate/30/60
- Nearby
- Cul de Sac/Dead End, Golf, Greenbelt/Conservation, Hospital, Skiing, Wooded/Treed
- Cross street
- Concession Rd 4/ Goodwood Rd
Rooms
| Room | Level | Size | Features |
|---|---|---|---|
| Foyer | Main | 2.44 × 2.9 m (8' × 9'6") | Porcelain Floor, Crown Moulding |
| Living Room | Main | 5.33 × 5.94 m (17'6" × 19'6") | Hardwood Floor, Pot Lights, Gas Fireplace |
| Dining Room | Main | 3.48 × 6.1 m (11'5" × 20') | Hardwood Floor, Crown Moulding, Open Concept |
| Kitchen | Main | 3.17 × 6.86 m (10'5" × 22'6") | Porcelain Floor, Crown Moulding, Centre Island |
| Mud Room | Main | 3.2 × 2.64 m (10'6" × 8'8") | Porcelain Floor, Laundry Sink, Closet |
| Primary Bedroom | Main | 5.38 × 4.42 m (17'8" × 14'6") | Hardwood Floor, 5 Pc Ensuite, Walk-In Closet(s) |
| Loft | Second | 3.48 × 3.51 m (11'5" × 11'6") | Overlooks Living, Overlooks Dining |
| Bedroom 2 | Second | 3.81 × 3.43 m (12'6" × 11'3") | Double Closet, Window |
| Bedroom 3 | Second | 3.17 × 3.81 m (10'5" × 12'6") | Double Closet, Window |
| Bedroom 4 | Second | 3.73 × 3.35 m (12'3" × 11') | Walk-In Closet(s), Semi Ensuite, Window |
| Bedroom 5 | Second | 3.81 × 3.35 m (12'6" × 11') | Double Closet, Semi Ensuite, Window |
History of this address
2 earlier listings at this address, with sold and leased prices. Create a free account or sign in to see them.
Listed by P2 REALTY INC..
Listing information provided by PropTx Innovations Inc. and TRREB; deemed reliable but not guaranteed accurate by PropTx.
Similar homes nearby
See more in Uxbridge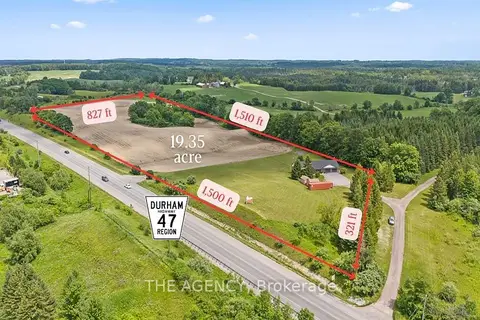
$3,288,000
Reduced $400,000
2+2 bd4 ba4 pk1100-1500 ft²
169 HWY 47
Rural Uxbridge, Uxbridge
Farm · MLS® N13559378 · THE AGENCY
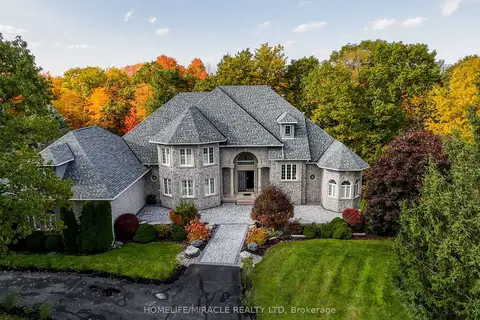
$2,999,990
4+2 bd5 ba18 pk5000 + ft²
12 Deer Run
Rural Uxbridge, Uxbridge
Detached · MLS® N13847438 · HOMELIFE/MIRACLE REALTY LTD
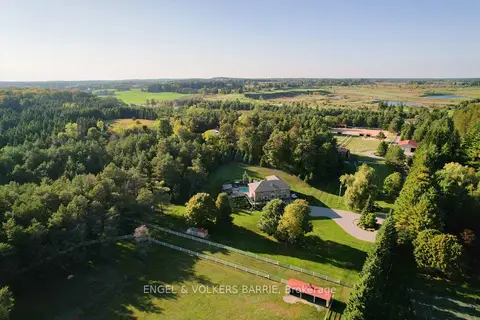
$2,999,000
4 bd4 ba18 pk3500-5000 ft²
419 Goodwood Road
Rural Uxbridge, Uxbridge
Detached · MLS® N13855142 · ENGEL & VOLKERS BARRIE
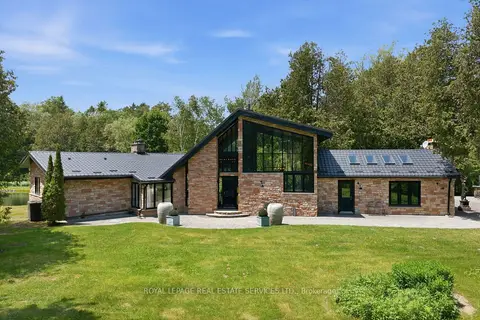
$3,888,888
3 bd3 ba15 pk3000-3500 ft²
7779 Concession 2
Rural Uxbridge, Uxbridge
Rural Residential · MLS® N13582796 · ROYAL LEPAGE REAL ESTATE SERVICES LTD.
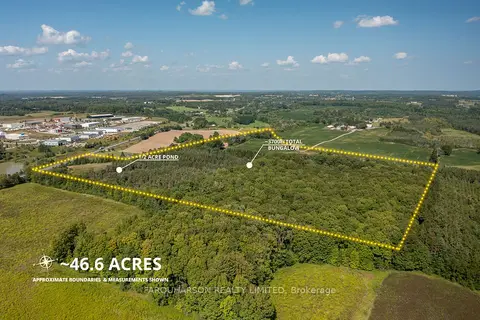
$2,850,000
1+2 bd3 ba42 pk1500-2000 ft²
159 Highway 47 Highway
Rural Uxbridge, Uxbridge
Detached · MLS® N13508548 · FARQUHARSON REALTY LIMITED
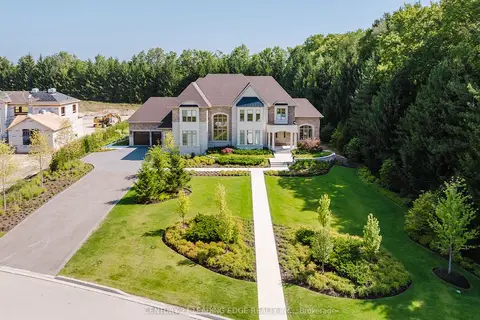
$3,990,000
4+1 bd6 ba12 pk5000 + ft²
43 Newton Reed Crescent
Rural Uxbridge, Uxbridge
Detached · MLS® N14088148 · CENTURY 21 LEADING EDGE REALTY INC.
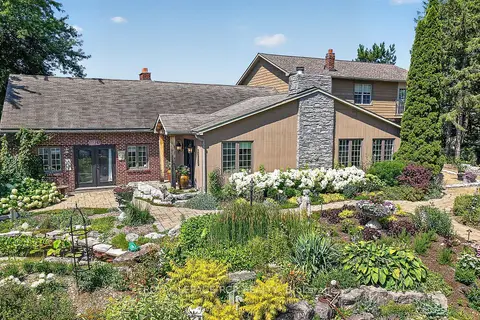
$2,799,000
3+1 bd4 ba22 pk3500-5000 ft²
752 Ball Road
Uxbridge, Uxbridge
Rural Residential · MLS® N13693016 · ROYAL LEPAGE RCR REALTY