752 Ball Road
Uxbridge, Uxbridge, L9P 1R2
$2,799,000
- 3+1 bedrooms
- 4 bathrooms
- 22 parking
- 3500-5000 sq ft
Listed 61 days ago · MLS® N13693016
About this home
Private 50-Acre Estate & Turnkey Business Opportunity tucked away at the end of a peaceful dead-end road just minutes from downtown Uxbridge. This breathtaking 50.2-acre estate with gated entrance offers the perfect blend of luxury living, natural beauty, and ultimate versatility. Spanning 3,629 sq. ft. above grade-plus a finished basement, this custom-crafted residence features wide-plank hardwood floors, soaring vaulted ceilings, three cozy fireplaces, sunroom, dream kitchen and expansive sunlit principal rooms with multiple walk-outs. At the heart of the home is a chef's spectacular kitchen complimented with a massive center island, Wolf gas range, built-in oven, coffee bar, oversized Miele built-in refrigerator/freezer and dual beverage fridges. Upstairs, three spacious bedrooms boast panoramic views of the surrounding countryside. The primary suite presents multiple custom built-in cabinet closets, 3 piece ensuite and walk-out to balcony. Outside is a true paradise: sprawling rolling hills and mature woodland frame extensive show-stopping gardens outfitted with drip irrigation, cascading waterfalls, Koi pond and multiple ornamental ponds. Relax by the inground pool, or take advantage of the impressive exterior infrastructure-including a detached extra-large two car garage with an additional insulated office area. Commercial and personal grower facilities abound, featuring three large production greenhouses measuring 75x20, 100x30, and two 20x36 gutter-connected greenhouses, all offering hydro, water, and concrete flooring, with the main greenhouse also offering propane heaters, plus one charming 20x10 personal garden greenhouse. Minutes from downtown Uxbridge, this rare property presents endless possibilities for estate living, contractors, hobby farmers, garden centers, or specialized home-based businesses.
Details
- Type
- Rural Residential
- Style
- 2-Storey
- Size
- 3500-5000 sq ft
- Lot
- 1653.61 × 1319.28 ft
- Basement
- Partially Finished
- Garage
- Attached
- Kitchens
- 1
- Property tax
- $5,827 (2026)
- Neighbourhood
- Uxbridge
- Municipality
- Uxbridge
Interior
- Bedrooms
- 3 above ground + 1 below
- Bathrooms
- 1 × 2-piece (main), 1 × 3-piece (second), 1 × 5-piece (second), 1 × 3-piece (basement)
- Rooms
- 9 above ground + 2 below
- Family room or den
- Yes
- Fireplace
- Wood
- Features
- Bar Fridge, Countertop Range, In-Law Capability, Built-In Oven
Heating, cooling and services
- Heating
- Forced Air, Electric
- Air conditioning
- Central Air
- Water and sewer
- Septic
Building and exterior
- Style
- 2-Storey
- Exterior
- Brick, Wood
- Roof
- Shingles
- Foundation
- Concrete
- Faces
- North
- Pool
- Inground
- Outdoor
- Backs On Green Belt, Landscaped, Landscape Lighting, Patio, Private Pond, Year Round Living, Security Gate, Greenhouse, Gazebo, Garden Shed, Fence - Partial, Workshop
Parking
- Garage spaces
- 2
- Total parking
- 22
- Driveway and parking
- Private
Lot
- Size
- 1653.61 × 1319.28 ft (square)
- Acreage
- 50-99.99
More
- Possession
- TBD
- Nearby
- Cul de Sac/Dead End, Fenced Yard, School Bus Route, Wooded/Treed, Greenbelt/Conservation, Clear View
- Cross street
- Ball Rd and Main St.
Rooms
| Room | Level | Size | Features |
|---|---|---|---|
| Living Room | Main | 6.97 × 6.67 m (22'10" × 21'11") | Hardwood Floor, Coffered Ceiling(s), Fireplace |
| Dining Room | Main | 7 × 4.09 m (23' × 13'5") | Hardwood Floor, Skylight, Cathedral Ceiling(s) |
| Kitchen | Main | 6.26 × 6.98 m (20'6" × 22'11") | Centre Island, Quartz Counter, Pantry |
| Breakfast | Main | 2.77 × 6.21 m (9'1" × 20'4") | Overlooks Family |
| Family Room | Main | 7.22 × 3.7 m (23'8" × 12'2") | Hardwood Floor, Fireplace, Walk-Out |
| Sunroom | Main | 6.72 × 3.63 m (22'1" × 11'11") | Tile Floor, Skylight, Fireplace |
| Primary Bedroom | Second | 7.78 × 4.16 m (25'6" × 13'8") | Hardwood Floor, W/O To Balcony, 3 Pc Ensuite |
| Bedroom 2 | Second | 4.26 × 4.06 m (14' × 13'4") | Hardwood Floor, Large Closet, Picture Window |
| Bedroom 3 | Second | 3.57 × 3.01 m (11'9" × 9'11") | Hardwood Floor, Large Closet, Picture Window |
| Bedroom 4 | Basement | 4.69 × 4.05 m (15'5" × 13'3") | 3 Pc Bath, Above Grade Window, Large Closet |
| Laundry | Basement | 2.02 × 1.9 m (6'8" × 6'3") | Separate Room, Laundry Sink |
Location
Location is approximate. See nearby homes on the map
Recent sales nearby
See what similar homes within 1 km sold for in the last year. Create a free account or sign in to see them.
The neighbourhood
Getting around Car-dependent
No subway, LRT or GO station within a short trip.
Within a 10-minute walk: no grocery stores, 0 cafés and restaurants, 1 park. Nearest park: Fields of Uxbridge (900 m).
Who lives here postal area L9P
- Owners / renters
- 83% / 17%
- Median household income
- $114,000
- Average age
- 44
- Children under 15
- 15%
- Homes
- 78% detached, 2% high-rise
- Commute by transit
- 0%
- Population
- 17,383
Languages spoken most at home besides English: Mandarin 0.2%, Spanish 0.2%, Tamil 0.1%, Russian 0.1%.
Flood and conservation No mapped hazard
Not inside a mapped flood plain or regulated area.
Screening maps only. Ask the conservation authority for a property inquiry before relying on this.
Safety
Crime Severity Index for Durham Region (Oshawa/Whitby/Ajax) police: 43 vs 57 for Ontario (2025).
Police-reported figures for the whole police service area, not this street. Rates use the area’s resident population.
Distances are approximate. Places © OpenStreetMap contributors. Neighbourhood figures: Statistics Canada, 2021 Census. Crime Severity Index: Statistics Canada.
Living here
Commute
To Union Station (downtown Toronto): 58 km. Transit times · Driving times
Noise Nothing major nearby
No highway within 500 m, rail line within 300 m, or airport flight path nearby.
Distances from the map, not noise measurements. Visit at rush hour to judge for yourself.
Roads, rail, airports and planned stations © OpenStreetMap contributors.
Listed by ROYAL LEPAGE RCR REALTY.
Listing information provided by PropTx Innovations Inc. and TRREB; deemed reliable but not guaranteed accurate by PropTx.
Similar homes nearby
See more in Uxbridge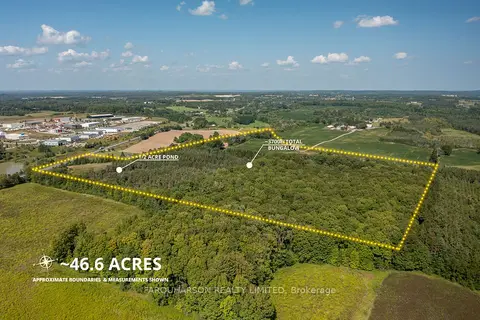
$2,850,000
1+2 bd3 ba42 pk1500-2000 ft²
159 Highway 47 Highway
Rural Uxbridge, Uxbridge
Detached · MLS® N13508548 · FARQUHARSON REALTY LIMITED
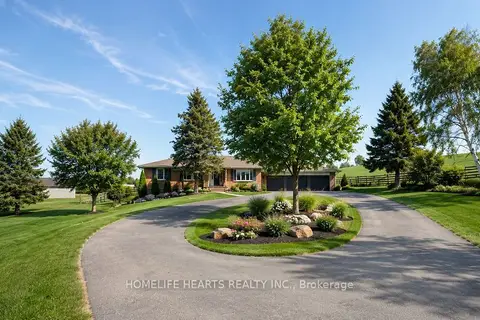
$2,600,000
2+1 bd2 ba22 pk1500-2000 ft²
384 Zephyr Road
Rural Uxbridge, Uxbridge
Rural Residential · MLS® N13636688 · HOMELIFE HEARTS REALTY INC.
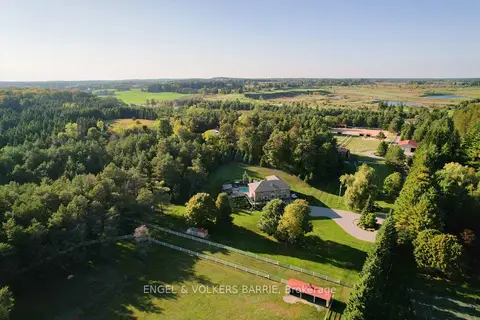
$2,999,000
4 bd4 ba18 pk3500-5000 ft²
419 Goodwood Road
Rural Uxbridge, Uxbridge
Detached · MLS® N13855142 · ENGEL & VOLKERS BARRIE
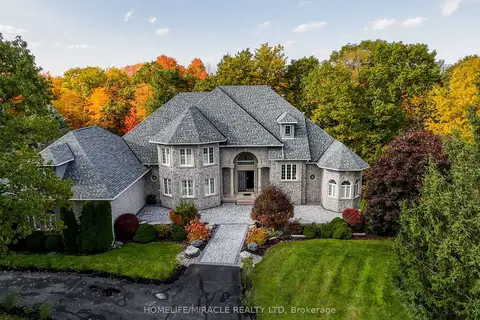
$2,999,990
4+2 bd5 ba18 pk5000 + ft²
12 Deer Run
Rural Uxbridge, Uxbridge
Detached · MLS® N13847438 · HOMELIFE/MIRACLE REALTY LTD
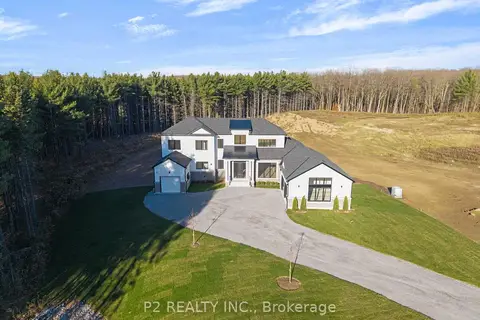
$2,588,888
4 bd4 ba12 pk3000-3500 ft²
50 Newton Reed Crescent
Rural Uxbridge, Uxbridge
Detached · MLS® N13475310 · P2 REALTY INC.
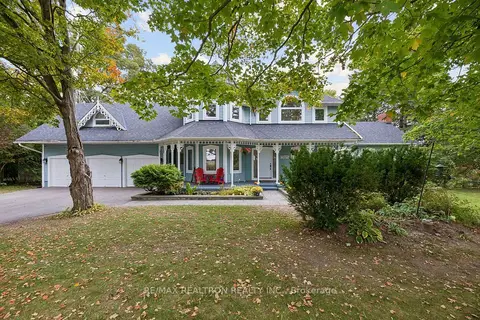
$2,500,000
4+2 bd5 ba9 pk3500-5000 ft²
2099 Concession 2 Road
Rural Uxbridge, Uxbridge
Detached · MLS® N13869604 · RE/MAX REALTRON REALTY INC.
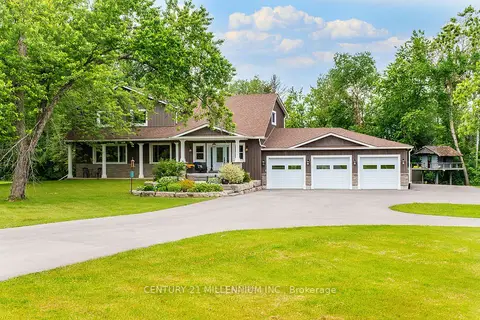
$2,499,900
4 bd4 ba25 pk3500-5000 ft²
430 Wagg Road
Rural Uxbridge, Uxbridge
Detached · MLS® N13834964 · CENTURY 21 MILLENNIUM INC.
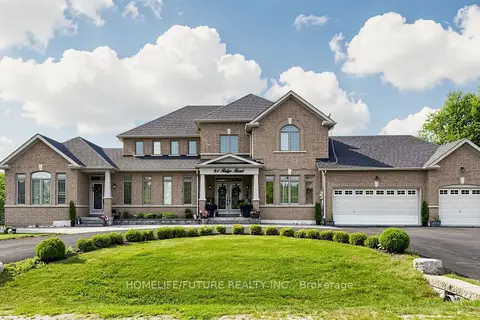
$2,495,000
6 bd6 ba14 pk5000 + ft²
61 Ridge Road
Rural Uxbridge, Uxbridge
Detached · MLS® N13590972 · HOMELIFE/FUTURE REALTY INC.