13 Newton Reed Crescent
Rural Uxbridge, Uxbridge, L0C 1A0
$4,850,000
- 4+1 bedrooms
- 5 bathrooms
- 9 parking
- 3500-5000 sq ft
Listed 5 days ago · MLS® N14034788
About this home
Luxury living in the prestigious Estates of Coppin Forest. This exceptional custom residence is set on a private 1.5+ acre lot, surrounded by nature and thoughtfully designed with a perfect balance of modern sophistication and timeless Muskoka-inspired charm. Every detail has been carefully curated. The main floor offers a seamless, open-concept flow enhanced by expansive windows that frame breathtaking views of the grounds. The gourmet kitchen is a showpiece featuring sleek cabinetry, quartz countertops and backsplash, a 9.5' x 4' island and premium appliances by Wolf/Subzero/Miele. The kitchen opens to a cozy, 4 season heated sunroom. The great room impresses with coffered ceilings, a gas fireplace, custom bar and walkout to the massive 3 season muskoka room with spa, heated dining area, stone fireplace, timber finishings and panoramic views... perfect for entertaining. Additional mainfloor highlights include a formal dining room with custom wall feature, a home office/library with double glass doors and a functional mudroom with custom cabinetry and bench seating. Upstairs, the primary retreat boasts an oversized walk-incloset with dressing room area and a spa-inspired ensuite featuring a built-in vanity, walk-in shower, freestanding tub with floor-mounted faucet and water closet. Three additional bedrooms offer walk-in closets, elegant plaster crown moulding and ensuite or semi-ensuite baths. A spacious second-floor laundry adds everyday convenience. The finished lower level continues the home's high-end finishes with a recreation room, gym and bathroom with steam shower. Outdoor living is unparalleled beyond the 3 and 4 season living spaces with spectacular irrigated landscape including stunning water features, multiple fire pit areas, granite walkways and patios, oversized garden shed with loft storage and a private outdoor sauna pleasantly set back within the pines. A true luxury retreat and entertainer's paradise.
Details
- Type
- Detached
- Style
- 2-Storey
- Age
- 0-5 years
- Size
- 3500-5000 sq ft
- Lot
- 360.47 × 338.88 ft
- Basement
- Finished
- Garage
- Attached
- Kitchens
- 1
- Property tax
- $18,022 (2025)
- Neighbourhood
- Rural Uxbridge
- Municipality
- Uxbridge
- Price per sq ft
- ~$1,141 (85% above detached houses in Rural Uxbridge, $615)
Interior
- Bedrooms
- 4 above ground + 1 below
- Bathrooms
- 1 × 2-piece (main), 1 × 3-piece (lower), 2 × 4-piece (upper), 1 × 5-piece (upper)
- Rooms
- 12 above ground + 4 below
- Family room or den
- Yes
- Fireplace
- Natural Gas
- Features
- Auto Garage Door Remote, Bar Fridge, Generator - Full, Storage, Air Exchanger, Built-In Oven, Sauna, Steam Room, Water Softener, Water Treatment, Water Purifier
Heating, cooling and services
- Heating
- Forced Air, Gas
- Air conditioning
- Central Air
- Water and sewer
- Septic
Building and exterior
- Style
- 2-Storey
- Exterior
- Brick, Stone
- Roof
- Shingles
- Foundation
- Concrete
- Age
- 0-5 years
- Faces
- North
- Outdoor
- Hot Tub, Landscaped, Lawn Sprinkler System, Lighting, Patio, Porch, Garden Shed
Parking
- Garage spaces
- 3
- Total parking
- 9
- Driveway and parking
- Private
Lot
- Size
- 360.47 × 338.88 ft (irregular)
- Acreage
- .50-1.99
More
- Possession
- TBD/flex
- Nearby
- Clear View, Cul de Sac/Dead End, Level, Part Cleared, River/Stream, Wooded/Treed
- Cross street
- Concession Rd 4- Goodwood Rd
Rooms
| Room | Level | Size | Features |
|---|---|---|---|
| Kitchen | Main | 6.35 × 3.94 m (20'10" × 12'11") | Hardwood Floor, B/I Appliances, Centre Island |
| Breakfast | Main | 6.35 × 2.69 m (20'10" × 8'10") | Hardwood Floor, Pantry, W/O To Sunroom |
| Great Room | Main | 7.54 × 7.24 m (24'9" × 23'9") | Hardwood Floor, Gas Fireplace, Crown Moulding |
| Dining Room | Main | 5.13 × 4.17 m (16'10" × 13'8") | Hardwood Floor, Pot Lights, Crown Moulding |
| Office | Main | 5.08 × 3.73 m (16'8" × 12'3") | Hardwood Floor, Gas Fireplace, Crown Moulding |
| Sunroom | Main | 7.24 × 3.53 m (23'9" × 11'7") | Stone Floor, W/O To Yard |
| Mud Room | Main | 4.78 × 3.86 m (15'8" × 12'8") | Ceramic Floor, Crown Moulding, B/I Shelves |
| Primary Bedroom | Upper | 5.54 × 4.83 m (18'2" × 15'10") | 5 Pc Ensuite, Walk-In Closet(s), Crown Moulding |
| Bedroom 2 | Upper | 4.98 × 4.75 m (16'4" × 15'7") | Semi Ensuite, Walk-In Closet(s), Vaulted Ceiling(s) |
| Bedroom 3 | Upper | 4.6 × 3.73 m (15'1" × 12'3") | Semi Ensuite, Walk-In Closet(s), Crown Moulding |
| Bedroom 4 | Upper | 4.83 × 3.23 m (15'10" × 10'7") | 4 Pc Ensuite, Walk-In Closet(s), Crown Moulding |
| Laundry | Upper | 2.95 × 2.06 m (9'8" × 6'9") | Ceramic Floor, Quartz Counter, Laundry Sink |
| Recreation | Lower | 12.98 × 8.76 m (42'7" × 28'9") | Gas Fireplace, Pot Lights, 3 Pc Bath |
| Exercise Room | Lower | 7.6 × 3.43 m (24'11" × 11'3") | Cushion Floor, Mirrored Walls, Pot Lights |
| Bedroom 5 | Lower | 3.81 × 3.23 m (12'6" × 10'7") | Broadloom, Pot Lights, Coffered Ceiling(s) |
| Other | Lower | 6.35 × 3.81 m (20'10" × 12'6") |
Location
Location is approximate. See nearby homes on the map
Recent sales nearby
See what similar homes within 1 km sold for in the last year. Create a free account or sign in to see them.
The neighbourhood
Getting around Car-dependent
- 🚆 Old Elm GO7.4 km
Within a 10-minute walk: no grocery stores, 0 cafés and restaurants, 0 parks.
Who lives here postal area L0C
- Owners / renters
- 91% / 9%
- Median household income
- $117,000
- Average age
- 43
- Children under 15
- 17%
- Homes
- 94% detached
- Commute by transit
- 0%
- Population
- 9,486
Languages spoken most at home besides English: Mandarin 0.4%, Tamil 0.3%, Yue (Cantonese) 0.3%, Punjabi (Panjabi) 0.2%.
Flood and conservation Regulated area
This address is inside a conservation-authority regulated area (Toronto and Region Conservation Authority): near a valley, stream, shoreline or wetland, where flooding or erosion can occur. New building, additions, pools or grading usually need a permit from the authority.
Screening maps only. Ask the conservation authority for a property inquiry before relying on this.
Safety
Crime Severity Index for Durham Region (Oshawa/Whitby/Ajax) police: 43 vs 57 for Ontario (2025).
Police-reported figures for the whole police service area, not this street. Rates use the area’s resident population.
Distances are approximate. Places © OpenStreetMap contributors. Neighbourhood figures: Statistics Canada, 2021 Census. Flood and regulation mapping: Toronto and Region Conservation Authority open data. Crime Severity Index: Statistics Canada.
Living here
Commute
To Union Station (downtown Toronto): 45 km. Transit times · Driving times
Noise Nothing major nearby
No highway within 500 m, rail line within 300 m, or airport flight path nearby.
Distances from the map, not noise measurements. Visit at rush hour to judge for yourself.
Internet High-speed
50/10 Mbps or faster available here by cable, fibre or DSL (the federal high-speed target).
From the federal broadband map. Check exact speeds and providers for the address.
Roads, rail, airports and planned stations © OpenStreetMap contributors. Internet: Innovation, Science and Economic Development Canada, National Broadband Data.
Listed by RE/MAX HALLMARK YORK GROUP REALTY LTD..
Listing information provided by PropTx Innovations Inc. and TRREB; deemed reliable but not guaranteed accurate by PropTx.
Similar homes nearby
See more in Uxbridge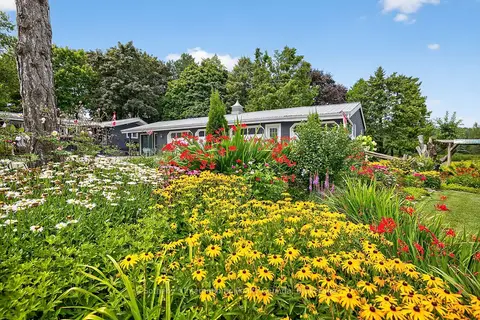
$4,850,000
3+1 bd4 ba12 pk2000-2500 ft²
2829 York Durham Line
Rural Uxbridge, Uxbridge
Detached · MLS® N13477998 · Sotheby's International Realty Canada
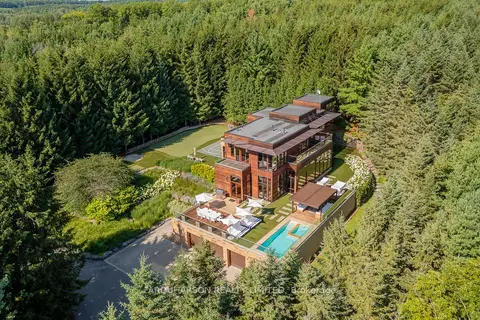
$4,800,000
5+1 bd7 ba34 pk3500-5000 ft²
2501 Concession 3 Road
Rural Uxbridge, Uxbridge
Detached · MLS® N13615360 · FARQUHARSON REALTY LIMITED
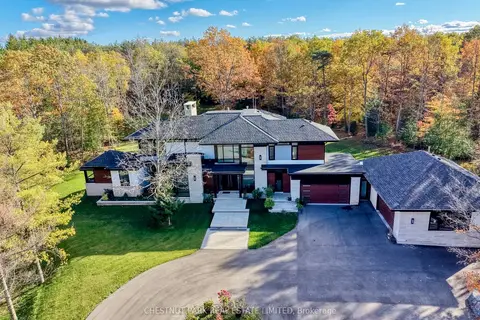
$4,495,000
4+1 bd6 ba15 pk3500-5000 ft²
547 Old Stouffville Road
Rural Uxbridge, Uxbridge
Detached · MLS® N14015312 · CHESTNUT PARK REAL ESTATE LIMITED
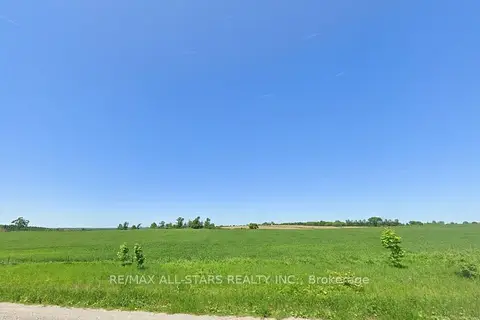
$4,488,000
0 bd0 ba
Part Lot 6 Sandford Road
Rural Uxbridge, Uxbridge
Vacant Land · MLS® N13123476 · RE/MAX ALL-STARS REALTY INC.
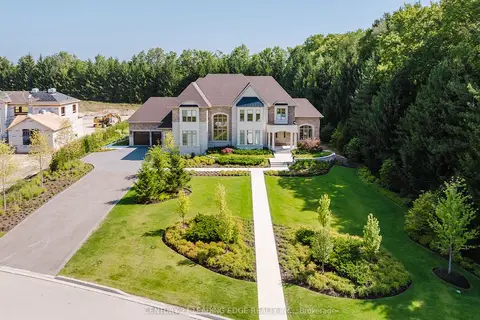
$3,990,000
4+1 bd6 ba12 pk5000 + ft²
43 Newton Reed Crescent
Rural Uxbridge, Uxbridge
Detached · MLS® N14088148 · CENTURY 21 LEADING EDGE REALTY INC.
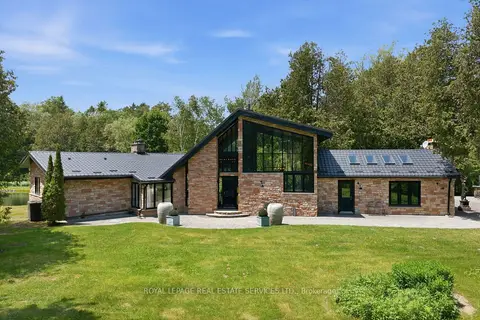
$3,888,888
3 bd3 ba15 pk3000-3500 ft²
7779 Concession 2
Rural Uxbridge, Uxbridge
Rural Residential · MLS® N13582796 · ROYAL LEPAGE REAL ESTATE SERVICES LTD.