545 Bridgemill Crescent
Kitchener, N2A 0K3
$1,599,900
- 4 bedrooms
- 5 bathrooms
- 4 parking
- 3000-3500 sq ft
Listed 7 days ago · MLS® X14004156
About this home
Welcome to 545 Bridgemill Crescent. A bright two-storey great room, large windows and a see-through gas fireplace make the main floor a welcoming place to gather. With over 3,200 sq. ft., four bedrooms, five bathrooms and over $171,000 in original builder upgrades, there's plenty of space to settle in. The kitchen has two-tone cabinetry, quartz counters, a large island, a full-height quartz backsplash and a pot filler. Appliances include a KitchenAid fridge/freezer and microwave/convection oven, Fulgor Milano range and Bosch dishwasher. Wide-plank white oak flooring runs through the main living areas, and built-in dining cabinetry adds storage. The main-floor laundry includes LG appliances and quartz counters. Maple stairs with black iron pickets lead upstairs. The primary suite has a walk-in closet and five-piece ensuite with a freestanding tub, glass shower and double vanity. Two additional bedrooms have private ensuites. The home also has automatic blinds, custom closet storage and nine-foot ceilings on all three levels. Backing onto heritage forest, the deep backyard features a TimberTech AZEK deck with a louvered aluminum pergola and privacy screens. Additional features include a FLO vehicle charger in the double garage, Kinetico water treatment, reverse-osmosis filtration, central vacuum and a SecurU alarm system with leak detection and automatic water shutoff. Several schools, shops and Grand River trails are nearby, with easy access to Highway 401.
Details
- Type
- Detached
- Style
- 2-Storey
- Size
- 3000-3500 sq ft
- Lot
- 45.01 × 104.99 ft
- Basement
- Full, Unfinished
- Garage
- Attached
- Kitchens
- 1
- Property tax
- $10,376 (2026)
- Municipality
- Kitchener
- Price per sq ft
- $492 (about the same as detached houses in Kitchener)
Interior
- Bedrooms
- 4 above ground
- Bathrooms
- 1 × 2-piece, 2 × 3-piece, 1 × 4-piece, 1 × 5-piece
- Rooms
- 17 above ground
- Family room or den
- Yes
- Fireplace
- Living Room, Family Room, Natural Gas
- Features
- Air Exchanger, Auto Garage Door Remote, Bar Fridge, Carpet Free, ERV/HRV, On Demand Water Heater, Rough-In Bath, Water Purifier, Water Softener, Water Treatment
Heating, cooling and services
- Heating
- Forced Air, Gas
- Air conditioning
- Central Air
- Water and sewer
- Sewer
Building and exterior
- Style
- 2-Storey
- Exterior
- Stone, Vinyl Siding
- Roof
- Asphalt Shingle
- Foundation
- Concrete
- Faces
- North
Parking
- Garage spaces
- 2
- Total parking
- 4
Lot
- Size
- 45.01 × 104.99 ft
More
- Possession
- Flexible
- Cross street
- Fairway Rd N x Old Zeller Dr
Rooms
| Room | Level | Size | Features |
|---|---|---|---|
| Bathroom | Main | 1.79 × 1.58 m (5'10" × 5'2") | |
| Dining Room | Main | 5.18 × 4.67 m (17' × 15'4") | |
| Foyer | Main | 4.15 × 0.66 m (13'7" × 2'2") | |
| Kitchen | Main | 6.01 × 1.3 m (19'9" × 4'3") | |
| Laundry | Main | 2.83 × 3.07 m (9'3" × 10'1") | |
| Living Room | Main | 5.58 × 4.72 m (18'4" × 15'6") | |
| Bathroom | Second | 1.91 × 2.62 m (6'3" × 8'7") | |
| Bathroom | Second | 1.52 × 3.08 m (5' × 10'1") | |
| Bathroom | Second | 1.86 × 2.87 m (6'1" × 9'5") | |
| Bathroom | Second | 3.95 × 4.32 m (13' × 14'2") | |
| Bedroom | Second | 3.54 × 5.32 m (11'7" × 17'5") | |
| Bedroom 2 | Second | 4.1 × 5.87 m (13'5" × 19'3") | |
| Bedroom 3 | Second | 3.98 × 6.53 m (13'1" × 21'5") | |
| Primary Bedroom | Second | 6.1 × 6.42 m (20' × 21'1") | |
| Recreation | Basement | 10.54 × 14.37 m (34'7" × 47'2") |
Location
Location is approximate. See nearby homes on the map
Recent sales nearby
See what similar homes within 1 km sold for in the last year. Create a free account or sign in to see them.
The neighbourhood
Getting around Car-dependent
No subway, LRT or GO station within a short trip.
Within a 10-minute walk: no grocery stores, 0 cafés and restaurants, 3 parks. Nearest park: Zeller Park (300 m).
Schools nearby
Elementary
- Lackner Woods Public School
EQAO: Gr 6 reading 97%, math 77%6 min walk - St. John Paul II Catholic Elementary School Catholic
EQAO: Gr 6 reading 96%, math 74%7 min walk - Chicopee Hills Public School
EQAO: Gr 6 reading 81%, math 57%13 min walk - St. Boniface Catholic Elementary School Catholic1.8 km
Secondary
- Grand River Collegiate Institute
EQAO: Gr 9 math 58%, literacy test 83%1.8 km
EQAO: share of students meeting the provincial standard (2024–25). Ontario average: Gr 6 reading 86%, math 51%; Gr 9 math 55%; literacy test 83%.
Closest schools, not school zones. Check which school serves this address with the school board before relying on it.
Who lives here postal area N2A
- Owners / renters
- 71% / 29%
- Median household income
- $96,000
- Average age
- 40
- Children under 15
- 19%
- Homes
- 52% detached, 8% high-rise
- Commute by transit
- 4%
- Population
- 32,454
Languages spoken most at home besides English: Serbian 1.8%, Punjabi (Panjabi) 1.7%, Arabic 1.5%, Spanish 1.2%.
Safety
Crime Severity Index for Waterloo Region (Kitchener) police: 67 vs 57 for Ontario (2025).
Police-reported figures for the whole police service area, not this street. Rates use the area’s resident population.
Distances are approximate. Places © OpenStreetMap contributors. Neighbourhood figures: Statistics Canada, 2021 Census. School results: EQAO via Ontario Data Catalogue (Open Government Licence – Ontario). Crime Severity Index: Statistics Canada.
Living here
Commute
To downtown Kitchener: 6 km. Transit times · Driving times
Noise 1 source nearby
- ✈️ In line with a Region of Waterloo runway2.0 km
Distances from the map, not noise measurements. Visit at rush hour to judge for yourself.
Internet High-speed
50/10 Mbps or faster available here by cable, fibre or DSL (the federal high-speed target).
From the federal broadband map. Check exact speeds and providers for the address.
Roads, rail, airports and planned stations © OpenStreetMap contributors. Internet: Innovation, Science and Economic Development Canada, National Broadband Data.
Listed by M1 Real Estate Brokerage Ltd.
Listing information provided by PropTx Innovations Inc. and TRREB; deemed reliable but not guaranteed accurate by PropTx.
Similar homes nearby
See more in Kitchener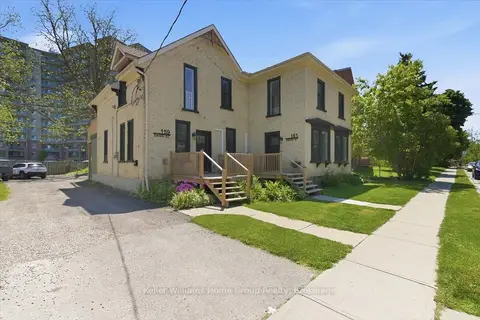
$1,600,000
7 bd4 ba5 pk2000-2500 ft²
161 David Street
Kitchener
Fourplex · MLS® X13228434 · Keller Williams Home Group Realty
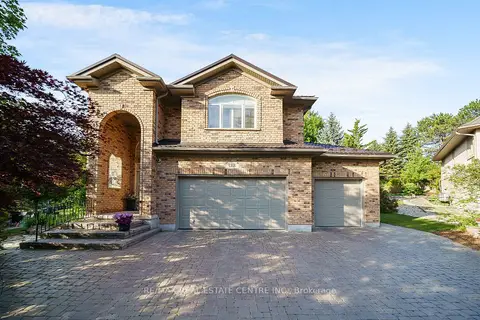
$1,600,000
Reduced $99,900
4 bd10 ba9 pk3000-3500 ft²
112 Dirksen Court
Kitchener
Detached · MLS® X13534750 · RE/MAX REAL ESTATE CENTRE INC.
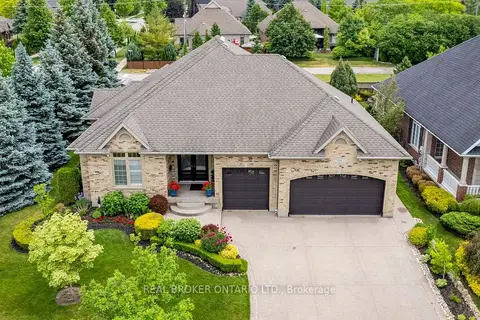 New
$1,599,000
2 bd3 ba6 pk2000-2500 ft²
114 Pennsylvania Crescent
Kitchener
Detached · MLS® X14095042 · REAL BROKER ONTARIO LTD.
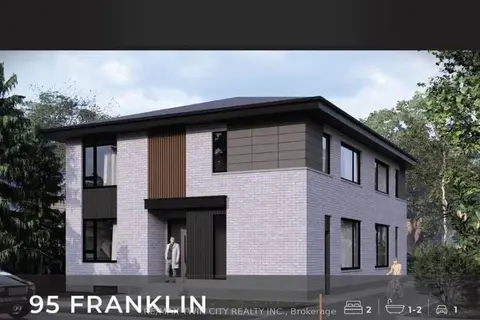
$1,549,900
8 bd6 ba6 pk3000-3500 ft²
95 Franklin Street N
Kitchener
Fourplex · MLS® X13742632 · RE/MAX TWIN CITY REALTY INC.
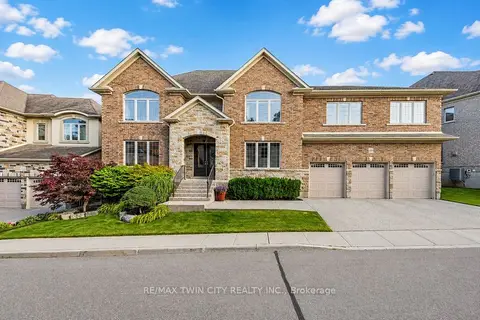
$1,650,000
5 bd5 ba6 pk3500-5000 ft²
258 Edgewater Crescent 3
Kitchener
Detached · MLS® X13710188 · RE/MAX TWIN CITY REALTY INC.
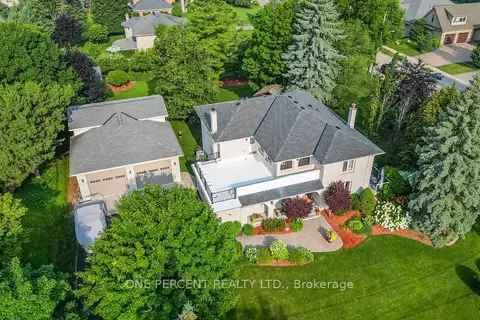
$1,650,000
4 bd4 ba16 pk2500-3000 ft²
15 MARQUETTE Drive
Kitchener
Detached · MLS® X13809728 · ONE PERCENT REALTY LTD.
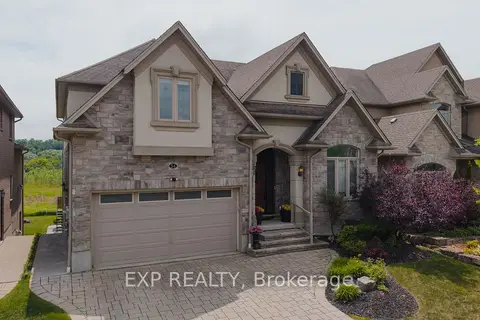
$1,549,000
Reduced $101,000
4+2 bd5 ba4 pk3000-3500 ft²
54 Paige Street
Kitchener
Detached · MLS® X13431058 · EXP REALTY
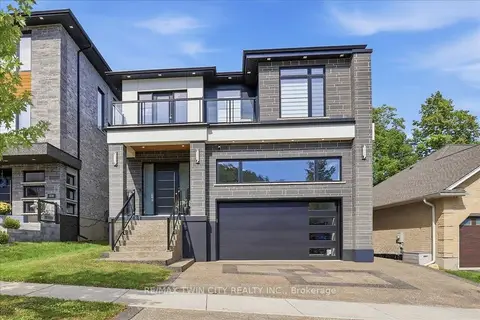
$1,549,000
4+1 bd5 ba4 pk3000-3500 ft²
320 Otterbein Road
Kitchener
Detached · MLS® X13813782 · RE/MAX TWIN CITY REALTY INC.