320 Otterbein Road
Kitchener, N2B 0A7
$1,549,000
- 4+1 bedrooms
- 5 bathrooms
- 4 parking
- 3000-3500 sq ft
Listed 28 days ago · MLS® X13813782
About this home
No detail overlooked in this stunning modern luxury home! Located in Grand River North, offering 4+1 bedrooms, 5 bathrooms & is finished on all three levels: a beautiful display of design, quality, & style. Smooth stone, stucco, & glass come together to form the contemporary façade with an exposed aggregate driveway & stair leading to the front door. The 10' main floor ceilings & oversized windows create the bright canvas for the open tread, light oak staircase with glass railings; the impressive focal point of the home. The Spanish inspired rich foyer tile, beautifully contrasts the wide plank engineered hardwood, flowing throughout the main and second levels, and fluted feature wall. Floor to ceiling cabinets complete the two-tone kitchen with volumes of cupboard space, a waterfall centre island, & built-in stainless-steel appliances. Sharing the same open concept space with the kitchen, the dining room brings formality & the family room entertainment, showcasing an elegant feature wall with fireplace & decorative niches. A covered concrete patio spans the full width of the home & provides outdoor entertaining options. Accessible from the main level is the extra tall double garage, suitable for a car lift to stack & store your summer vehicle. A two-piece bathroom & office complete the main level. The second floor & basement both offer 9' ceiling heights, enhancing the finished spaces. The primary suite features a three-panel sliding glass door to a private balcony overlooking greenspace, a walk in closet,& luxury 5 piece ensuite with glass shower, soaker tub, & double vanity. Bedroom three also features its own 3-piece ensuite with the 5-piece main bathroom accessible from the hallway. Two bedrooms & laundry complete the second floor. The fully finished basement is the bonus space; offering a 5th bedroom, 3-piece bathroom, oversized recreation room & abundant storage space in the cold room under the entire covered patio space. A true masterpiece!
Details
- Type
- Detached
- Style
- 2-Storey
- Age
- 0-5 years
- Size
- 3000-3500 sq ft
- Lot
- 44.77 × 112 ft
- Basement
- Finished
- Garage
- Attached
- Kitchens
- 1
- Property tax
- $9,954 (2026)
- Municipality
- Kitchener
- Price per sq ft
- $477 (about the same as detached houses in Kitchener)
Interior
- Bedrooms
- 4 above ground + 1 below
- Bathrooms
- 1 × 2-piece (main), 2 × 5-piece (second), 1 × 3-piece (second), 1 × 3-piece (basement)
- Rooms
- 12 above ground + 3 below
- Family room or den
- Yes
- Fireplace
- Electric
- Features
- Air Exchanger, Auto Garage Door Remote, Countertop Range, Storage, Sump Pump, Water Heater, Water Softener, Built-In Oven
Heating, cooling and services
- Heating
- Forced Air, Gas
- Air conditioning
- Central Air
- Water and sewer
- Sewer
Building and exterior
- Style
- 2-Storey
- Exterior
- Stucco (Plaster), Brick
- Roof
- Asphalt Shingle
- Foundation
- Poured Concrete
- Age
- 0-5 years
- Faces
- West
- Outdoor
- Backs On Green Belt
Parking
- Garage spaces
- 2
- Total parking
- 4
Lot
- Size
- 44.77 × 112 ft
More
- Possession
- flexible
- Cross street
- Lackner Blvd.
Rooms
| Room | Level | Size | Features |
|---|---|---|---|
| Foyer | Main | 3.28 × 4.14 m (10'9" × 13'7") | |
| Office | Main | 2.46 × 3.56 m (8'1" × 11'8") | |
| Bathroom | Main | 2.67 × 1.14 m (8'9" × 3'9") | 2 Pc Bath |
| Dining Room | Main | 4.24 × 3.28 m (13'11" × 10'9") | |
| Kitchen | Main | 4.47 × 6.27 m (14'8" × 20'7") | |
| Living Room | Main | 4.24 × 4.75 m (13'11" × 15'7") | |
| Bedroom | Second | 3.4 × 3.71 m (11'2" × 12'2") | W/O To Balcony |
| Bedroom 2 | Second | 3.4 × 6.27 m (11'2" × 20'7") | |
| Bathroom | Second | 2.74 × 2.64 m (9' × 8'8") | 5 Pc Bath |
| Bedroom 3 | Second | 3.78 × 4.47 m (12'5" × 14'8") | |
| Bathroom | Second | 3.78 × 4.47 m (12'5" × 14'8") | 3 Pc Ensuite |
| Primary Bedroom | Second | 4.83 × 4.55 m (15'10" × 14'11") | Walk-In Closet(s), W/O To Balcony |
| Bathroom | Second | 3.78 × 3.15 m (12'5" × 10'4") | 5 Pc Ensuite |
| Laundry | Second | 2.84 × 1.96 m (9'4" × 6'5") | |
| Recreation | Basement | 5.59 × 16.26 m (18'4" × 53'4") | |
| Bedroom 5 | Basement | 4.47 × 4.93 m (14'8" × 16'2") | |
| Bathroom | Basement | 3.02 × 2.87 m (9'11" × 9'5") | |
| Utility Room | Basement | 4.9 × 3.4 m (16'1" × 11'2") | |
| Other | Basement | 4.14 × 2.84 m (13'7" × 9'4") | |
| Other | Basement | 4.47 × 3.23 m (14'8" × 10'7") |
History of this address
3 earlier listings at this address, with sold and leased prices. Create a free account or sign in to see them.
Location
Location is approximate. See nearby homes on the map
Recent sales nearby
See what similar homes within 1 km sold for in the last year. Create a free account or sign in to see them.
The neighbourhood
Getting around Car-dependent
No subway, LRT or GO station within a short trip.
Within a 10-minute walk: no grocery stores, 1 cafés and restaurants, 3 parks. Nearest park: Glencliffe Court (350 m).
Schools nearby
Elementary
- St. Boniface Catholic Elementary School Catholic19 min walk
- Mackenzie King Public School
EQAO: Gr 6 reading 100%, math 87%1.4 km - Canadian Martyrs Catholic Elementary School Catholic
EQAO: Gr 6 reading 94%, math 80%1.4 km - Breslau Public School
EQAO: Gr 6 reading 91%, math 45%1.6 km
Secondary
- Grand River Collegiate Institute
EQAO: Gr 9 math 58%, literacy test 83%18 min walk - Stanley Park Public School2.0 km
- École secondaire David Saint-Jacques Catholic · French2.3 km
EQAO: share of students meeting the provincial standard (2024–25). Ontario average: Gr 6 reading 86%, math 51%; Gr 9 math 55%; literacy test 83%.
Closest schools, not school zones. Check which school serves this address with the school board before relying on it.
Who lives here postal area N2B
- Owners / renters
- 61% / 39%
- Median household income
- $81,000
- Average age
- 43
- Children under 15
- 15%
- Homes
- 57% detached, 14% high-rise
- Commute by transit
- 3%
- Population
- 16,939
Languages spoken most at home besides English: Serbian 1.7%, Spanish 0.9%, Tigrigna 0.8%, Arabic 0.7%.
Safety
Crime Severity Index for Waterloo Region (Kitchener) police: 67 vs 57 for Ontario (2025).
Police-reported figures for the whole police service area, not this street. Rates use the area’s resident population.
Distances are approximate. Places © OpenStreetMap contributors. Neighbourhood figures: Statistics Canada, 2021 Census. School results: EQAO via Ontario Data Catalogue (Open Government Licence – Ontario). Crime Severity Index: Statistics Canada.
Living here
Commute
To downtown Kitchener: 5 km. Transit times · Driving times
Noise Nothing major nearby
No highway within 500 m, rail line within 300 m, or airport flight path nearby.
Distances from the map, not noise measurements. Visit at rush hour to judge for yourself.
Internet High-speed
50/10 Mbps or faster available here by cable, fibre or DSL (the federal high-speed target).
From the federal broadband map. Check exact speeds and providers for the address.
Roads, rail, airports and planned stations © OpenStreetMap contributors. Internet: Innovation, Science and Economic Development Canada, National Broadband Data.
Listed by RE/MAX TWIN CITY REALTY INC..
Listing information provided by PropTx Innovations Inc. and TRREB; deemed reliable but not guaranteed accurate by PropTx.
Similar homes nearby
See more in Kitchener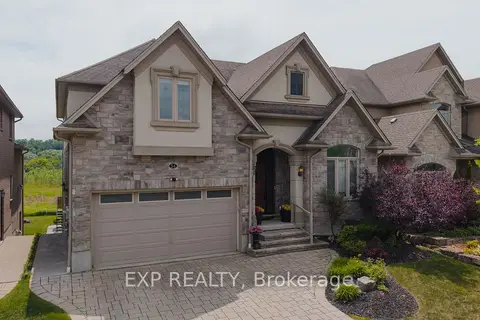
$1,549,000
Reduced $101,000
4+2 bd5 ba4 pk3000-3500 ft²
54 Paige Street
Kitchener
Detached · MLS® X13431058 · EXP REALTY
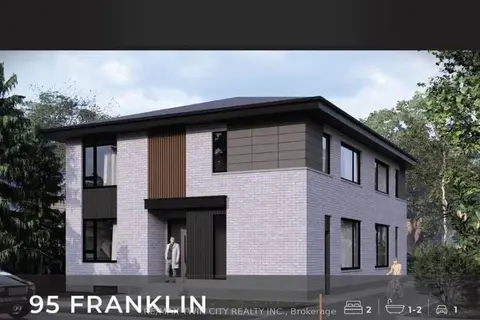
$1,549,900
8 bd6 ba6 pk3000-3500 ft²
95 Franklin Street N
Kitchener
Fourplex · MLS® X13742632 · RE/MAX TWIN CITY REALTY INC.
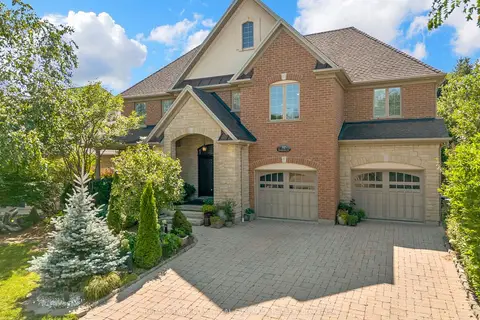
$1,500,000
4+1 bd4 ba6 pk3000-3500 ft²
32 Pennsylvania Crescent
Kitchener
Detached · MLS® X13654554 · RE/MAX TWIN CITY FAISAL SUSIWALA REALTY
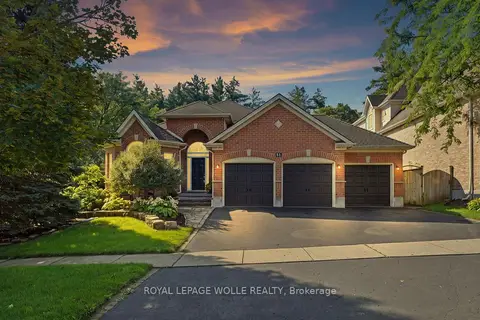
$1,499,900
5 bd3 ba6 pk1500-2000 ft²
51 Autumn Ridge Trail
Kitchener
Detached · MLS® X13738660 · ROYAL LEPAGE WOLLE REALTY
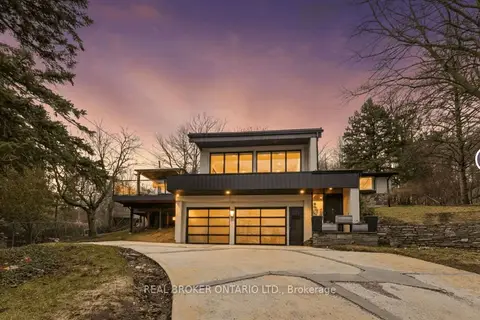
$1,499,000
2+2 bd4 ba6 pk1500-2000 ft²
3 Chicopee Terrace
Kitchener
Detached · MLS® X13667556 · REAL BROKER ONTARIO LTD.
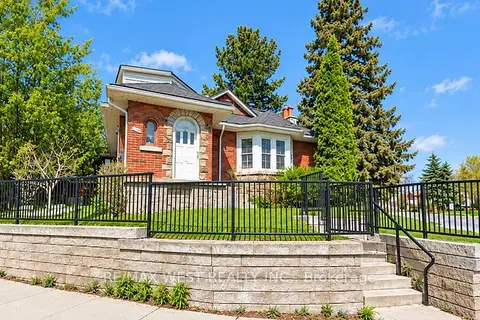
$1,499,000
4 bd3 ba7 pk1500-2000 ft²
443 Courtland Avenue E
Kitchener
Triplex · MLS® X14084192 · RE/MAX WEST REALTY INC.
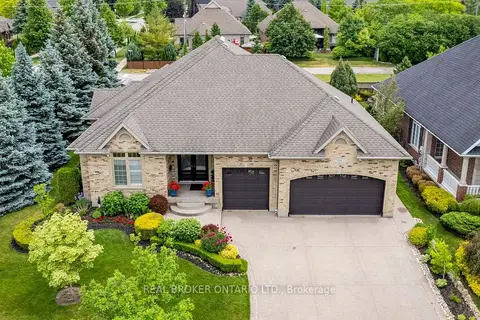 New
$1,599,000
2 bd3 ba6 pk2000-2500 ft²
114 Pennsylvania Crescent
Kitchener
Detached · MLS® X14095042 · REAL BROKER ONTARIO LTD.
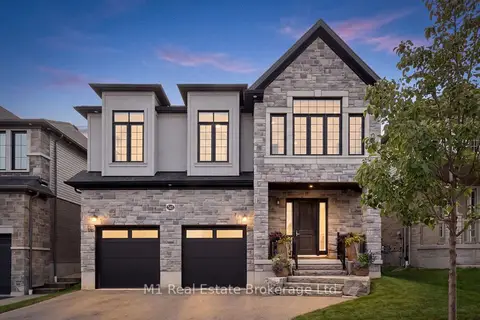
$1,599,900
4 bd5 ba4 pk3000-3500 ft²
545 Bridgemill Crescent
Kitchener
Detached · MLS® X14004156 · M1 Real Estate Brokerage Ltd