114 Pennsylvania Crescent
Kitchener, N2P 2S6
$1,599,000
- 2 bedrooms
- 3 bathrooms
- 6 parking
- 2000-2500 sq ft
Listed today · MLS® X14095042
About this home
Set on a beautifully maintained corner lot in Deer Ridge Estates, this custom-built home offers over 4,500 square feet of living space, a rare three-car garage, and a thoughtfully designed main floor featuring two bedrooms and two full bathrooms. An exposed aggregate driveway, mature trees, and a covered front entrance create exceptional curb appeal. Step inside through full-height double French front doors to discover 9-foot ceilings, California shutters, crown moulding, and coffered ceiling details that showcase the quality of construction throughout the home.The formal dining room provides an elegant space for entertaining, while the custom Barzotti cherry kitchen features granite countertops, stone backsplash, breakfast bar, wine storage, integrated microwave, and stainless steel appliances. The adjoining cathedral great room is filled with natural light and provides a welcoming gathering space overlooking the backyard. The finished lower level extends the living space with two additional bedrooms, a full bathroom, wine cellar, custom bar, and a sprawling recreation room that offers exceptional flexibility for entertaining, hobbies, fitness, or extended family living. Outside, the stamped concrete patio offers a private outdoor retreat, while the oversized three-car garage and expansive driveway provide exceptional parking and storage. Located just minutes from Deer Ridge Golf Club, walking trails, Highway 401, and everyday amenities, this is a rare offering in one of Kitchener's most established executive communities.
Details
- Type
- Detached
- Style
- Bungalow
- Size
- 2000-2500 sq ft
- Lot
- 67 × 101.08 ft
- Basement
- Finished
- Garage
- Attached
- Kitchens
- 1
- Property tax
- $11,824 (2026)
- Municipality
- Kitchener
- Price per sq ft
- $711 (45% above detached houses in Kitchener, $491)
Interior
- Bedrooms
- 2 above ground
- Bathrooms
- 1 × 5-piece (main), 1 × 3-piece (main), 1 × 3-piece (basement)
- Rooms
- 5 above ground
- Family room or den
- Yes
- Fireplace
- Family Room
- Features
- Air Exchanger, Auto Garage Door Remote, Bar Fridge, Central Vacuum, Water Heater Owned, Sump Pump
Heating, cooling and services
- Heating
- Forced Air, Gas
- Air conditioning
- Central Air
- Water and sewer
- Sewer
Building and exterior
- Style
- Bungalow
- Exterior
- Brick, Shingle
- Roof
- Asphalt Shingle
- Foundation
- Poured Concrete
- Faces
- East
- Outdoor
- Awnings, Landscaped, Landscape Lighting, Lawn Sprinkler System, Patio, Porch, Privacy, Shed
Parking
- Garage spaces
- 3
- Total parking
- 6
- Driveway and parking
- Private Triple
Lot
- Size
- 67 × 101.08 ft (irregular)
More
- Possession
- 30-59 Days Closing preferred
- Nearby
- Golf, Park, Place Of Worship, Public Transit
- Cross street
- King St E and Deer Ridge Dr.
Rooms
| Room | Level | Size | Features |
|---|---|---|---|
| Primary Bedroom | Main | 4.1 × 6.83 m (13'5" × 22'5") | |
| Bedroom 2 | Main | 4.2 × 4.68 m (13'9" × 15'4") | |
| Bathroom | Main | 4.48 × 2.94 m (14'8" × 9'8") | 5 Pc Ensuite |
| Bathroom | Main | 4.2 × 1.93 m (13'9" × 6'4") | 3 Pc Bath |
| Other | Main | 3.38 × 1.87 m (11'1" × 6'2") | Walk-In Closet(s) |
| Kitchen | Main | 4.62 × 6.96 m (15'2" × 22'10") | |
| Living Room | Main | 4.65 × 5.54 m (15'3" × 18'2") | |
| Dining Room | Main | 4.99 × 4.22 m (16'4" × 13'10") | |
| Foyer | Main | 2.72 × 2.95 m (8'11" × 9'8") | |
| Laundry | Main | 2.28 × 2.93 m (7'6" × 9'7") | |
| Bedroom 3 | Basement | 7.65 × 4.69 m (25'1" × 15'5") | |
| Bedroom 4 | Basement | 4.12 × 3.75 m (13'6" × 12'4") | |
| Recreation | Basement | 9.09 × 12.41 m (29'10" × 40'9") | |
| Bathroom | Basement | 4.12 × 1.51 m (13'6" × 4'11") | 3 Pc Bath |
| Other | Basement | 3.3 × 4.81 m (10'10" × 15'9") | Dry Bar |
| Utility Room | Basement | 6.78 × 5.26 m (22'3" × 17'3") |
History of this address
4 earlier listings at this address, with sold and leased prices. Create a free account or sign in to see them.
Location
Location is approximate. See nearby homes on the map
Recent sales nearby
See what similar homes within 1 km sold for in the last year. Create a free account or sign in to see them.
The neighbourhood
Getting around Car-dependent
No subway, LRT or GO station within a short trip.
Within a 10-minute walk: no grocery stores, 0 cafés and restaurants, 4 parks. Nearest park: Kuntz Park (200 m).
Schools nearby
Elementary
- St. Timothy Catholic Elementary School Catholic
EQAO: Gr 6 reading 89%, math 70%2.0 km - Pioneer Park Public School
EQAO: Gr 6 reading 82%, math 36%2.3 km
Secondary
- Doon Public School1.8 km
EQAO: share of students meeting the provincial standard (2024–25). Ontario average: Gr 6 reading 86%, math 51%; Gr 9 math 55%; literacy test 83%.
Closest schools, not school zones. Check which school serves this address with the school board before relying on it.
Who lives here postal area N2P
- Owners / renters
- 76% / 24%
- Median household income
- $110,000
- Average age
- 37
- Children under 15
- 19%
- Homes
- 60% detached, 10% high-rise
- Commute by transit
- 5%
- Population
- 25,040
Languages spoken most at home besides English: Punjabi (Panjabi) 4.1%, Mandarin 1.5%, Spanish 1%, Arabic 1%.
Safety
Crime Severity Index for Waterloo Region (Kitchener) police: 67 vs 57 for Ontario (2025).
Police-reported figures for the whole police service area, not this street. Rates use the area’s resident population.
Distances are approximate. Places © OpenStreetMap contributors. Neighbourhood figures: Statistics Canada, 2021 Census. School results: EQAO via Ontario Data Catalogue (Open Government Licence – Ontario). Crime Severity Index: Statistics Canada.
Living here
Commute
To downtown Kitchener: 8 km. Transit times · Driving times
Noise Nothing major nearby
No highway within 500 m, rail line within 300 m, or airport flight path nearby.
Distances from the map, not noise measurements. Visit at rush hour to judge for yourself.
Internet High-speed
50/10 Mbps or faster available here by cable, fibre or DSL (the federal high-speed target).
From the federal broadband map. Check exact speeds and providers for the address.
Roads, rail, airports and planned stations © OpenStreetMap contributors. Internet: Innovation, Science and Economic Development Canada, National Broadband Data.
Listed by REAL BROKER ONTARIO LTD..
Listing information provided by PropTx Innovations Inc. and TRREB; deemed reliable but not guaranteed accurate by PropTx.
Similar homes nearby
See more in Kitchener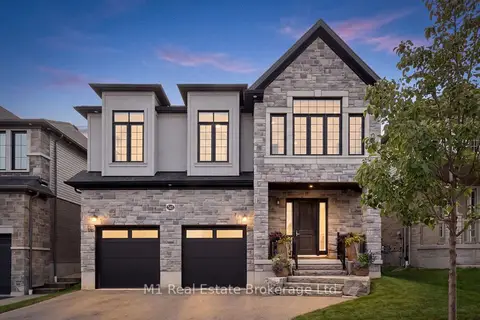
$1,599,900
4 bd5 ba4 pk3000-3500 ft²
545 Bridgemill Crescent
Kitchener
Detached · MLS® X14004156 · M1 Real Estate Brokerage Ltd
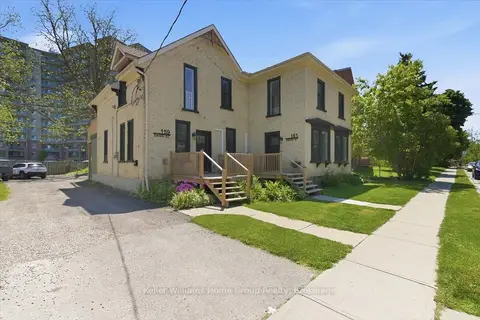
$1,600,000
7 bd4 ba5 pk2000-2500 ft²
161 David Street
Kitchener
Fourplex · MLS® X13228434 · Keller Williams Home Group Realty
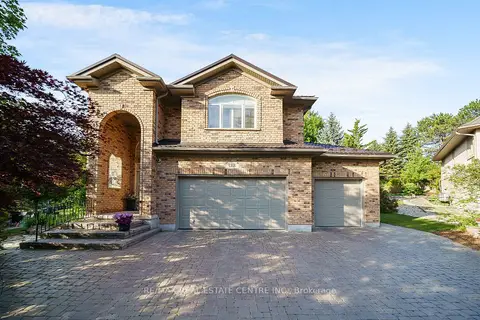
$1,600,000
Reduced $99,900
4 bd10 ba9 pk3000-3500 ft²
112 Dirksen Court
Kitchener
Detached · MLS® X13534750 · RE/MAX REAL ESTATE CENTRE INC.
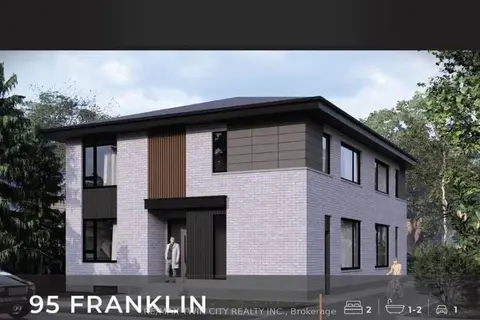
$1,549,900
8 bd6 ba6 pk3000-3500 ft²
95 Franklin Street N
Kitchener
Fourplex · MLS® X13742632 · RE/MAX TWIN CITY REALTY INC.
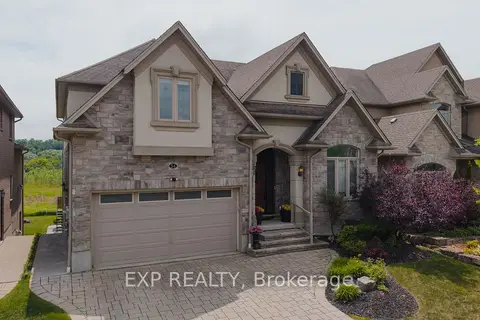
$1,549,000
Reduced $101,000
4+2 bd5 ba4 pk3000-3500 ft²
54 Paige Street
Kitchener
Detached · MLS® X13431058 · EXP REALTY
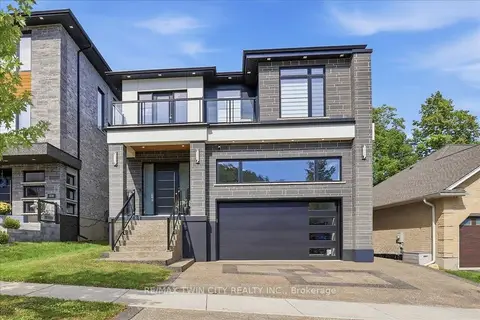
$1,549,000
4+1 bd5 ba4 pk3000-3500 ft²
320 Otterbein Road
Kitchener
Detached · MLS® X13813782 · RE/MAX TWIN CITY REALTY INC.
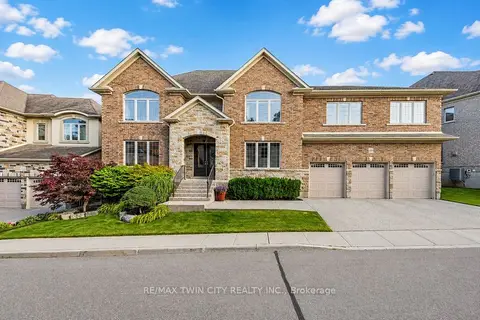
$1,650,000
5 bd5 ba6 pk3500-5000 ft²
258 Edgewater Crescent 3
Kitchener
Detached · MLS® X13710188 · RE/MAX TWIN CITY REALTY INC.
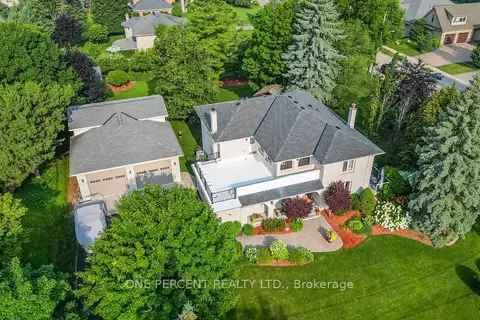
$1,650,000
4 bd4 ba16 pk2500-3000 ft²
15 MARQUETTE Drive
Kitchener
Detached · MLS® X13809728 · ONE PERCENT REALTY LTD.