258 Edgewater Crescent 3
Kitchener, N2A 4M2
$1,650,000
- 5 bedrooms
- 5 bathrooms
- 6 parking
- 3500-5000 sq ft
Listed 56 days ago · MLS® X13710188
About this home
Welcome to 258 Edgewater Crescent, Unit 3, an extraordinary custom-built home in prestigious Edgewater Estates, offering approximately 4,000 sq. ft on Ravine lot, features 5 bedrooms, 4.5 bathrooms, a triple oversized garage and parking for 6 vehicles. Step inside the Grand Foyer where the main level offers inviting living room which is centered around a cozy gas fireplace and features built-in speakers. Chef-inspired kitchen with custom cherry cabinetry, Caesarstone countertops, built-in appliances and generous prep space. The spacious dining room is ideal for family dinners and special occasions. Hardwood flooring, crown molding, custom millwork and pot lights add timeless sophistication. Office space provides an ideal work-from-home space. Upstairs, the luxurious primary suite offers his-and-hers walk-in closets with built-in organizers and a private ensuite. All 5 bedrooms feature walk-in closets with organizers. Second bedroom enjoys its own private ensuite, while other 2 share a full bath. A truly unique feature is the 2nd floor in-law suite, privately accessed by its own staircase from the garage. Complete with a bedroom, kitchenette, living area, full bathroom and separate garage access, it offers fully self-contained living experience with exceptional privacy. Upper-level laundry is cherry on top. The fully finished basement is a kids' paradise with incredible room to play, create and have fun. The highlight is your very own indoor hockey rink, perfect for year-round play. An additional large flexible area and so much storge space completes this level. Outside, enjoy a private retreat with a fully fenced backyard backing onto a RAVINE with no rear neighbors. Relax on the deck, unwind in the hot tub or simply enjoy the peaceful natural surroundings. Located in sought-after Edgewater Estates, you're close to Highway 7,8 and 401, Trails, parks, schools, shopping and everyday amenities. This home offers a lifestyle that is hard to match. Book your showing today
Details
- Type
- Detached
- Style
- Other
- Size
- 3500-5000 sq ft
- Lot
- 32.06 × ? ft
- Basement
- Finished
- Garage
- Attached
- Kitchens
- 1
- Property tax
- $11,410 (2026)
- Municipality
- Kitchener
- Price per sq ft
- ~$388 (21% below detached houses in Kitchener, $491)
Interior
- Bedrooms
- 5 above ground
- Bathrooms
- 1 × 2-piece (main), 1 × 5-piece (second), 2 × 4-piece (second), 1 × 3-piece (second)
- Rooms
- 5 above ground
- Family room or den
- Yes
- Fireplace
- Yes
- Features
- Air Exchanger, Auto Garage Door Remote, Central Vacuum, In-Law Suite, Water Heater, Water Softener
Heating, cooling and services
- Heating
- Forced Air, Gas
- Air conditioning
- Central Air
- Water and sewer
- Sewer
Building and exterior
- Exterior
- Brick, Stone
- Roof
- Asphalt Shingle
- Foundation
- Poured Concrete
- Faces
- South
Parking
- Garage spaces
- 3
- Total parking
- 6
Lot
- Size
- 32.06 × ? m
More
- Possession
- Flexible
- Cross street
- Tremaine Dr
Rooms
| Room | Level | Size | Features |
|---|---|---|---|
| Bathroom | Main | 1.24 × 1.65 m (4'1" × 5'5") | 2 Pc Bath |
| Mud Room | Main | 1.78 × 3.02 m (5'10" × 9'11") | |
| Office | Main | 4.65 × 3.07 m (15'3" × 10'1") | |
| Dining Room | Main | 4.65 × 3.38 m (15'3" × 11'1") | |
| Living Room | Main | 5.92 × 4.27 m (19'5" × 14') | |
| Kitchen | Main | 3.96 × 4.29 m (13' × 14'1") | |
| Breakfast | Main | 3.35 × 3.05 m (11' × 10') | |
| Bedroom | Second | 4.27 × 5.18 m (14' × 17') | |
| Laundry | Second | 3.15 × 1.57 m (10'4" × 5'2") | |
| Bathroom | Second | 2.06 × 2.46 m (6'9" × 8'1") | 5 Pc Bath |
| Bedroom | Second | 3.68 × 3.07 m (12'1" × 10'1") | |
| Bedroom | Second | 4.65 × 3.68 m (15'3" × 12'1") | |
| Bathroom | Second | 1.91 × 2.77 m (6'3" × 9'1") | 4 Pc Bath |
| Bedroom | Second | 4.6 × 3.43 m (15'1" × 11'3") | |
| Bathroom | Second | 2.06 × 2.44 m (6'9" × 8') | 3 Pc Bath |
| Bedroom | Second | 3.68 × 3.15 m (12'1" × 10'4") | |
| Bathroom | Second | 3.33 × 4.93 m (10'11" × 16'2") | 3 Pc Bath |
| Family Room | Second | 8.53 × 3.78 m (28' × 12'5") | |
| Recreation | Basement | 10.03 × 11.2 m (32'11" × 36'9") |
Location
Location is approximate. See nearby homes on the map
Recent sales nearby
See what similar homes within 1 km sold for in the last year. Create a free account or sign in to see them.
The neighbourhood
Getting around Somewhat walkable
No subway, LRT or GO station within a short trip.
Within a 10-minute walk: no grocery stores, 1 cafés and restaurants, 5 parks, 1 pharmacy. Nearest park: Janine Street Park (150 m).
Schools nearby
Elementary
- Chicopee Hills Public School
EQAO: Gr 6 reading 81%, math 57%12 min walk - St. John Paul II Catholic Elementary School Catholic
EQAO: Gr 6 reading 96%, math 74%13 min walk - Lackner Woods Public School
EQAO: Gr 6 reading 97%, math 77%1.5 km - St. Patrick Catholic Elementary School Catholic2.2 km
EQAO: share of students meeting the provincial standard (2024–25). Ontario average: Gr 6 reading 86%, math 51%; Gr 9 math 55%; literacy test 83%.
Closest schools, not school zones. Check which school serves this address with the school board before relying on it.
Who lives here postal area N2A
- Owners / renters
- 71% / 29%
- Median household income
- $96,000
- Average age
- 40
- Children under 15
- 19%
- Homes
- 52% detached, 8% high-rise
- Commute by transit
- 4%
- Population
- 32,454
Languages spoken most at home besides English: Serbian 1.8%, Punjabi (Panjabi) 1.7%, Arabic 1.5%, Spanish 1.2%.
Safety
Crime Severity Index for Waterloo Region (Kitchener) police: 67 vs 57 for Ontario (2025).
Police-reported figures for the whole police service area, not this street. Rates use the area’s resident population.
Distances are approximate. Places © OpenStreetMap contributors. Neighbourhood figures: Statistics Canada, 2021 Census. School results: EQAO via Ontario Data Catalogue (Open Government Licence – Ontario). Crime Severity Index: Statistics Canada.
Living here
Commute
To downtown Kitchener: 7 km. Transit times · Driving times
Noise Nothing major nearby
No highway within 500 m, rail line within 300 m, or airport flight path nearby.
Distances from the map, not noise measurements. Visit at rush hour to judge for yourself.
Internet High-speed
50/10 Mbps or faster available here by cable, fibre or DSL (the federal high-speed target).
From the federal broadband map. Check exact speeds and providers for the address.
Roads, rail, airports and planned stations © OpenStreetMap contributors. Internet: Innovation, Science and Economic Development Canada, National Broadband Data.
Listed by RE/MAX TWIN CITY REALTY INC..
Listing information provided by PropTx Innovations Inc. and TRREB; deemed reliable but not guaranteed accurate by PropTx.
Similar homes nearby
See more in Kitchener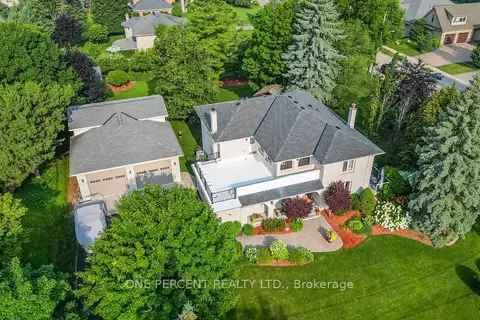
$1,650,000
4 bd4 ba16 pk2500-3000 ft²
15 MARQUETTE Drive
Kitchener
Detached · MLS® X13809728 · ONE PERCENT REALTY LTD.
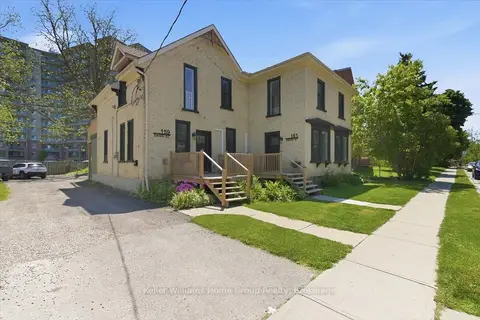
$1,600,000
7 bd4 ba5 pk2000-2500 ft²
161 David Street
Kitchener
Fourplex · MLS® X13228434 · Keller Williams Home Group Realty
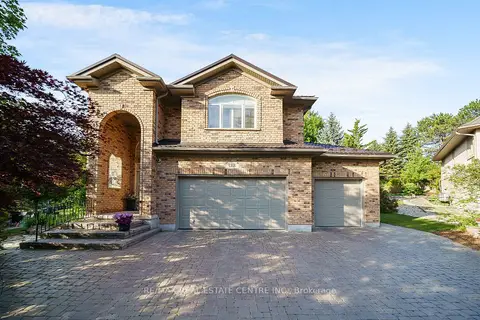
$1,600,000
Reduced $99,900
4 bd10 ba9 pk3000-3500 ft²
112 Dirksen Court
Kitchener
Detached · MLS® X13534750 · RE/MAX REAL ESTATE CENTRE INC.
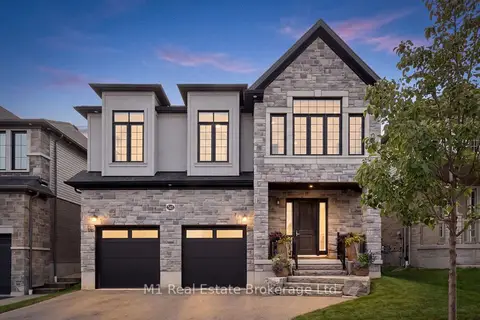
$1,599,900
4 bd5 ba4 pk3000-3500 ft²
545 Bridgemill Crescent
Kitchener
Detached · MLS® X14004156 · M1 Real Estate Brokerage Ltd
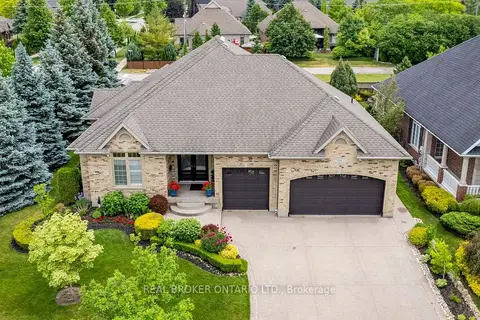 New
$1,599,000
2 bd3 ba6 pk2000-2500 ft²
114 Pennsylvania Crescent
Kitchener
Detached · MLS® X14095042 · REAL BROKER ONTARIO LTD.
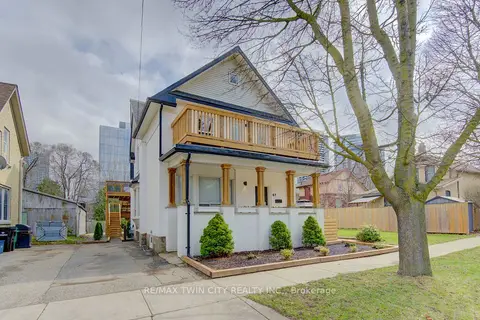
$1,749,000
9 bd5 ba5 pk3500-5000 ft²
67 Louisa Street
Kitchener
Fourplex · MLS® X14031326 · RE/MAX TWIN CITY REALTY INC.
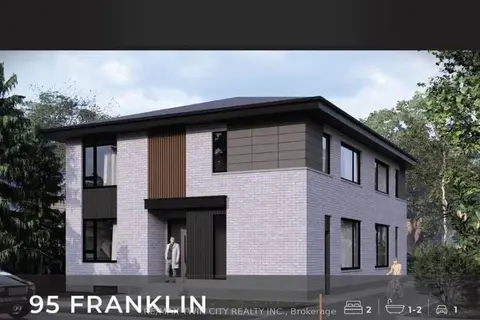
$1,549,900
8 bd6 ba6 pk3000-3500 ft²
95 Franklin Street N
Kitchener
Fourplex · MLS® X13742632 · RE/MAX TWIN CITY REALTY INC.
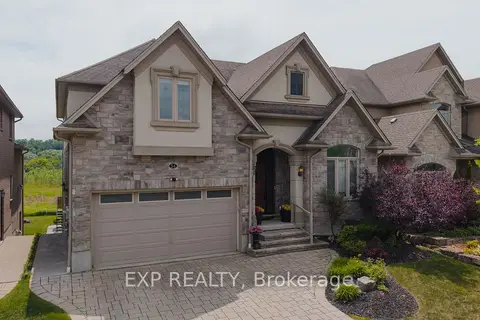
$1,549,000
Reduced $101,000
4+2 bd5 ba4 pk3000-3500 ft²
54 Paige Street
Kitchener
Detached · MLS® X13431058 · EXP REALTY