67 Louisa Street
Kitchener, N2H 5L9
$1,749,000
- 9 bedrooms
- 5 bathrooms
- 5 parking
- 3500-5000 sq ft
Listed 6 days ago · MLS® X14031326
About this home
Rare opportunity to acquire an high-performing legal fourplex in the heart of Kitchener on a quiet, tree-lined street. With only one 1-bedroomunit currently available, a new owner has the flexibility to either select their own tenant or move into the unit themselves while benefiting from the income generated by the remaining suites. Located just a 2-minute walk from Google's Kitchener hub, the property sits in a Walker's Paradise with a Walk Score of 90+, offering immediate access to the ION LRT, GO Train, restaurants, amenities and major employers throughout Downtown Kitchener and Uptown Waterloo. The building features an excellent unit mix consisting of one 1-bedroom + den, one 2-bedroom +den and two spacious 3-bedroom units. Each unit has its own private entrance, in-suite laundry, individual heating controls and private outdoor space. Abundant on-site parking, with up to two spaces per unit, provides a significant advantage in this central location. Bright, spacious and newly renovated, the property has been well maintained and designed for minimal ongoing maintenance. Its diverse unit mix appeals to everyone from young professionals to families, providing both stable income and long-term flexibility for an investor. Currently generating an NOI of $100,000, this is a rare opportunity to secure an outperforming multi-residential asset in one of Waterloo Region's strongest technology and employment hubs, with existing income, tenant stability and additional upside.
Details
- Type
- Fourplex
- Style
- 2 1/2 Storey
- Age
- 100+ years
- Size
- 3500-5000 sq ft
- Lot
- 64 × 117 ft
- Basement
- Full, Finished, Apartment
- Garage
- None
- Kitchens
- 4
- Property tax
- $7,578 (2026)
- Municipality
- Kitchener
Interior
- Bedrooms
- 9 above ground
- Bathrooms
- 1 × 2-piece (second), 1 × 3-piece (third), 1 × 4-piece (main), 1 × 4-piece (basement), 1 × 3-piece (main)
- Rooms
- 25 above ground
- Family room or den
- Yes
- Fireplace
- Yes
- Features
- Water Heater, Water Meter
Heating, cooling and services
- Heating
- Baseboard, Gas
- Water and sewer
- Sewer
Building and exterior
- Style
- 2 1/2 Storey
- Exterior
- Brick
- Roof
- Asphalt Shingle
- Foundation
- Poured Concrete
- Age
- 100+
- Faces
- South
Parking
- Total parking
- 5
- Driveway and parking
- Lane, Private Triple
Lot
- Size
- 64 × 117 ft (rectangular)
- Acreage
- < .50
More
- Possession
- IMMEDIATE
- Nearby
- School, School Bus Route, Place Of Worship, Library, Public Transit
- Cross street
- MOORE AVE.
Rooms
| Room | Level | Size | Features |
|---|---|---|---|
| Bedroom | Basement | 4.91 × 2.91 m (16'1" × 9'7") | |
| Other | Basement | 3.5 × 4.48 m (11'6" × 14'8") | |
| Kitchen | Basement | 2.85 × 4.55 m (9'4" × 14'11") | |
| Primary Bedroom | Basement | 4.63 × 6.81 m (15'2" × 22'4") | |
| Utility Room | Basement | 1.13 × 4.09 m (3'8" × 13'5") | |
| Utility Room | Basement | 1.4 × 2.62 m (4'7" × 8'7") | |
| Bedroom | Main | 3.2 × 4.08 m (10'6" × 13'5") | |
| Bedroom | Main | 3.18 × 3.8 m (10'5" × 12'6") | |
| Dining Room | Main | 3.88 × 3.93 m (12'9" × 12'11") | |
| Kitchen | Main | 2.27 × 3.17 m (7'5" × 10'5") | |
| Living Room | Main | 3.85 × 8.14 m (12'8" × 26'8") | |
| Kitchen | Second | 2.9 × 5.26 m (9'6" × 17'3") | |
| Living Room | Second | 3.44 × 5.16 m (11'3" × 16'11") | |
| Bedroom | Upper | 2.7 × 3.99 m (8'10" × 13'1") | |
| Bedroom | Upper | 3.63 × 4.7 m (11'11" × 15'5") | |
| Bedroom | Second | 2.83 × 3.68 m (9'3" × 12'1") | |
| Bedroom | Second | 2.81 × 3.37 m (9'3" × 11'1") | |
| Kitchen | Second | 3.97 × 3.64 m (13' × 11'11") | |
| Living Room | Second | 2.57 × 3.2 m (8'5" × 10'6") |
Location
Location is approximate. See nearby homes on the map
Recent sales nearby
See what similar homes within 1 km sold for in the last year. Create a free account or sign in to see them.
The neighbourhood
Getting around Very walkable
- 🚇 Central Station LRT6 min walk
- 🚇 Grand River Hospital LRT13 min walk
Within a 10-minute walk: 4 grocery stores, 34 cafés and restaurants, 9 parks, 4 pharmacies. Nearest grocery: Central Fresh Market (450 m). Nearest park: Duke Street Playground (350 m).
Schools nearby
Elementary
- King Edward Public School
EQAO: Gr 6 reading 77%, math 30%7 min walk - St. John Catholic Elementary School Catholic
EQAO: Gr 6 reading 63%, math 43%16 min walk - Elizabeth Ziegler Public School
EQAO: Gr 6 reading 93%, math 47%1.3 km - Suddaby Public School
EQAO: Gr 6 reading 90%, math 58%1.6 km
Secondary
- Kitchener–Waterloo Collegiate and Vocational School
EQAO: Gr 9 math 73%, literacy test 88%10 min walk - St. Louis Education Centre - Main Campus Catholic13 min walk
- St. Louis Education Centre - St. Mary's Campus Catholic15 min walk
EQAO: share of students meeting the provincial standard (2024–25). Ontario average: Gr 6 reading 86%, math 51%; Gr 9 math 55%; literacy test 83%.
Closest schools, not school zones. Check which school serves this address with the school board before relying on it.
Who lives here postal area N2H
- Owners / renters
- 49% / 51%
- Median household income
- $73,500
- Average age
- 41
- Children under 15
- 13%
- Homes
- 43% detached, 22% high-rise
- Commute by transit
- 7%
- Population
- 22,456
Languages spoken most at home besides English: Arabic 0.9%, Spanish 0.7%, Tigrigna 0.5%, Portuguese 0.5%.
Safety
Crime Severity Index for Waterloo Region (Kitchener) police: 67 vs 57 for Ontario (2025).
Police-reported figures for the whole police service area, not this street. Rates use the area’s resident population.
Distances are approximate. Places © OpenStreetMap contributors. Neighbourhood figures: Statistics Canada, 2021 Census. School results: EQAO via Ontario Data Catalogue (Open Government Licence – Ontario). Crime Severity Index: Statistics Canada.
Living here
Commute
To downtown Kitchener: 1 km. Transit times · Driving times
Noise 1 source nearby
- 🚆 Rail line (GO Transit)300 m
Distances from the map, not noise measurements. Visit at rush hour to judge for yourself.
Internet High-speed
50/10 Mbps or faster available here by cable, fibre or DSL (the federal high-speed target).
From the federal broadband map. Check exact speeds and providers for the address.
Roads, rail, airports and planned stations © OpenStreetMap contributors. Internet: Innovation, Science and Economic Development Canada, National Broadband Data.
Listed by RE/MAX TWIN CITY REALTY INC..
Listing information provided by PropTx Innovations Inc. and TRREB; deemed reliable but not guaranteed accurate by PropTx.
Similar homes nearby
See more in Kitchener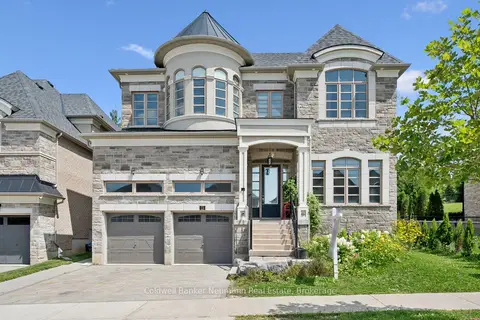
$1,795,000
6 bd5 ba5 pk3500-5000 ft²
216 Forest Creek Drive
Kitchener
Detached · MLS® X13707066 · Coldwell Banker Neumann Real Estate
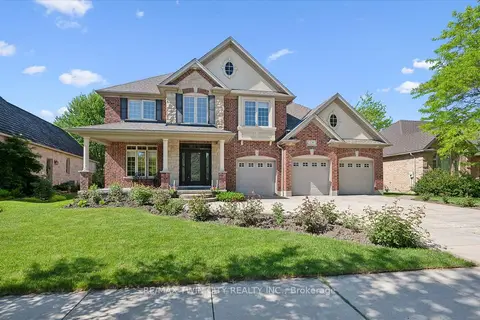
$1,799,000
4+1 bd4 ba6 pk3000-3500 ft²
74 Pennsylvania Crescent
Kitchener
Detached · MLS® X13417846 · RE/MAX TWIN CITY REALTY INC.
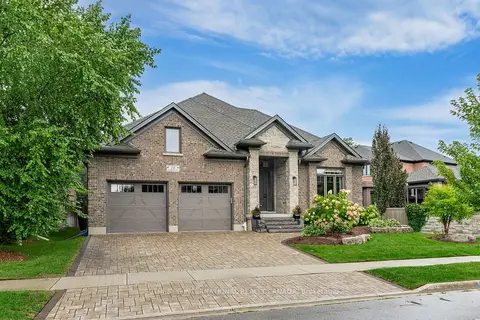
$1,799,000
3+1 bd4 ba4 pk2000-2500 ft²
15 Langton Drive
Kitchener
Detached · MLS® X13781186 · SOTHEBY'S INTERNATIONAL REALTY CANADA
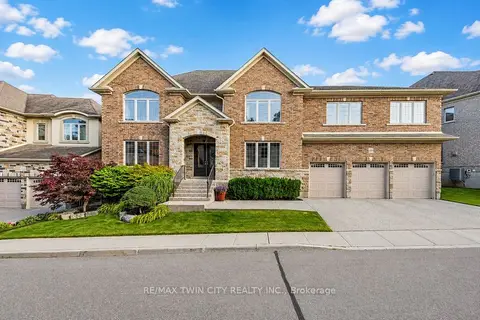
$1,650,000
5 bd5 ba6 pk3500-5000 ft²
258 Edgewater Crescent 3
Kitchener
Detached · MLS® X13710188 · RE/MAX TWIN CITY REALTY INC.
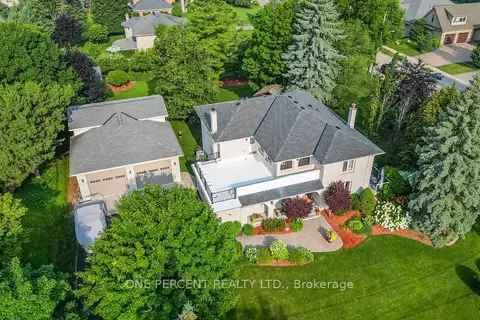
$1,650,000
4 bd4 ba16 pk2500-3000 ft²
15 MARQUETTE Drive
Kitchener
Detached · MLS® X13809728 · ONE PERCENT REALTY LTD.
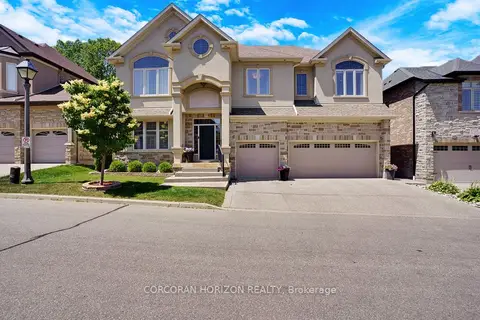
$1,849,900
4+1 bd5 ba6 pk3000-3500 ft²
258 Edgewater Crescent 8
Kitchener
Detached · MLS® X13445056 · CORCORAN HORIZON REALTY
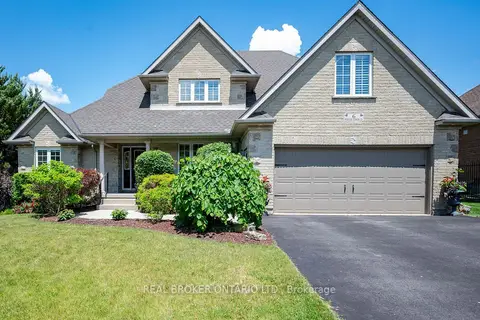
$1,875,000
5 bd5 ba6 pk2500-3000 ft²
6 Pioneer Tower Crescent
Kitchener
Detached · MLS® X14081370 · REAL BROKER ONTARIO LTD.
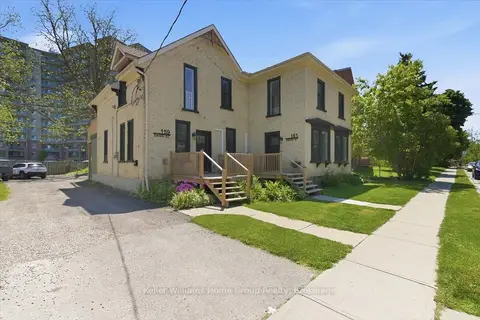
$1,600,000
7 bd4 ba5 pk2000-2500 ft²
161 David Street
Kitchener
Fourplex · MLS® X13228434 · Keller Williams Home Group Realty