54 Paige Street
Kitchener, N2K 4P6
$1,549,000
Reduced $101,000 from $1,650,000
- 4+2 bedrooms
- 5 bathrooms
- 4 parking
- 3000-3500 sq ft
Listed 131 days ago · MLS® X13431058
Open house
- Sunday, November 1 at 12:00 p.m. to 2:00 p.m. Add to calendar
About this home
There are homes that check boxes, and then there are homes that change how you live. 54 Paige Street is the latter. The 20-foot foyer sets an unmistakable tone, opening into a main floor where the living room, kitchen, and dining room flow together with an ease that feels both grand and deeply livable. Rich hardwood floors, a stone-surround gas fireplace, and soaring windows draw the eye from one space to the next, while the quartz waterfall island grounds the kitchen as the natural heart of the home. The sunroom extends the living space further, leading out to a heated stamped concrete deck, and a backyard wrapped in mature landscaping that offers a rare sense of seclusion within the city. Every detail has been considered, right down to the custom-appointed laundry room with built-in cabinetry and designer lighting that brings the same level of craft to every corner of the home. Just off the main living area, the primary suite is a serene retreat with a 5-piece ensuite and its own walkout to the deck. Close enough to the heart of the home, yet completely removed from it. Upstairs, three beautifully scaled bedrooms surround a generous family room with french doors that spills light across the entire floor. It's the kind of space that becomes the most used room in the house, shifting from playroom to study to weekend gathering place as life demands. The lower level reveals the full depth of what this property offers. A home theatre and wet bar anchor one side, while a fully self-contained two-bedroom suite with private entrance, full bath, and kitchen anchors the other, purpose-built for multigenerational living or strong rental returns in one of Kitchener's most coveted neighbourhoods. Bridgeport East offers Grand River trail access, top-rated schools, and effortless connections to Downtown Kitchener, Uptown Waterloo, and the 401. The location draws people here. This home gives them every reason to stay.
Details
- Type
- Detached
- Style
- 2-Storey
- Age
- 16-30 years
- Size
- 3000-3500 sq ft
- Lot
- 49.87 × 124.67 ft
- Basement
- Apartment, Finished with Walk-Out, Full, Separate Entrance, Walk-Out
- Garage
- Attached
- Kitchens
- 2
- Property tax
- $12,183 (2025)
- Municipality
- Kitchener
- Price per sq ft
- $477 (about the same as detached houses in Kitchener)
Interior
- Bedrooms
- 4 above ground + 2 below
- Bathrooms
- 1 × 2-piece (main), 1 × 5-piece (main), 1 × 5-piece (second), 1 × 2-piece (basement), 1 × 5-piece (basement)
- Kitchens
- 2 (1 below ground)
- Rooms
- 26 above ground
- Family room or den
- Yes
- Fireplace
- Living Room, Natural Gas
- Features
- Built-In Oven, Accessory Apartment, Countertop Range, In-Law Capability, In-Law Suite, Primary Bedroom - Main Floor, Storage, Water Heater, Water Purifier, Water Softener
Heating, cooling and services
- Heating
- Forced Air, Gas
- Air conditioning
- Central Air
- Water and sewer
- Sewer
Building and exterior
- Style
- 2-Storey
- Exterior
- Brick, Stucco (Plaster)
- Roof
- Asphalt Shingle
- Foundation
- Poured Concrete
- Age
- 16-30 years
- Faces
- South
- Outdoor
- Backs On Green Belt, Hot Tub, Landscaped, Patio, Privacy
Parking
- Garage spaces
- 2
- Total parking
- 4
- Driveway and parking
- Private Double
Lot
- Size
- 49.87 × 124.67 ft
More
- Possession
- Flexible
- Cross street
- Bridge St E & Paige St
Rooms
| Room | Level | Size | Features |
|---|---|---|---|
| Bathroom | Main | 1.63 × 1.75 m (5'4" × 5'9") | 2 Pc Bath |
| Bathroom | Main | 3.38 × 3.86 m (11'1" × 12'8") | 5 Pc Ensuite |
| Breakfast | Main | 3.38 × 3.28 m (11'1" × 10'9") | |
| Dining Room | Main | 3.45 × 4.47 m (11'4" × 14'8") | |
| Foyer | Main | 2.82 × 3.61 m (9'3" × 11'10") | |
| Kitchen | Main | 3.38 × 4.11 m (11'1" × 13'6") | |
| Laundry | Main | 2.26 × 3.66 m (7'5" × 12') | |
| Living Room | Main | 4.75 × 7.54 m (15'7" × 24'9") | |
| Office | Main | 3.33 × 3.4 m (10'11" × 11'2") | |
| Primary Bedroom | Main | 3.86 × 4.98 m (12'8" × 16'4") | |
| Sunroom | Main | 3.38 × 4.22 m (11'1" × 13'10") | |
| Bathroom | Second | 2.77 × 2.51 m (9'1" × 8'3") | 5 Pc Bath |
| Bedroom | Second | 3.99 × 4.93 m (13'1" × 16'2") | |
| Bedroom 2 | Second | 4.55 × 3.91 m (14'11" × 12'10") | |
| Bedroom 3 | Second | 4.7 × 6.4 m (15'5" × 21') | |
| Family Room | Second | 4.67 × 6.65 m (15'4" × 21'10") | |
| Bathroom | Basement | 3.15 × 1.24 m (10'4" × 4'1") | 2 Pc Bath |
| Bathroom | Basement | 3.12 × 2.03 m (10'3" × 6'8") | 5 Pc Bath |
| Other | Basement | 3.02 × 3 m (9'11" × 9'10") | Wet Bar |
| Bedroom | Basement | 3.15 × 3.96 m (10'4" × 13') | |
| Bedroom 2 | Basement | 3.17 × 3.63 m (10'5" × 11'11") | |
| Living Room | Basement | 3.71 × 3.2 m (12'2" × 10'6") | |
| Kitchen | Basement | 3.73 × 3.48 m (12'3" × 11'5") | |
| Laundry | Basement | 2.44 × 1.7 m (8' × 5'7") | |
| Media Room | Basement | 5.87 × 4.04 m (19'3" × 13'3") | |
| Mud Room | Basement | 3.07 × 2.26 m (10'1" × 7'5") |
Location
Location is approximate. See nearby homes on the map
Recent sales nearby
See what similar homes within 1 km sold for in the last year. Create a free account or sign in to see them.
The neighbourhood
Getting around Car-dependent
No subway, LRT or GO station within a short trip.
Within a 10-minute walk: no grocery stores, 0 cafés and restaurants, 4 parks. Nearest park: Marisa Park (350 m).
Schools nearby
Elementary
- K-W Montessori Private1.6 km
- Bridgeport Public School
EQAO: Gr 6 reading 70%, math 50%1.8 km - Mackenzie King Public School
EQAO: Gr 6 reading 100%, math 87%1.9 km - St. Teresa Catholic Elementary School Catholic
EQAO: Gr 6 reading 86%, math 45%1.9 km
Secondary
- École secondaire David Saint-Jacques Catholic · French1.6 km
EQAO: share of students meeting the provincial standard (2024–25). Ontario average: Gr 6 reading 86%, math 51%; Gr 9 math 55%; literacy test 83%.
Closest schools, not school zones. Check which school serves this address with the school board before relying on it.
Who lives here postal area N2K
- Owners / renters
- 82% / 18%
- Median household income
- $120,000
- Average age
- 40
- Children under 15
- 17%
- Homes
- 68% detached, 4% high-rise
- Commute by transit
- 3%
- Population
- 29,381
Languages spoken most at home besides English: Mandarin 3.1%, Punjabi (Panjabi) 0.8%, Arabic 0.8%, Spanish 0.8%.
Safety
Crime Severity Index for Waterloo Region (Kitchener) police: 67 vs 57 for Ontario (2025).
Police-reported figures for the whole police service area, not this street. Rates use the area’s resident population.
Distances are approximate. Places © OpenStreetMap contributors. Neighbourhood figures: Statistics Canada, 2021 Census. School results: EQAO via Ontario Data Catalogue (Open Government Licence – Ontario). Crime Severity Index: Statistics Canada.
Living here
Commute
To downtown Kitchener: 3 km. Transit times · Driving times
Noise Nothing major nearby
No highway within 500 m, rail line within 300 m, or airport flight path nearby.
Distances from the map, not noise measurements. Visit at rush hour to judge for yourself.
Internet High-speed
50/10 Mbps or faster available here by cable, fibre or DSL (the federal high-speed target).
From the federal broadband map. Check exact speeds and providers for the address.
Roads, rail, airports and planned stations © OpenStreetMap contributors. Internet: Innovation, Science and Economic Development Canada, National Broadband Data.
Listed by EXP REALTY.
Listing information provided by PropTx Innovations Inc. and TRREB; deemed reliable but not guaranteed accurate by PropTx.
Similar homes nearby
See more in Kitchener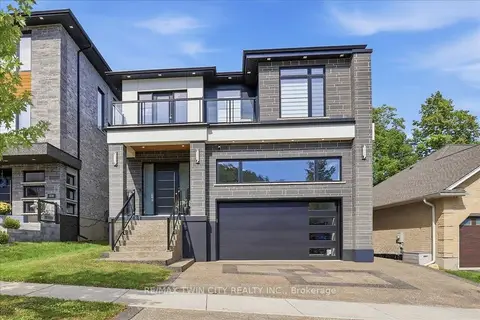
$1,549,000
4+1 bd5 ba4 pk3000-3500 ft²
320 Otterbein Road
Kitchener
Detached · MLS® X13813782 · RE/MAX TWIN CITY REALTY INC.
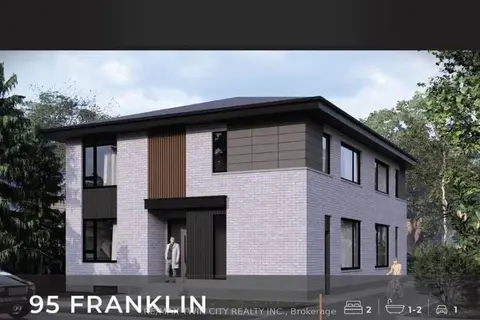
$1,549,900
8 bd6 ba6 pk3000-3500 ft²
95 Franklin Street N
Kitchener
Fourplex · MLS® X13742632 · RE/MAX TWIN CITY REALTY INC.
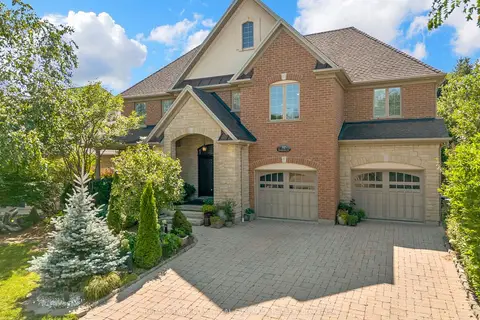
$1,500,000
4+1 bd4 ba6 pk3000-3500 ft²
32 Pennsylvania Crescent
Kitchener
Detached · MLS® X13654554 · RE/MAX TWIN CITY FAISAL SUSIWALA REALTY
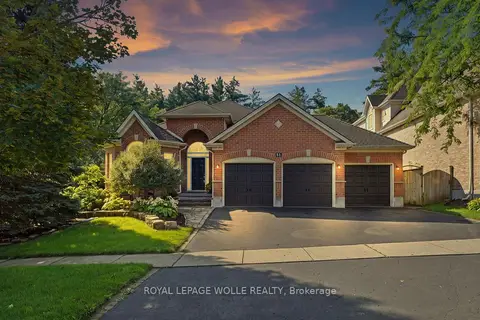
$1,499,900
5 bd3 ba6 pk1500-2000 ft²
51 Autumn Ridge Trail
Kitchener
Detached · MLS® X13738660 · ROYAL LEPAGE WOLLE REALTY
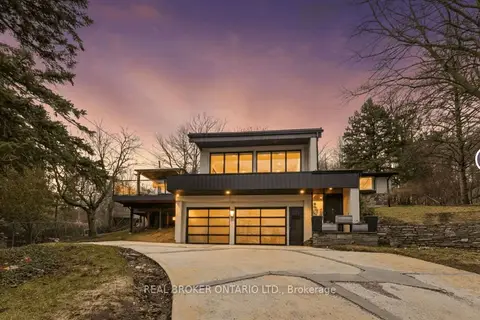
$1,499,000
2+2 bd4 ba6 pk1500-2000 ft²
3 Chicopee Terrace
Kitchener
Detached · MLS® X13667556 · REAL BROKER ONTARIO LTD.
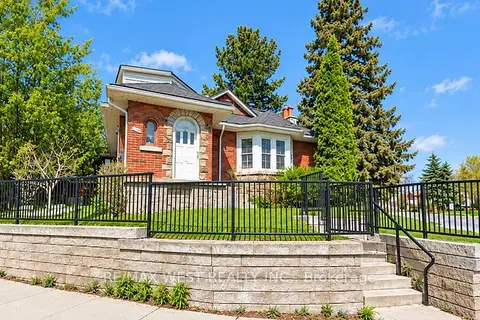
$1,499,000
4 bd3 ba7 pk1500-2000 ft²
443 Courtland Avenue E
Kitchener
Triplex · MLS® X14084192 · RE/MAX WEST REALTY INC.
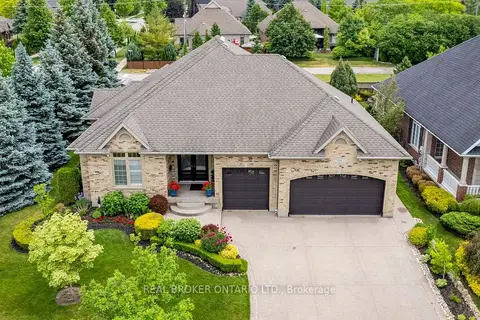 New
$1,599,000
2 bd3 ba6 pk2000-2500 ft²
114 Pennsylvania Crescent
Kitchener
Detached · MLS® X14095042 · REAL BROKER ONTARIO LTD.
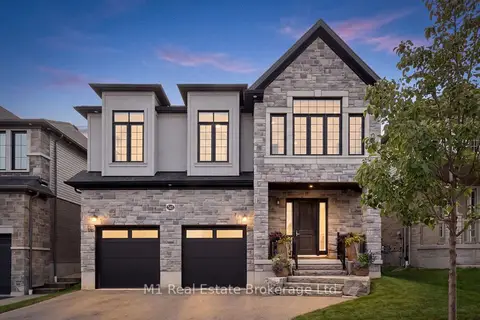
$1,599,900
4 bd5 ba4 pk3000-3500 ft²
545 Bridgemill Crescent
Kitchener
Detached · MLS® X14004156 · M1 Real Estate Brokerage Ltd