51 Autumn Ridge Trail
Kitchener, N2P 2J6
$1,499,900
- 5 bedrooms
- 3 bathrooms
- 6 parking
- 1500-2000 sq ft
Listed 48 days ago · MLS® X13738660
About this home
MODERN LUXURY BUNGALOW IN SOUGHT-AFTER DOON! Welcome to this exceptional fully renovated 3+2 bedroom, 3 full bathroom bungalow offering a rare combination of sophisticated modern design, spacious living, and a private backyard with an inground pool. Step inside to a bright and impressive open-concept main floor featuring 9-foot ceilings, contemporary finishes, and exceptional attention to detail. The heart of the home is the spectacular chef's kitchen, showcasing modern cabinetry, quartz countertops, stainless steel appliances, and an oversized island with seating for four - the perfect gathering place for family and entertaining. The spacious living room is warm and inviting, highlighted by a beautiful fireplace with a stone hearth. The generous primary suite offers a private retreat with a walk-in closet, beautifully updated ensuite bathroom featuring a sleek glass shower, and a walkout to the sunroom. The fully finished basement dramatically expands the living space with two additional bedrooms, a full bathroom, games room with bar, spacious recreation room, dedicated gym area and laundry area. Whether you're hosting friends for a game of pool, enjoying family movie nights, working out, or simply relaxing, this level offers incredible versatility. Step outside and discover your own private backyard oasis. The extensive landscaped yard and the fiberglass saltwater heated inground pool, create a spectacular setting for summer entertaining and relaxation. The fully fenced yard offers exceptional privacy while backing onto greenspace and walking trails - providing a peaceful natural backdrop right outside your door. A 3-car garage plus 3-car driveway provides parking for up to six vehicles. Perfectly positioned in Doon with convenient access to Highway 401, Conestoga College, schools, shopping, Fairview Park Mall, walking trails, and numerous amenities, this home delivers the ideal balance of luxury, convenience, and lifestyle.
Details
- Type
- Detached
- Style
- Bungalow
- Age
- 16-30 years
- Size
- 1500-2000 sq ft
- Lot
- 60.04 × 141.43 ft
- Basement
- Finished, Full
- Garage
- Attached
- Kitchens
- 1
- Property tax
- $7,943 (2026)
- Municipality
- Kitchener
- Price per sq ft
- $857 (74% above detached houses in Kitchener, $491)
Interior
- Bedrooms
- 5 above ground
- Bathrooms
- 3 × 4-piece
- Rooms
- 17 above ground
- Family room or den
- No
- Fireplace
- Living Room
- Features
- Air Exchanger, Auto Garage Door Remote, Bar Fridge, Central Vacuum, Carpet Free, Water Softener, Primary Bedroom - Main Floor
Heating, cooling and services
- Heating
- Forced Air, Gas
- Air conditioning
- Central Air
- Water and sewer
- Sewer
Building and exterior
- Style
- Bungalow
- Exterior
- Brick
- Roof
- Asphalt Shingle
- Foundation
- Poured Concrete
- Age
- 16-30 years
- Faces
- South
- Pool
- Inground, Salt
- Outdoor
- Backs On Green Belt, Hot Tub, Deck, Landscaped, Lawn Sprinkler System
Parking
- Garage spaces
- 3
- Total parking
- 6
- Driveway and parking
- Private, Private Triple
Lot
- Size
- 60.04 × 141.43 ft (rectangular)
More
- Possession
- 60-90 days
- Nearby
- School, School Bus Route, Public Transit, Park
- Cross street
- Windrush Trail
Rooms
| Room | Level | Size | Features |
|---|---|---|---|
| Living Room | Ground | 6.15 × 4.17 m (20'2" × 13'8") | |
| Kitchen | Ground | 6.07 × 3.84 m (19'11" × 12'7") | |
| Dining Room | Ground | 5.08 × 2.69 m (16'8" × 8'10") | |
| Mud Room | Ground | 2.87 × 1.83 m (9'5" × 6') | |
| Primary Bedroom | Ground | 5.23 × 5.05 m (17'2" × 16'7") | |
| Bedroom 2 | Ground | 4.11 × 3.71 m (13'6" × 12'2") | |
| Bedroom 3 | Ground | 3.53 × 3.45 m (11'7" × 11'4") | |
| Sunroom | Ground | 4.5 × 2.77 m (14'9" × 9'1") | |
| Bedroom 4 | Basement | 4.27 × 3.45 m (14' × 11'4") | |
| Bedroom 5 | Basement | 4.37 × 3.58 m (14'4" × 11'9") | |
| Recreation | Basement | 6.45 × 3.45 m (21'2" × 11'4") | |
| Game Room | Basement | 5.56 × 3.45 m (18'3" × 11'4") | |
| Exercise Room | Basement | 3.66 × 3.63 m (12' × 11'11") | |
| Laundry | Basement | 3.89 × 2.31 m (12'9" × 7'7") |
Location
Location is approximate. See nearby homes on the map
Recent sales nearby
See what similar homes within 1 km sold for in the last year. Create a free account or sign in to see them.
The neighbourhood
Getting around Somewhat walkable
No subway, LRT or GO station within a short trip.
Within a 10-minute walk: no grocery stores, 3 cafés and restaurants, 6 parks, 1 pharmacy. Nearest park: Ian Ormston Park (200 m).
Schools nearby
Elementary
- J.W. Gerth Public School
EQAO: Gr 6 reading 94%, math 80%1.7 km - Groh Public School
EQAO: Gr 6 reading 90%, math 65%1.9 km - St. Timothy Catholic Elementary School Catholic
EQAO: Gr 6 reading 89%, math 70%2.0 km
Secondary
- Doon Public School12 min walk
EQAO: share of students meeting the provincial standard (2024–25). Ontario average: Gr 6 reading 86%, math 51%; Gr 9 math 55%; literacy test 83%.
Closest schools, not school zones. Check which school serves this address with the school board before relying on it.
Who lives here postal area N2P
- Owners / renters
- 76% / 24%
- Median household income
- $110,000
- Average age
- 37
- Children under 15
- 19%
- Homes
- 60% detached, 10% high-rise
- Commute by transit
- 5%
- Population
- 25,040
Languages spoken most at home besides English: Punjabi (Panjabi) 4.1%, Mandarin 1.5%, Spanish 1%, Arabic 1%.
Safety
Crime Severity Index for Waterloo Region (Kitchener) police: 67 vs 57 for Ontario (2025).
Police-reported figures for the whole police service area, not this street. Rates use the area’s resident population.
Distances are approximate. Places © OpenStreetMap contributors. Neighbourhood figures: Statistics Canada, 2021 Census. School results: EQAO via Ontario Data Catalogue (Open Government Licence – Ontario). Crime Severity Index: Statistics Canada.
Living here
Commute
To downtown Kitchener: 10 km. Transit times · Driving times
Noise Nothing major nearby
No highway within 500 m, rail line within 300 m, or airport flight path nearby.
Distances from the map, not noise measurements. Visit at rush hour to judge for yourself.
Internet High-speed
50/10 Mbps or faster available here by cable, fibre or DSL (the federal high-speed target).
From the federal broadband map. Check exact speeds and providers for the address.
Roads, rail, airports and planned stations © OpenStreetMap contributors. Internet: Innovation, Science and Economic Development Canada, National Broadband Data.
Listed by ROYAL LEPAGE WOLLE REALTY.
Listing information provided by PropTx Innovations Inc. and TRREB; deemed reliable but not guaranteed accurate by PropTx.
Similar homes nearby
See more in Kitchener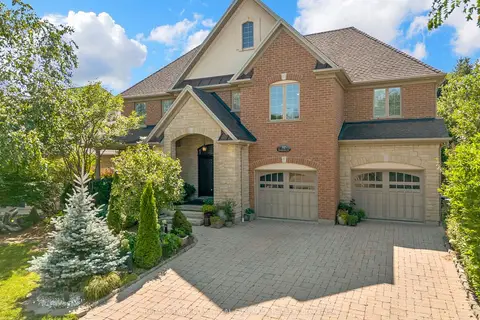
$1,500,000
4+1 bd4 ba6 pk3000-3500 ft²
32 Pennsylvania Crescent
Kitchener
Detached · MLS® X13654554 · RE/MAX TWIN CITY FAISAL SUSIWALA REALTY
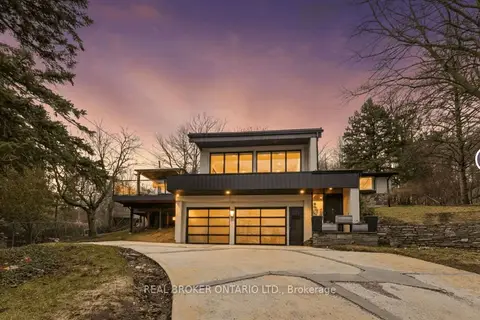
$1,499,000
2+2 bd4 ba6 pk1500-2000 ft²
3 Chicopee Terrace
Kitchener
Detached · MLS® X13667556 · REAL BROKER ONTARIO LTD.
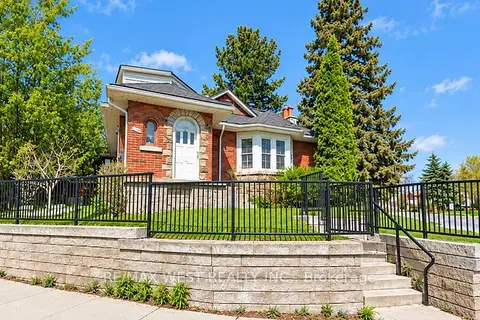
$1,499,000
4 bd3 ba7 pk1500-2000 ft²
443 Courtland Avenue E
Kitchener
Triplex · MLS® X14084192 · RE/MAX WEST REALTY INC.
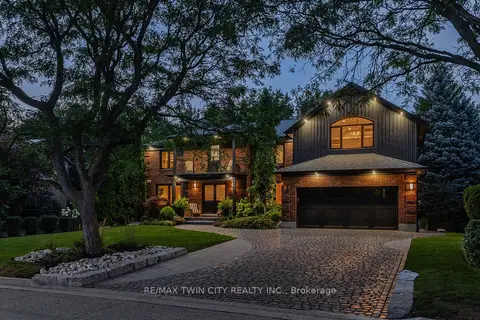
$1,495,000
5 bd5 ba6 pk3500-5000 ft²
50 Roehampton Court
Kitchener
Detached · MLS® X13870460 · RE/MAX TWIN CITY REALTY INC.
$1,549,000
Reduced $101,000
4+2 bd5 ba4 pk3000-3500 ft²
54 Paige Street
Kitchener
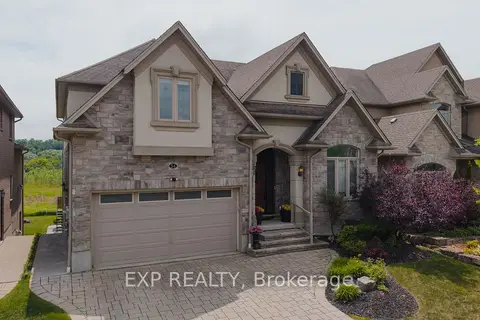
Detached · MLS® X13431058 · EXP REALTY
$1,549,000
4+1 bd5 ba4 pk3000-3500 ft²
320 Otterbein Road
Kitchener
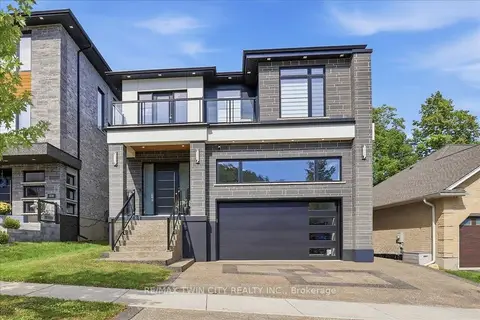
Detached · MLS® X13813782 · RE/MAX TWIN CITY REALTY INC.
$1,549,900
8 bd6 ba6 pk3000-3500 ft²
95 Franklin Street N
Kitchener
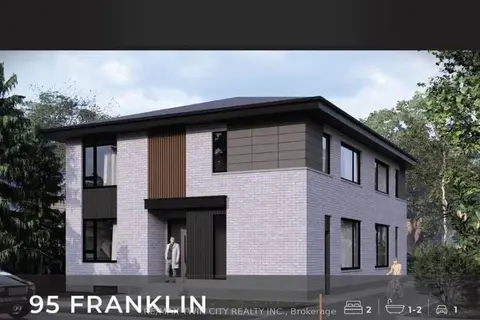
Fourplex · MLS® X13742632 · RE/MAX TWIN CITY REALTY INC.
 New
$1,448,000
3+2 bd3 ba6 pk2000-2500 ft²
457 Caryndale Drive
Kitchener
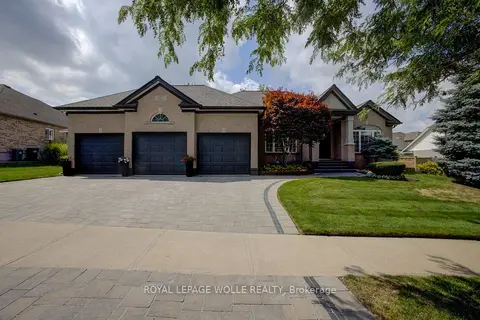
Detached · MLS® X14094632 · ROYAL LEPAGE WOLLE REALTY