5321 Old Brock Road
Rural Pickering, Pickering, L1Y 1A1
$3,360,000
- 4+1 bedrooms
- 7 bathrooms
- 42 parking
- 5000 + sq ft
Listed 60 days ago · MLS® E13702426
About this home
NEARLY NEW CUSTOM-BUILT GATED ESTATE offering over 8,700 sq. ft. of finished living space on expansive, fully fenced grounds approximately 147 x 332 ft at the Durham-York border, just 7 minutes to Hwy 407. Built approximately two years ago, this residence combines grand-scale luxury with extensive modern upgrades and smart-home technology. Electronic gates open to a double garage, double carport, EV charger and parking for 40+ vehicles. Inside, a dramatic 20-ft foyer with statement chandelier and full-height glass staircase sets the tone. The main level features a double-sided fireplace, open-to-above family room, built-in speakers, whole-home automation and 40+ motorized blinds. The chef's kitchen showcases dual islands, JennAir appliances, a 48-in. cooktop and two pantries. All four upper bedrooms are designed as private suites, each with its own balcony, spa-inspired ensuite and custom walk-in closet, plus second-floor laundry. The home offers 7 bathrooms, including a powder room and 3-piece basement bath. The fully finished walk-out lower level offers a home theatre, gym, recreation room and private guest suite. Two recently installed high-efficiency cold-climate heat pumps provide year-round comfort. Outside, enjoy resort-inspired grounds with a Zen garden, three decks and playground. Final exterior enhancements are currently being completed, including an approximately 1,000-sq.-ft. patio and custom basketball/sport court. See renderings for the proposed finished design.
Details
- Type
- Detached
- Style
- 2-Storey
- Age
- 0-5 years
- Size
- 5000 + sq ft
- Lot
- 147.3 × 332.3 ft
- Basement
- Finished with Walk-Out
- Garage
- Attached
- Kitchens
- 2
- Property tax
- $20,166 (2026)
- Neighbourhood
- Rural Pickering
- Municipality
- Pickering
- Price per sq ft
- ~$672 (26% above detached houses in Rural Pickering, $533)
Interior
- Bedrooms
- 4 above ground + 1 below
- Bathrooms
- 1 × 2-piece (main), 2 × 3-piece (main), 1 × 4-piece (second), 2 × 3-piece (second), 1 × 5-piece (second)
- Kitchens
- 2 (1 below ground)
- Rooms
- 12 above ground + 8 below
- Family room or den
- Yes
- Fireplace
- Electric, Living Room
- Features
- Auto Garage Door Remote, Bar Fridge, Built-In Oven, Carpet Free, In-Law Suite, Propane Tank, Separate Heating Controls, Sump Pump, Water Purifier, Water Treatment, Water Heater Owned, Storage
Heating, cooling and services
- Heating
- Heat Pump
- Air conditioning
- Central Air
- Water and sewer
- Septic
Building and exterior
- Style
- 2-Storey
- Exterior
- Stone, Stucco (Plaster)
- Roof
- Flat
- Foundation
- Concrete
- Age
- 0-5 years
- Faces
- West
Parking
- Garage spaces
- 2
- Total parking
- 42
- Driveway and parking
- Private
Lot
- Size
- 147.3 × 332.3 ft
More
- Possession
- Flexible
- Nearby
- Electric Car Charger, Fenced Yard, Hospital, Ravine, Rec./Commun.Centre, School
- Cross street
- Central St/Brock Rd
Rooms
| Room | Level | Size | Features |
|---|---|---|---|
| Family Room | Main | 4.9 × 4.9 m (16'1" × 16'1") | Pot Lights, Hardwood Floor, Open Concept |
| Kitchen | Basement | 6 × 3.6 m (19'8" × 11'10") | Pot Lights, Vinyl Floor, Stainless Steel Appl |
| Foyer | Main | 6.1 × 1.83 m (20' × 6') | Open Concept, Porcelain Floor, Window |
| Kitchen | Main | 7.3 × 6.9 m (23'11" × 22'8") | Quartz Counter, Centre Island, Built-in Speakers |
| Primary Bedroom | Second | 7.62 × 4.8 m (25' × 15'9") | Pot Lights, 5 Pc Ensuite, Balcony |
| Bedroom | Basement | 3.65 × 4.87 m (12' × 16') | Pot Lights, Vinyl Floor |
| Bedroom 2 | Second | 6.7 × 4.3 m (22' × 14'1") | Pot Lights, 4 Pc Ensuite, Balcony |
| Breakfast | Main | 5.3 × 7.3 m (17'5" × 23'11") | Pot Lights, Hardwood Floor, Built-in Speakers |
| Bedroom 3 | Second | 4.3 × 4.2 m (14'1" × 13'9") | Pot Lights, 3 Pc Ensuite, Balcony |
| Recreation | Basement | 6 × 3 m (19'8" × 9'10") | Pot Lights, Vinyl Floor, Walk-Out |
| Mud Room | Main | 2.5 × 2.5 m (8'2" × 8'2") | Hardwood Floor, Pot Lights |
| Bedroom 4 | Second | 4.4 × 4.2 m (14'5" × 13'9") | Pot Lights, 3 Pc Ensuite, Balcony |
| Family Room | Basement | 5.8 × 4.3 m (19' × 14'1") | Pot Lights, Closet Organizers |
| Dining Room | Main | 5.4 × 4 m (17'9" × 13'1") | Pot Lights, Wall Sconce Lighting, Hardwood Floor |
| Living Room | Main | 9.7 × 6.8 m (31'10" × 22'4") | Pot Lights, Fireplace, Hardwood Floor |
History of this address
16 earlier listings at this address, with sold and leased prices. Create a free account or sign in to see them.
Location
Location is approximate. See nearby homes on the map
Recent sales nearby
See what similar homes within 1 km sold for in the last year. Create a free account or sign in to see them.
The neighbourhood
Getting around Car-dependent
No subway, LRT or GO station within a short trip.
Within a 10-minute walk: no grocery stores, 0 cafés and restaurants, 0 parks.
Schools nearby
Elementary
- Claremont Public School
EQAO: Gr 6 reading 77%, math 45%1.6 km
EQAO: share of students meeting the provincial standard (2024–25). Ontario average: Gr 6 reading 86%, math 51%; Gr 9 math 55%; literacy test 83%.
Closest schools, not school zones. Check which school serves this address with the school board before relying on it.
Who lives here postal area L1Y
- Owners / renters
- 79% / 21%
- Median household income
- $133,000
- Average age
- 44
- Children under 15
- 14%
- Homes
- 91% detached
- Commute by transit
- 2%
- Population
- 1,976
Languages spoken most at home besides English: Tamil 0.5%, Spanish 0.5%, Mandarin 0.5%, Tagalog (Pilipino, Filipino) 0.3%.
Flood and conservation No mapped hazard
Not inside a mapped flood plain or regulated area.
Screening maps only. Ask the conservation authority for a property inquiry before relying on this.
Safety
Crime Severity Index for Durham Region (Oshawa/Whitby/Ajax) police: 43 vs 57 for Ontario (2025).
Police-reported figures for the whole police service area, not this street. Rates use the area’s resident population.
Distances are approximate. Places © OpenStreetMap contributors. Neighbourhood figures: Statistics Canada, 2021 Census. School results: EQAO via Ontario Data Catalogue (Open Government Licence – Ontario). Crime Severity Index: Statistics Canada.
Living here
Commute
To Union Station (downtown Toronto): 43 km. Transit times · Driving times
Noise 1 source nearby
- 🚆 Rail line (Havelock Subdivision)50 m
Distances from the map, not noise measurements. Visit at rush hour to judge for yourself.
Internet High-speed
50/10 Mbps or faster available here by cable, fibre or DSL (the federal high-speed target).
From the federal broadband map. Check exact speeds and providers for the address.
Roads, rail, airports and planned stations © OpenStreetMap contributors. Internet: Innovation, Science and Economic Development Canada, National Broadband Data.
Listed by HIGHPOINT HOMES REALTY.
Listing information provided by PropTx Innovations Inc. and TRREB; deemed reliable but not guaranteed accurate by PropTx.
Similar homes nearby
See more in Pickering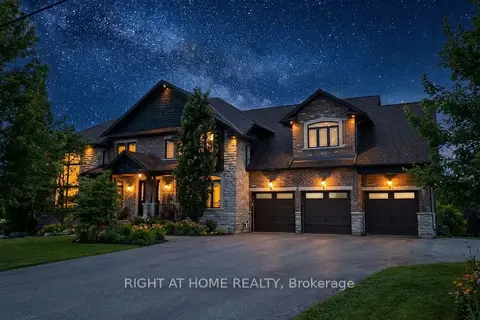
$3,288,888
4+3 bd6 ba23 pk5000 + ft²
3850 Kinsale Road
Rural Pickering, Pickering
Detached · MLS® E12925496 · RIGHT AT HOME REALTY
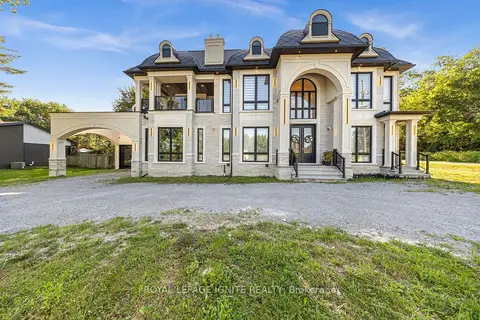
$2,999,088
4+1 bd8 ba15 pk5000 + ft²
2342 Heska Road
Rural Pickering, Pickering
Detached · MLS® E13692556 · ROYAL LEPAGE IGNITE REALTY
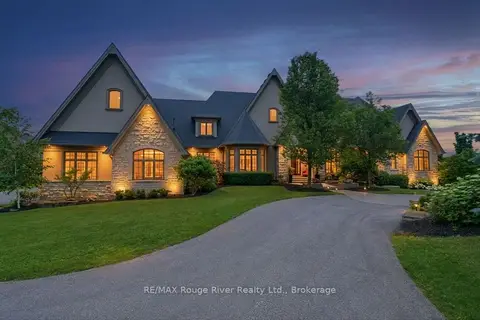
$3,999,000
3+3 bd7 ba27 pk3500-5000 ft²
3405 Sideline 4 Road
Rural Pickering, Pickering
Detached · MLS® E13538946 · RE/MAX Rouge River Realty Ltd.
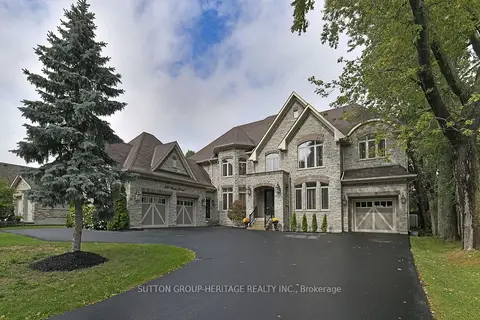
$3,300,000
4+1 bd6 ba14 pk5000 + ft²
1921 Bonita Avenue
Dunbarton, Pickering
Detached · MLS® E13220994 · SUTTON GROUP-HERITAGE REALTY INC.
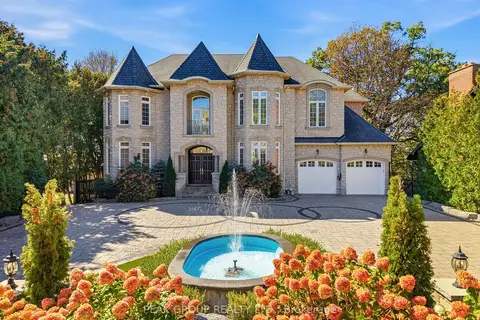
$3,199,900
7 bd5 ba14 pk5000 + ft²
492 Rougemount Drive
Rosebank, Pickering
Detached · MLS® E13875868 · PEAK GROUP REALTY LTD.
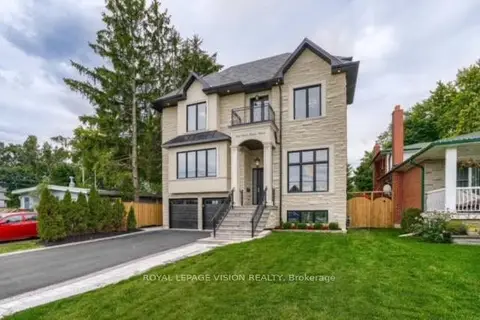
$2,799,000
5+2 bd5 ba8 pk3500-5000 ft²
732 West Shore Boulevard
West Shore, Pickering
Detached · MLS® E13851934 · ROYAL LEPAGE VISION REALTY
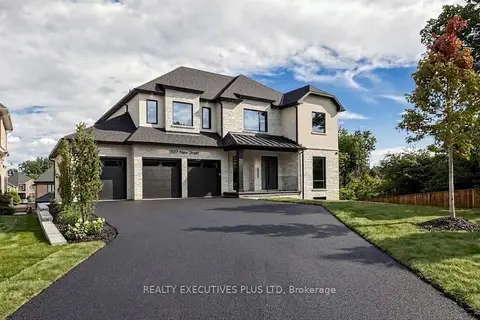
$2,798,800
4 bd5 ba9 pk3500-5000 ft²
1837 New Street
Amberlea, Pickering
Detached · MLS® E13774984 · REALTY EXECUTIVES PLUS LTD
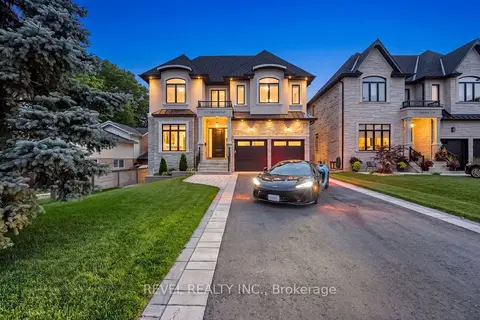
$2,769,000
Reduced $80,000
4+1 bd4 ba6 pk3500-5000 ft²
1472 Highbush Trail
Woodlands, Pickering
Detached · MLS® E13684770 · REVEL REALTY INC.