492 Rougemount Drive
Rosebank, Pickering, L1W 2B9
$3,199,900
- 7 bedrooms
- 5 bathrooms
- 14 parking
- 5000 + sq ft
Listed 11 days ago · MLS® E13875868
Open house
- Sunday, October 25 at 2:00 p.m. to 4:00 p.m. Add to calendar
About this home
Discover custom luxury in Pickering's Rosebank neighbourhood. Set on an expansive ravine lot near the beach, 492 Rougemount Drive offers elegant interiors and a peaceful natural setting. Soaring 10-foot ceilings, hardwood floors and custom millwork complement a thoughtfully designed layout with two primary suites, one on each level.The chef's kitchen features Wolf, Miele and JennAir appliances, a generous island and a dedicated pantry and serving area. A distinctive domed ceiling and fireplace anchor the great room, while a home office, theatre room and finished walkout basement provide space for work, relaxation and entertaining.Outside, landscaped grounds overlook a serene creek, with water features, a firepit, gazebo and spacious entertaining area. Integrated audio, smart security and a heated entrance add everyday convenience to this exceptional home.
Details
- Type
- Detached
- Style
- 2-Storey
- Size
- 5000 + sq ft
- Lot
- 79 × 420.44 ft
- Basement
- Finished, Finished with Walk-Out, Full, Walk-Out
- Garage
- Attached
- Kitchens
- 1
- Property tax
- $27,813 (2025)
- Neighbourhood
- Rosebank
- Municipality
- Pickering
- Price per sq ft
- ~$640 (14% above detached houses in Rosebank, $563)
Interior
- Bedrooms
- 7 above ground
- Bathrooms
- 1 × 2-piece (main), 1 × 5-piece (main), 1 × 5-piece (second), 1 × 4-piece (second), 1 × 4-piece (second)
- Rooms
- 12 above ground + 3 below
- Family room or den
- Yes
- Fireplace
- Natural Gas
- Features
- Carpet Free, Primary Bedroom - Main Floor
Heating, cooling and services
- Heating
- Forced Air, Gas
- Air conditioning
- Central Air
- Water and sewer
- Sewer
Building and exterior
- Style
- 2-Storey
- Exterior
- Stone, Brick
- Roof
- Asphalt Shingle
- Foundation
- Concrete
- Faces
- East
Parking
- Garage spaces
- 2
- Total parking
- 14
Lot
- Size
- 79 × 420.44 ft
More
- Possession
- Flexible
- Cross street
- Kingston Rd & Rougemunt Drive
History of this address
3 earlier listings at this address, with sold and leased prices. Create a free account or sign in to see them.
Location
Location is approximate. See nearby homes on the map
Recent sales nearby
See what similar homes within 1 km sold for in the last year. Create a free account or sign in to see them.
The neighbourhood
Getting around Car-dependent
- 🚆 Rouge Hill GO2.3 km
Within a 10-minute walk: no grocery stores, 0 cafés and restaurants, 0 parks.
Schools nearby
Elementary
- Blaisdale Montessori School - Pickering Campus Private9 min walk
- Rosebank Road Public School
EQAO: Gr 6 reading 95%, math 48%13 min walk - West Rouge Junior Public School
EQAO: Gr 6 reading 85%, math 51%14 min walk - Elizabeth B. Phin Public School
EQAO: Gr 6 reading 85%, math 61%1.7 km
Secondary
- Joseph Howe Senior Public School1.9 km
- Dunbarton High School
EQAO: Gr 9 math 71%, literacy test 86%2.2 km
EQAO: share of students meeting the provincial standard (2024–25). Ontario average: Gr 6 reading 86%, math 51%; Gr 9 math 55%; literacy test 83%.
Closest schools, not school zones. Check which school serves this address with the school board before relying on it.
Who lives here postal area L1W
- Owners / renters
- 81% / 19%
- Median household income
- $106,000
- Average age
- 43
- Children under 15
- 15%
- Homes
- 55% detached, 11% high-rise
- Commute by transit
- 7%
- Population
- 18,433
Languages spoken most at home besides English: Tamil 0.7%, Urdu 0.6%, Spanish 0.5%, Mandarin 0.5%.
Flood and conservation Regulated area
This address is inside a conservation-authority regulated area (Toronto and Region Conservation Authority): near a valley, stream, shoreline or wetland, where flooding or erosion can occur. New building, additions, pools or grading usually need a permit from the authority.
Screening maps only. Ask the conservation authority for a property inquiry before relying on this.
Safety
Crime Severity Index for Durham Region (Oshawa/Whitby/Ajax) police: 43 vs 57 for Ontario (2025).
Police-reported figures for the whole police service area, not this street. Rates use the area’s resident population.
Distances are approximate. Places © OpenStreetMap contributors. Neighbourhood figures: Statistics Canada, 2021 Census. School results: EQAO via Ontario Data Catalogue (Open Government Licence – Ontario). Flood and regulation mapping: Toronto and Region Conservation Authority open data. Crime Severity Index: Statistics Canada.
Living here
Commute
To Union Station (downtown Toronto): 27 km. Transit times · Driving times
Noise Nothing major nearby
No highway within 500 m, rail line within 300 m, or airport flight path nearby.
Distances from the map, not noise measurements. Visit at rush hour to judge for yourself.
Internet High-speed
50/10 Mbps or faster available here by cable, fibre or DSL (the federal high-speed target).
From the federal broadband map. Check exact speeds and providers for the address.
Roads, rail, airports and planned stations © OpenStreetMap contributors. Internet: Innovation, Science and Economic Development Canada, National Broadband Data.
Listed by PEAK GROUP REALTY LTD..
Listing information provided by PropTx Innovations Inc. and TRREB; deemed reliable but not guaranteed accurate by PropTx.
Similar homes nearby
See more in Pickering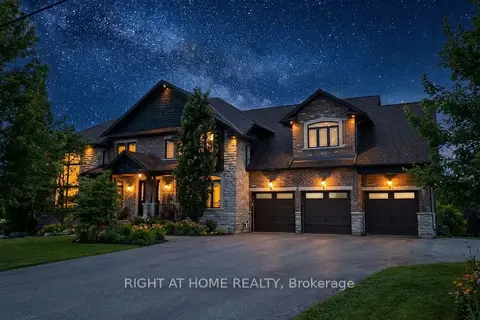
$3,288,888
4+3 bd6 ba23 pk5000 + ft²
3850 Kinsale Road
Rural Pickering, Pickering
Detached · MLS® E12925496 · RIGHT AT HOME REALTY
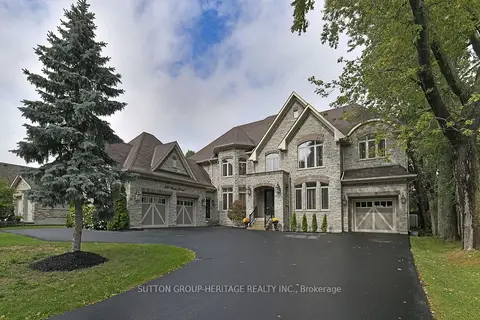
$3,300,000
4+1 bd6 ba14 pk5000 + ft²
1921 Bonita Avenue
Dunbarton, Pickering
Detached · MLS® E13220994 · SUTTON GROUP-HERITAGE REALTY INC.
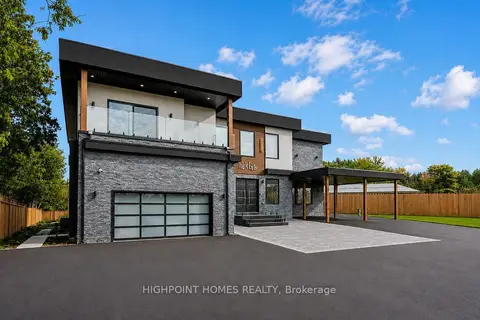
$3,360,000
4+1 bd7 ba42 pk5000 + ft²
5321 Old Brock Road
Rural Pickering, Pickering
Detached · MLS® E13702426 · HIGHPOINT HOMES REALTY
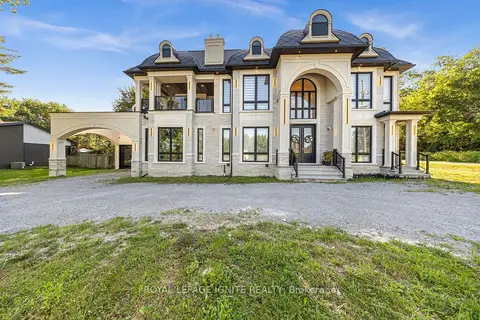
$2,999,088
4+1 bd8 ba15 pk5000 + ft²
2342 Heska Road
Rural Pickering, Pickering
Detached · MLS® E13692556 · ROYAL LEPAGE IGNITE REALTY
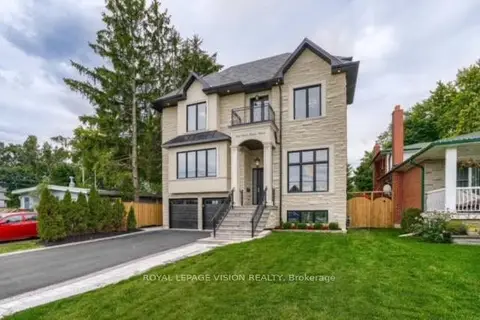
$2,799,000
5+2 bd5 ba8 pk3500-5000 ft²
732 West Shore Boulevard
West Shore, Pickering
Detached · MLS® E13851934 · ROYAL LEPAGE VISION REALTY
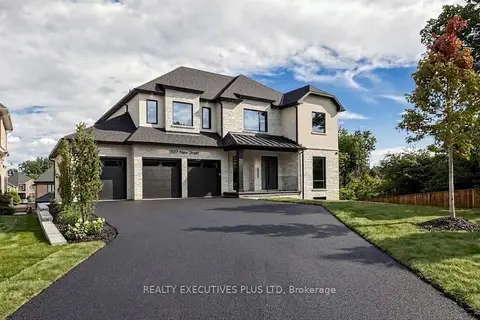
$2,798,800
4 bd5 ba9 pk3500-5000 ft²
1837 New Street
Amberlea, Pickering
Detached · MLS® E13774984 · REALTY EXECUTIVES PLUS LTD
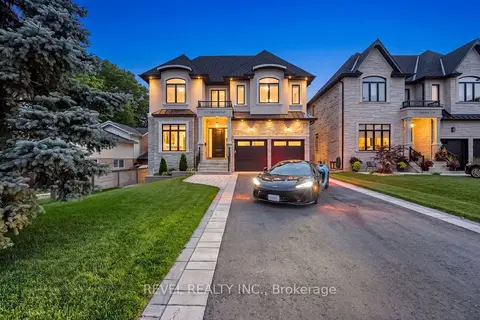
$2,769,000
Reduced $80,000
4+1 bd4 ba6 pk3500-5000 ft²
1472 Highbush Trail
Woodlands, Pickering
Detached · MLS® E13684770 · REVEL REALTY INC.
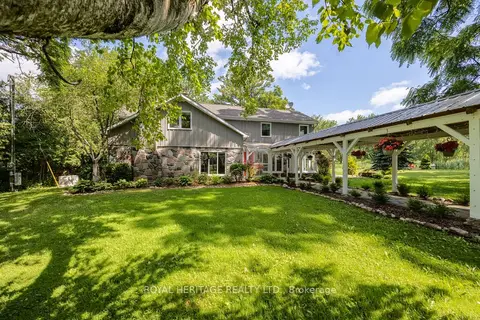
$2,681,000
Reduced $69,000
4+1 bd4 ba14 pk3000-3500 ft²
4395 Westney Road N
Rural Pickering, Pickering
Detached · MLS® E13560738 · ROYAL HERITAGE REALTY LTD.