3850 Kinsale Road
Rural Pickering, Pickering, L1Y 1E2
$3,288,888
- 4+3 bedrooms
- 6 bathrooms
- 23 parking
- 5000 + sq ft
Listed 207 days ago · MLS® E12925496
About this home
Welcome To Your New Custom Built Estate Home! This Stunning Property Offers Unparalleled Luxury and Privacy on a Premium Ravine Lot Backing Directly Onto Protected Conservation Land. With 6 Spacious Bedrooms and 6 Luxurious Bathrooms, This Residence Provides Ample Space for Family Living and Entertaining While Embracing Serene Natural Surroundings. Step Inside to Discover a Meticulously Maintained Interior With Heated Floors Throughout the Main Floor, Walk-Out Basement and 3 Car Garage. The Entire Home has been Freshly Painted Inside & Out and Illuminated by All Brand-New, Designer Light Fixtures That Add Modern Elegance to Every Room. The Main Floor, Basement, and Even the Garage Feature Luxurious Zone Controlled Heated Floors, Ensuring Year-Round Comfort No Matter the Season. The Heart of the Home is the Spectacular Chef's Kitchen, Designed for Serious Culinary Enthusiasts With High-End Commercial Grade Built-In Appliances, Generous Counter Space, and Seamless Flow Into Living Areas-Perfect for Hosting Gatherings or Everyday Gourmet Meals. Descend to the Lower Level for Your Private Movie Theatre, a True Entertainment Retreat Complete With a 150" Projector Screen, High Definition Projector and Immersive Viewing-Ideal for Family Movie Nights or Sports Viewing in Style. Outside, the Entire Backside of the Home Showcases Breathtaking Panoramic Views of the Conservation & Ravine Which is a Branch of Lynde Creek. Enjoy Dramatic Sunsets That Paint the Sky in Vibrant Hues, Visible from Nearly Every Rear-Facing Window, Deck, or Patio-Creating a Peaceful, Nature-Inspired Backdrop That's Truly One-Of-A-Kind. Additional Highlights Include a 3-Car Garage for Vehicles and Storage With Tall Ceilings Perfect for Future Car Lifts or Additional Storage Space, Offering Convenience and Protection. This Rare Property Combines Sophisticated Modern Finishes with the Tranquility of a Conservation-Backed Setting-Your Opportunity to Own a Private Sanctuary in an Unbeatable Location.
Details
- Type
- Detached
- Style
- 2-Storey
- Size
- 5000 + sq ft
- Lot
- 127.95 × 254 ft
- Basement
- Finished with Walk-Out
- Garage
- Attached
- Kitchens
- 1
- Property tax
- $16,270 (2026)
- Neighbourhood
- Rural Pickering
- Municipality
- Pickering
- Price per sq ft
- ~$658 (24% above detached houses in Rural Pickering, $531)
Interior
- Bedrooms
- 4 above ground + 3 below
- Bathrooms
- 1 × 2-piece (main), 1 × 3-piece (main), 1 × 3-piece (second), 2 × 5-piece (second), 1 × 4-piece (lower)
- Rooms
- 10 above ground + 6 below
- Family room or den
- Yes
- Fireplace
- Family Room, Wood
- Features
- Auto Garage Door Remote, Bar Fridge, Carpet Free, On Demand Water Heater, Propane Tank, Separate Heating Controls, Sump Pump, Ventilation System, Water Heater Owned, Water Softener, Water Treatment, Air Exchanger, Central Vacuum
Heating, cooling and services
- Heating
- Forced Air
- Air conditioning
- Central Air
- Water and sewer
- Septic
Building and exterior
- Style
- 2-Storey
- Exterior
- Brick, Stone
- Roof
- Asphalt Shingle
- Foundation
- Poured Concrete
- Faces
- West
- Outdoor
- Garden Shed, Workshop
- Waterfront
- Direct
Parking
- Garage spaces
- 3
- Total parking
- 23
- Driveway and parking
- Private
Lot
- Size
- 127.95 × 254 ft
- Acreage
- .50-1.99
More
- Possession
- Flexible
- Nearby
- Golf, Place Of Worship, School Bus Route, Greenbelt/Conservation, River/Stream, Ravine
- Cross street
- Kinsale Rd & Hwy 7
Rooms
| Room | Level | Size | Features |
|---|---|---|---|
| Foyer | Main | 6.33 × 3.7 m (20'9" × 12'2") | Heated Floor, Porcelain Floor, Walk-In Closet(s) |
| Kitchen | Main | 6.92 × 5.78 m (22'8" × 19') | Porcelain Floor, Stainless Steel Appl, Heated Floor |
| Dining Room | Main | 5.48 × 3.62 m (18' × 11'11") | Overlooks Ravine, Cathedral Ceiling(s), Spiral Stairs |
| Family Room | Main | 6.76 × 3.96 m (22'2" × 13') | Hardwood Floor, Cathedral Ceiling(s), Overlooks Frontyard |
| Living Room | Main | 5.48 × 3.96 m (18' × 13') | Floor/Ceil Fireplace, Cathedral Ceiling(s), Hardwood Floor |
| Office | Main | 4.51 × 3.33 m (14'10" × 10'11") | Heated Floor, Porcelain Floor, French Doors |
| Laundry | Main | 4.31 × 4.44 m (14'2" × 14'7") | Heated Floor, Double Sink, B/I Shelves |
| Primary Bedroom | Second | 6.35 × 5.43 m (20'10" × 17'10") | Hardwood Floor, 4 Pc Ensuite, Walk-In Closet(s) |
| Bedroom 2 | Second | 6.12 × 4.9 m (20'1" × 16'1") | Hardwood Floor, 3 Pc Ensuite, Walk-In Closet(s) |
| Bedroom 3 | Second | 5.01 × 3.71 m (16'5" × 12'2") | Hardwood Floor, Walk-In Closet(s), Overlooks Frontyard |
| Bedroom 4 | Second | 4.2 × 4.17 m (13'9" × 13'8") | Hardwood Floor, Walk-In Closet(s), Overlooks Ravine |
| Bedroom | Lower | 4.49 × 3.6 m (14'9" × 11'10") | Heated Floor, Mirrored Closet, Large Window |
| Bedroom | Lower | 5.83 × 5.3 m (19'2" × 17'5") | Heated Floor, Walk-In Closet(s), Large Window |
| Game Room | Lower | 5.21 × 6.16 m (17'1" × 20'3") | Heated Floor, Walk-Out, LED Lighting |
| Recreation | Lower | 5.21 × 6.16 m (17'1" × 20'3") | Heated Floor, Built-in Speakers, LED Lighting |
History of this address
9 earlier listings at this address, with sold and leased prices. Create a free account or sign in to see them.
Location
Location is approximate. See nearby homes on the map
Recent sales nearby
See what similar homes within 1 km sold for in the last year. Create a free account or sign in to see them.
The neighbourhood
Getting around Car-dependent
No subway, LRT or GO station within a short trip.
Within a 10-minute walk: no grocery stores, 0 cafés and restaurants, 0 parks.
Who lives here postal area L1Y
- Owners / renters
- 79% / 21%
- Median household income
- $133,000
- Average age
- 44
- Children under 15
- 14%
- Homes
- 91% detached
- Commute by transit
- 2%
- Population
- 1,976
Languages spoken most at home besides English: Tamil 0.5%, Spanish 0.5%, Mandarin 0.5%, Tagalog (Pilipino, Filipino) 0.3%.
Flood and conservation No mapped hazard
Not inside a mapped flood plain or regulated area.
Screening maps only. Ask the conservation authority for a property inquiry before relying on this.
Safety
Crime Severity Index for Durham Region (Oshawa/Whitby/Ajax) police: 43 vs 57 for Ontario (2025).
Police-reported figures for the whole police service area, not this street. Rates use the area’s resident population.
Distances are approximate. Places © OpenStreetMap contributors. Neighbourhood figures: Statistics Canada, 2021 Census. Crime Severity Index: Statistics Canada.
Living here
Commute
To Union Station (downtown Toronto): 43 km. Transit times · Driving times
Noise Nothing major nearby
No highway within 500 m, rail line within 300 m, or airport flight path nearby.
Distances from the map, not noise measurements. Visit at rush hour to judge for yourself.
Internet High-speed
50/10 Mbps or faster available here by cable, fibre or DSL (the federal high-speed target).
From the federal broadband map. Check exact speeds and providers for the address.
Roads, rail, airports and planned stations © OpenStreetMap contributors. Internet: Innovation, Science and Economic Development Canada, National Broadband Data.
Listed by RIGHT AT HOME REALTY.
Listing information provided by PropTx Innovations Inc. and TRREB; deemed reliable but not guaranteed accurate by PropTx.
Similar homes nearby
See more in Pickering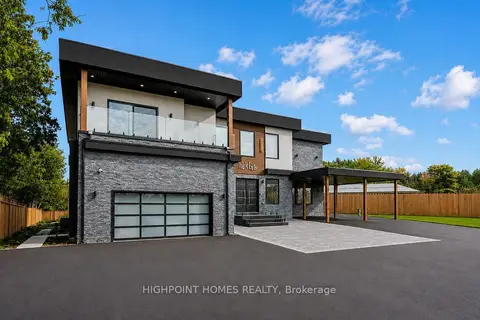
$3,360,000
4+1 bd7 ba42 pk5000 + ft²
5321 Old Brock Road
Rural Pickering, Pickering
Detached · MLS® E13702426 · HIGHPOINT HOMES REALTY
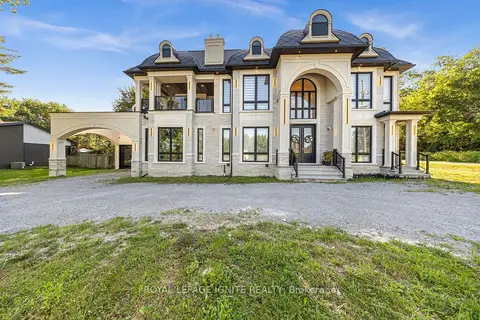
$2,999,088
4+1 bd8 ba15 pk5000 + ft²
2342 Heska Road
Rural Pickering, Pickering
Detached · MLS® E13692556 · ROYAL LEPAGE IGNITE REALTY
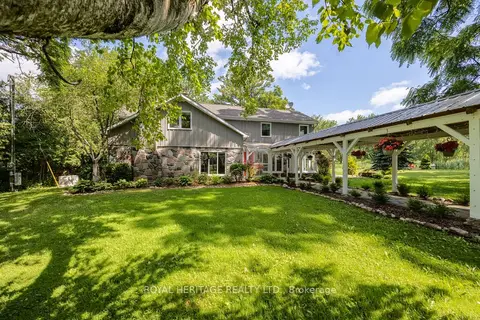
$2,681,000
Reduced $69,000
4+1 bd4 ba14 pk3000-3500 ft²
4395 Westney Road N
Rural Pickering, Pickering
Detached · MLS® E13560738 · ROYAL HERITAGE REALTY LTD.
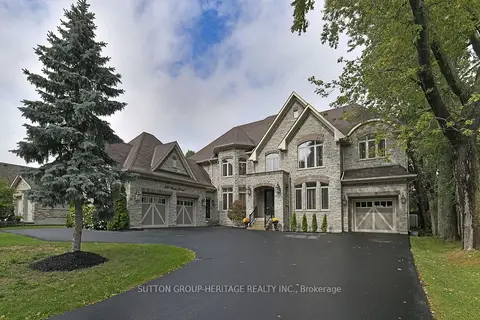
$3,300,000
4+1 bd6 ba14 pk5000 + ft²
1921 Bonita Avenue
Dunbarton, Pickering
Detached · MLS® E13220994 · SUTTON GROUP-HERITAGE REALTY INC.
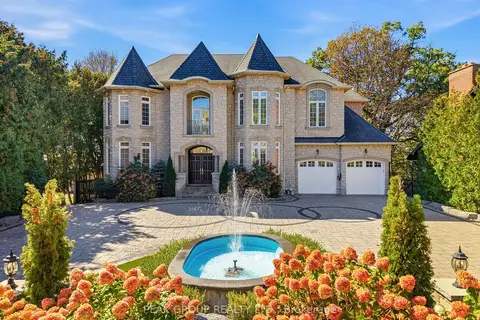
$3,199,900
7 bd5 ba14 pk5000 + ft²
492 Rougemount Drive
Rosebank, Pickering
Detached · MLS® E13875868 · PEAK GROUP REALTY LTD.
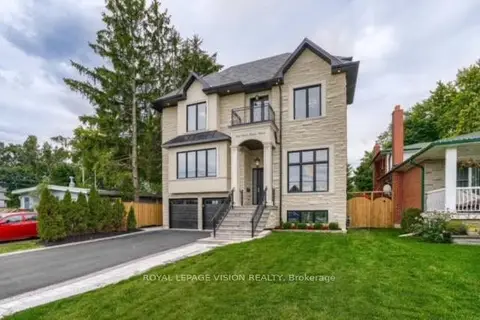
$2,799,000
5+2 bd5 ba8 pk3500-5000 ft²
732 West Shore Boulevard
West Shore, Pickering
Detached · MLS® E13851934 · ROYAL LEPAGE VISION REALTY
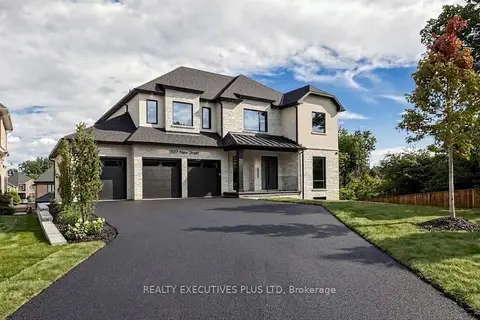
$2,798,800
4 bd5 ba9 pk3500-5000 ft²
1837 New Street
Amberlea, Pickering
Detached · MLS® E13774984 · REALTY EXECUTIVES PLUS LTD
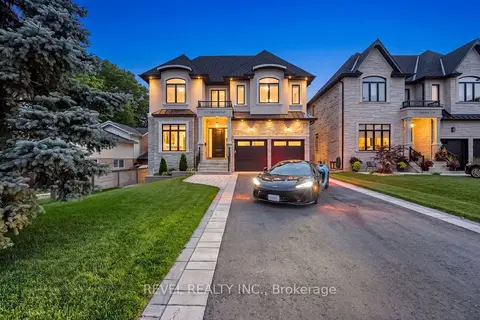
$2,769,000
Reduced $80,000
4+1 bd4 ba6 pk3500-5000 ft²
1472 Highbush Trail
Woodlands, Pickering
Detached · MLS® E13684770 · REVEL REALTY INC.