3405 Sideline 4 Road
Rural Pickering, Pickering, L1X 0A3
$3,999,000
- 3+3 bedrooms
- 7 bathrooms
- 27 parking
- 3500-5000 sq ft
Listed 104 days ago · MLS® E13538946
About this home
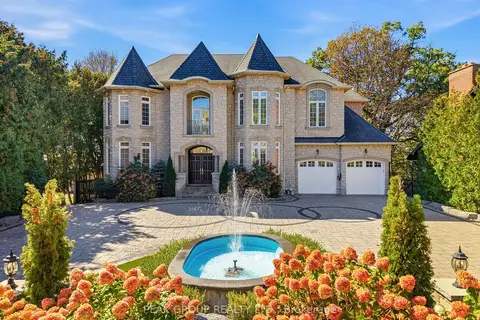
Crafted by award-winning Fourteen Estates, this extraordinary custom bungalow offers over 7,000 sq. ft. of impeccably finished living space on a professionally landscaped 1.5-acre estate in prestigious Barclay Fieldstone Estates. Overlooking a pond with a waterfall, fountain, and wooded backdrop, this exceptional property offers the perfect blend of luxury, privacy, and natural beauty. Designed for sophisticated living and effortless entertaining, the home showcases a spectacular great room with beam-lined cathedral ceilings, coffered detailing, custom built-ins, and a stunning stone gas fireplace. The designer kitchen is beautifully appointed with custom cabinetry, granite countertops, a substantial centre island, premium stainless steel appliances, abundant workspace, and a breakfast area that opens seamlessly to the outdoors. A formal dining room with rich hardwood flooring and crown moulding provides an elegant setting for memorable gatherings. The luxurious primary retreat boasts a gas fireplace, walk-in closet, and spa-inspired ensuite with heated floors, soaker tub, and oversized glass shower. Two additional main floor bedrooms and main floor laundry complete the thoughtfully designed main level. The walkout lower level is an entertainer's dream, offering a spacious recreation room with a stone gas fireplace, second kitchen with wine cellar, theatre room, fitness studio, and two bedroom suites, each with a private 3-piece ensuite and walk-in closet. Luxury upgrades include a Crestron smart home system, integrated intercom, sprinkler system, hot tub, and dual gas BBQ line, plus an oversized seven-car garage. Adding exceptional future value, the City of Pickering has approved plans and permits for a private second-storey suite above the garage - featuring two bedrooms, two bathrooms, a kitchen, laundry, and living area. A truly exceptional estate showcasing outstanding craftsmanship, timeless design, and an unparalleled luxury lifestyle.
Details
- Type
- Detached
- Style
- Bungalow
- Size
- 3500-5000 sq ft
- Lot
- 177.17 × 365.81 ft
- Basement
- Finished with Walk-Out
- Garage
- Attached
- Kitchens
- 2
- Property tax
- $26,238 (2026)
- Neighbourhood
- Rural Pickering
- Municipality
- Pickering
- Price per sq ft
- ~$941 (77% above detached houses in Rural Pickering, $531)
Interior
- Bedrooms
- 3 above ground + 3 below
- Bathrooms
- 1 × 5-piece (main), 2 × 2-piece (main), 1 × 4-piece (main), 3 × 3-piece (lower)
- Kitchens
- 2 (1 below ground)
- Rooms
- 7 above ground + 6 below
- Family room or den
- Yes
- Fireplace
- Yes
- Features
- Central Vacuum
Heating, cooling and services
- Heating
- Forced Air, Gas
- Air conditioning
- Central Air
- Water and sewer
- Septic
Building and exterior
- Style
- Bungalow
- Exterior
- Stone, Stucco (Plaster)
- Roof
- Shingles
- Foundation
- Poured Concrete
- Faces
- West
- Outdoor
- Hot Tub
Parking
- Garage spaces
- 7
- Total parking
- 27
- Driveway and parking
- Circular Drive
Lot
- Size
- 177.17 × 365.81 ft
- Acreage
- .50-1.99
More
- Possession
- tbd
- Nearby
- Golf, Greenbelt/Conservation, Lake/Pond
- Cross street
- Hwy 7 & Sideline 4
Rooms
| Room | Level | Size | Features |
|---|---|---|---|
| Great Room | Main | 6.98 × 6.08 m (22'11" × 19'11") | Gas Fireplace, Coffered Ceiling(s), Overlooks Backyard |
| Dining Room | Main | 5.16 × 3.65 m (16'11" × 12') | Formal Rm, Hardwood Floor, Crown Moulding |
| Kitchen | Main | 4.56 × 4.25 m (15' × 13'11") | Granite Counters, Centre Island, Stainless Steel Appl |
| Breakfast | Main | 4.25 × 3.65 m (13'11" × 12') | W/O To Patio, Overlooks Backyard, Combined w/Kitchen |
| Primary Bedroom | Main | 4.89 × 4.56 m (16'1" × 15') | 5 Pc Ensuite, Gas Fireplace, Walk-In Closet(s) |
| Bedroom 2 | Main | 4.96 × 3.65 m (16'3" × 12') | Hardwood Floor, Walk-In Closet(s), Semi Ensuite |
| Bedroom 3 | Main | 3.8 × 3.65 m (12'6" × 12') | Hardwood Floor, Semi Ensuite, Window |
| Recreation | Lower | 13.66 × 8.81 m (44'10" × 28'11") | Gas Fireplace, B/I Bar, W/O To Yard |
| Exercise Room | Lower | 5.66 × 3.87 m (18'7" × 12'8") | Mirrored Walls, W/O To Yard, Closet |
| Bedroom 4 | Lower | 4.66 × 3.65 m (15'3" × 12') | 3 Pc Ensuite, Walk-In Closet(s), Above Grade Window |
| Bedroom 5 | Lower | 4.99 × 4.17 m (16'4" × 13'8") | 3 Pc Ensuite, Walk-In Closet(s), Above Grade Window |
| Media Room | Lower | 5.98 × 4.25 m (19'7" × 13'11") | Broadloom, Pot Lights, Sunken Room |
| Kitchen | Lower | 3.96 × 2.23 m (13' × 7'4") | Tile Floor, Stainless Steel Appl, Wet Bar |
History of this address
6 earlier listings at this address, with sold and leased prices. Create a free account or sign in to see them.
Location
Location is approximate. See nearby homes on the map
Recent sales nearby
See what similar homes within 1 km sold for in the last year. Create a free account or sign in to see them.
The neighbourhood
Getting around Car-dependent
No subway, LRT or GO station within a short trip.
Within a 10-minute walk: no grocery stores, 0 cafés and restaurants, 0 parks.
Who lives here postal area L1X
- Owners / renters
- 88% / 12%
- Median household income
- $129,000
- Average age
- 37
- Children under 15
- 20%
- Homes
- 72% detached, 0% high-rise
- Commute by transit
- 8%
- Population
- 24,639
Languages spoken most at home besides English: Tamil 4%, Urdu 3.9%, Gujarati 1.3%, Dari 1%.
Flood and conservation Regulated area
This address is inside a conservation-authority regulated area (Toronto and Region Conservation Authority): near a valley, stream, shoreline or wetland, where flooding or erosion can occur. New building, additions, pools or grading usually need a permit from the authority.
Screening maps only. Ask the conservation authority for a property inquiry before relying on this.
Safety
Crime Severity Index for Durham Region (Oshawa/Whitby/Ajax) police: 43 vs 57 for Ontario (2025).
Police-reported figures for the whole police service area, not this street. Rates use the area’s resident population.
Distances are approximate. Places © OpenStreetMap contributors. Neighbourhood figures: Statistics Canada, 2021 Census. Flood and regulation mapping: Toronto and Region Conservation Authority open data. Crime Severity Index: Statistics Canada.
Living here
Commute
To Union Station (downtown Toronto): 42 km. Transit times · Driving times
Noise Nothing major nearby
No highway within 500 m, rail line within 300 m, or airport flight path nearby.
Distances from the map, not noise measurements. Visit at rush hour to judge for yourself.
Internet High-speed
50/10 Mbps or faster available here by cable, fibre or DSL (the federal high-speed target).
From the federal broadband map. Check exact speeds and providers for the address.
Roads, rail, airports and planned stations © OpenStreetMap contributors. Internet: Innovation, Science and Economic Development Canada, National Broadband Data.
Listed by RE/MAX Rouge River Realty Ltd..
Listing information provided by PropTx Innovations Inc. and TRREB; deemed reliable but not guaranteed accurate by PropTx.
Similar homes nearby
See more in Pickering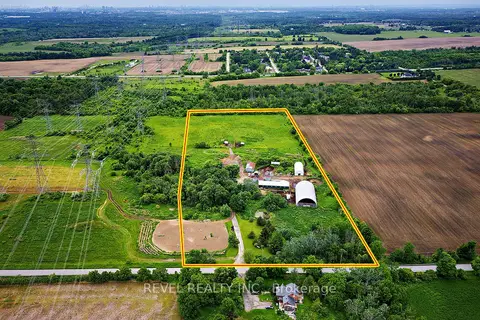
$4,299,900
4 bd1 ba20 pk1500-2000 ft²
2300 Rosebank Road
Rural Pickering, Pickering
Detached · MLS® E13488844 · REVEL REALTY INC.
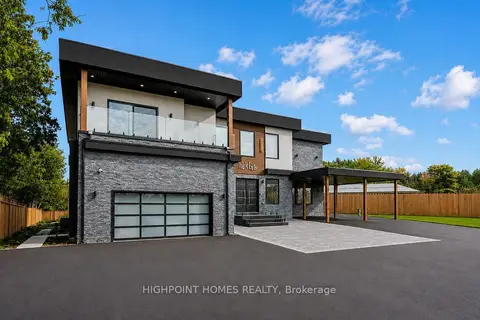
$3,360,000
4+1 bd7 ba42 pk5000 + ft²
5321 Old Brock Road
Rural Pickering, Pickering
Detached · MLS® E13702426 · HIGHPOINT HOMES REALTY
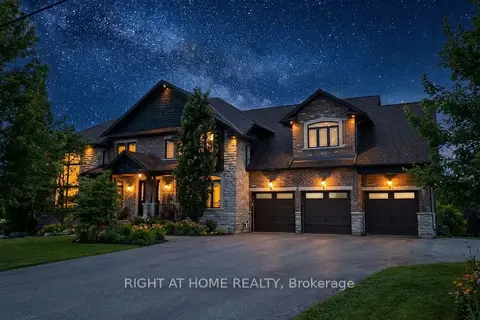
$3,288,888
4+3 bd6 ba23 pk5000 + ft²
3850 Kinsale Road
Rural Pickering, Pickering
Detached · MLS® E12925496 · RIGHT AT HOME REALTY
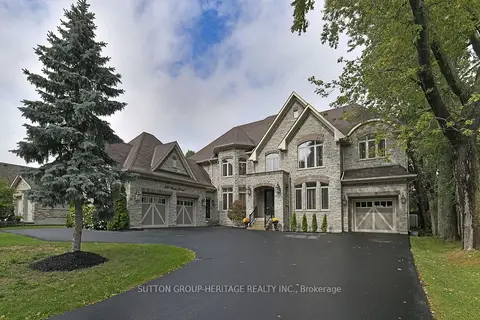
$3,300,000
4+1 bd6 ba14 pk5000 + ft²
1921 Bonita Avenue
Dunbarton, Pickering
Detached · MLS® E13220994 · SUTTON GROUP-HERITAGE REALTY INC.
$3,199,900
7 bd5 ba14 pk5000 + ft²
492 Rougemount Drive
Rosebank, Pickering
Detached · MLS® E13875868 · PEAK GROUP REALTY LTD.