5316 Drenkelly Court
East Credit, Mississauga, L5M 2H4
$3,750,000
- 4+2 bedrooms
- 6 bathrooms
- 10 parking
- 3500-5000 sq ft
Listed 69 days ago · MLS® W13667332
About this home
Set along the banks of the Credit River + surrounded by a mature canopy of towering trees, this extraordinary residence feels like a private architectural retreat. Embracing a refined mid-century modern aesthetic, where strong horizontal lines, expansive overhangs, natural materials + a seamless connection to the landscape create a sense of quiet permanence. Concealed w/in lush greenery+approached by a sweeping drive, the sprawling residence is home to 7590sqft of living space set on 2 levels, ideal for multi-generational living. The main level unfolds w/impressive scale + fluidity, where expansive walnut-framed glazing captures uninterrupted canopy views. Extensive walnut millwork + Italian stone create a warm, organic palette throughout. A sculptural stone-wrapped fireplace anchors the great room, while bespoke walnut cabinetry + commercial-grade appliances define the chef's kitchen. Dual solariums designed for dining + lounging strengthen the connection to the outdoors. Planned for everyday living, the utility wing includes laundry, powder, garage, exterior access + stairs to the upper bedroom suite. The private sleeping wing features a serene primary retreat w/outfitted dressing room + ensuite, alongside two additional spacious bedrooms + main bath. Designed as a natural extension of the home, the LL continues the timeless principles of modern living w/elevated ceilings, generous light + expansive connected spaces. Recently completed w/multi-generational living in mind, this level offers substantial flexibility w/large-scale living areas, dedicated powder room + storage, alongside a separate sleeping wing w/two sizable bedrooms + shared bath. Layered into the ravine landscape, the rear grounds unfold like a private resort suspended within the trees. Expansive stone terraces + tiered deck areas frame the pool, while perennial gardens blend seamlessly into the surrounding canopy. Timeless in design + deeply connected to its setting + ideal for a large family.
Details
- Type
- Detached
- Style
- Bungalow
- Age
- 6-15 years
- Size
- 3500-5000 sq ft
- Lot
- 84.07 × 203.28 ft
- Basement
- Finished, Full
- Garage
- Attached
- Kitchens
- 1
- Property tax
- $16,950 (2026)
- Neighbourhood
- East Credit
- Municipality
- Mississauga
- Price per sq ft
- ~$882 (59% above detached houses in East Credit, $555)
Interior
- Bedrooms
- 4 above ground + 2 below
- Bathrooms
- 1 × 2-piece (main), 2 × 4-piece (main), 1 × 3-piece (second), 1 × 3-piece (basement), 1 × 2-piece (basement)
- Rooms
- 11 above ground + 10 below
- Family room or den
- Yes
- Fireplace
- Natural Gas
- Features
- Auto Garage Door Remote, Central Vacuum, In-Law Capability, Primary Bedroom - Main Floor, Storage, Sump Pump, Water Heater Owned
Heating, cooling and services
- Heating
- Forced Air, Gas
- Air conditioning
- Central Air
- Water and sewer
- Sewer
Building and exterior
- Style
- Bungalow
- Exterior
- Stone, Brick
- Roof
- Asphalt Shingle
- Foundation
- Concrete
- Age
- 6-15 years
- Faces
- East
- Pool
- Inground
- Outdoor
- Backs On Green Belt, Deck, Landscape Lighting, Landscaped, Lawn Sprinkler System, Lighting, Patio, Privacy, Porch, Fence - Full, Gazebo, Shed
- Waterfront
- Indirect
Parking
- Garage spaces
- 2
- Total parking
- 10
- Driveway and parking
- Private Double
Lot
- Size
- 84.07 × 203.28 ft (irregular)
- Acreage
- < .50
More
- Possession
- Flexible
- Nearby
- Clear View, Cul de Sac/Dead End, Greenbelt/Conservation, Park, River/Stream, Wooded/Treed
- Cross street
- Durie Road/Drenkelly Court
Rooms
| Room | Level | Size | Features |
|---|---|---|---|
| Primary Bedroom | Main | 5.03 × 4.14 m (16'6" × 13'7") | |
| Bedroom 3 | Main | 3.86 × 3.78 m (12'8" × 12'5") | |
| Solarium | Main | 5.51 × 4.39 m (18'1" × 14'5") | |
| Game Room | Basement | 8.71 × 5.38 m (28'7" × 17'8") | |
| Kitchen | Main | 6.48 × 5.72 m (21'3" × 18'9") | |
| Foyer | Main | 5.82 × 3.28 m (19'1" × 10'9") | |
| Bedroom 2 | Main | 4.14 × 4.01 m (13'7" × 13'2") | |
| Bedroom | Basement | 7.7 × 5.74 m (25'3" × 18'10") | |
| Sunroom | Main | 6.76 × 2.97 m (22'2" × 9'9") | |
| Bedroom | Basement | 4.75 × 4.06 m (15'7" × 13'4") | |
| Recreation | Basement | 12.01 × 5.97 m (39'5" × 19'7") | |
| Utility Room | Basement | 7.11 × 3.23 m (23'4" × 10'7") | |
| Mud Room | Main | 3 × 2.26 m (9'10" × 7'5") | |
| Bedroom | Second | 4.83 × 3.78 m (15'10" × 12'5") | |
| Breakfast | Main | 4.65 × 4.47 m (15'3" × 14'8") | |
| Great Room | Main | 6.48 × 5.49 m (21'3" × 18') |
History of this address
3 earlier listings at this address, with sold and leased prices. Create a free account or sign in to see them.
Location
Location is approximate. See nearby homes on the map
Recent sales nearby
See what similar homes within 1 km sold for in the last year. Create a free account or sign in to see them.
The neighbourhood
Getting around Walkable
- 🚆 Streetsville GO12 min walk
Within a 10-minute walk: 1 grocery store, 7 cafés and restaurants, 5 parks, 2 pharmacies. Nearest grocery: Subzi Mandi (900 m). Nearest park: Reid Park (500 m).
Schools nearby
Elementary
- Saint Joseph Elementary School Catholic
EQAO: Gr 6 reading 88%, math 56%13 min walk - Willow Way Public School
EQAO: Gr 3 reading 75%, math 57%1.3 km - Sherwood Mills Public School
EQAO: Gr 3 reading 79%, math 70%1.3 km - St. Herbert School Catholic
EQAO: Gr 6 reading 95%, math 30%1.5 km
Secondary
- St. Joseph Secondary School Catholic
EQAO: Gr 9 math 76%, literacy test 91%1.2 km - Hazel McCallion Senior Public School1.3 km
- Streetsville Secondary School
EQAO: Gr 9 math 65%, literacy test 91%1.6 km
EQAO: share of students meeting the provincial standard (2024–25). Ontario average: Gr 6 reading 86%, math 51%; Gr 9 math 55%; literacy test 83%.
Closest schools, not school zones. Check which school serves this address with the school board before relying on it.
Who lives here postal area L5M
- Owners / renters
- 77% / 23%
- Median household income
- $118,000
- Average age
- 40
- Children under 15
- 16%
- Homes
- 46% detached, 11% high-rise
- Commute by transit
- 9%
- Population
- 106,468
Languages spoken most at home besides English: Urdu 5.8%, Arabic 5.3%, Mandarin 4.8%, Yue (Cantonese) 2.4%.
Flood and conservation Regulated area
This address is inside a conservation-authority regulated area (Credit Valley Conservation): near a valley, stream, shoreline or wetland, where flooding or erosion can occur. New building, additions, pools or grading usually need a permit from the authority.
Screening maps only. Ask the conservation authority for a property inquiry before relying on this.
Safety
Crime Severity Index for Peel Region (Mississauga/Brampton) police: 59 vs 57 for Ontario (2025).
Police-reported figures for the whole police service area, not this street. Rates use the area’s resident population.
Development nearby
No planning applications within 500 m in the last five years.
Rezoning, site plan, subdivision and condominium applications filed with the city.
Distances are approximate. Places © OpenStreetMap contributors. Neighbourhood figures: Statistics Canada, 2021 Census. School results: EQAO via Ontario Data Catalogue (Open Government Licence – Ontario). Flood and regulation mapping: Credit Valley Conservation open data. Crime Severity Index: Statistics Canada. Planning applications: City of Mississauga open data.
Living here
Commute
To Union Station (downtown Toronto): 27 km. Transit times · Driving times
Noise Nothing major nearby
No highway within 500 m, rail line within 300 m, or airport flight path nearby.
Distances from the map, not noise measurements. Visit at rush hour to judge for yourself.
Internet High-speed
50/10 Mbps or faster available here by cable, fibre or DSL (the federal high-speed target).
From the federal broadband map. Check exact speeds and providers for the address.
Short-term rentals
Only in your principal residence, with a City licence: not allowed in investment properties. Up to 180 nights a year, no more than 30 in a row.
Roads, rail, airports and planned stations © OpenStreetMap contributors. Internet: Innovation, Science and Economic Development Canada, National Broadband Data.
Listed by CENTURY 21 MILLER REAL ESTATE LTD..
Listing information provided by PropTx Innovations Inc. and TRREB; deemed reliable but not guaranteed accurate by PropTx.
Similar homes nearby
See more in Mississauga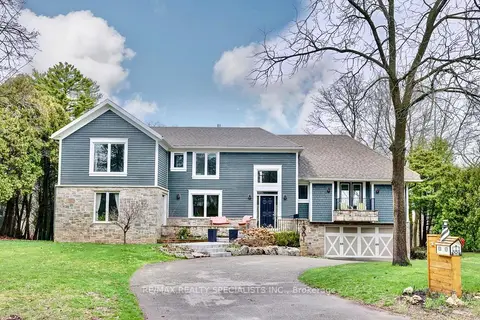
$3,750,000
4+1 bd5 ba7 pk3500-5000 ft²
1301 Gatehouse Drive
Clarkson, Mississauga
Detached · MLS® W13527862 · RE/MAX REALTY SPECIALISTS INC.
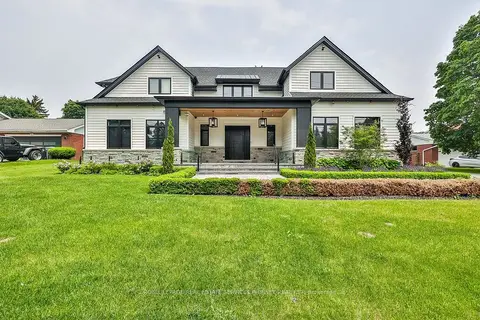
$3,750,000
Reduced $549,000
5+2 bd8 ba13 pk5000 + ft²
57 Joymar Drive
Streetsville, Mississauga
Detached · MLS® W13585842 · ROYAL LEPAGE REAL ESTATE SERVICES PHINNEY REAL EST
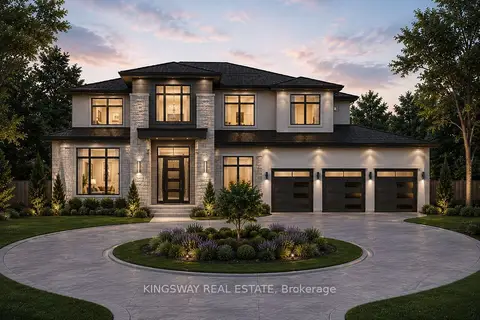
$3,700,000
4 bd5 ba6 pk3000-3500 ft²
1348 Trotwood Avenue
Mineola, Mississauga
Detached · MLS® W12749462 · KINGSWAY REAL ESTATE
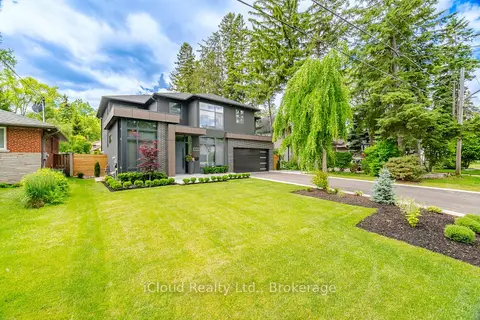
$3,700,000
4+1 bd8 ba8 pk3500-5000 ft²
1590 Kenmuir Avenue
Mineola, Mississauga
Detached · MLS® W14022842 · iCloud Realty Ltd.
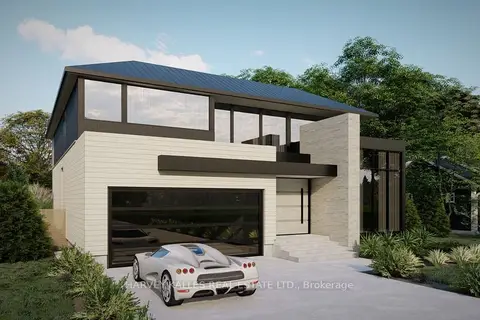
$3,699,000
4+1 bd5 ba4 pk3500-5000 ft²
370 Meadow Wood Lane
Clarkson, Mississauga
Detached · MLS® W13600108 · HARVEY KALLES REAL ESTATE LTD.
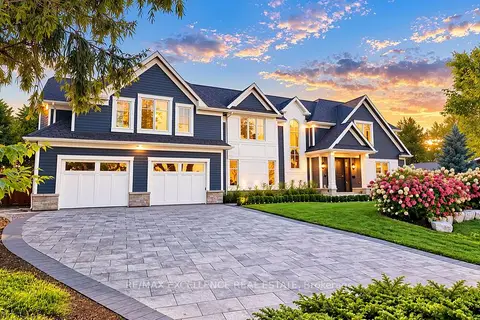
$3,699,000
4+1 bd6 ba7 pk3500-5000 ft²
1618 Dogwood Trail
Mineola, Mississauga
Detached · MLS® W13830098 · RE/MAX EXCELLENCE REAL ESTATE
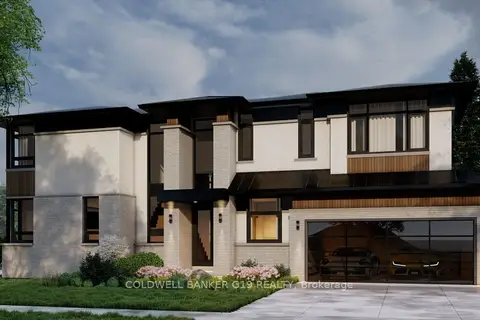
$3,689,000
4+1 bd6 ba4 pk3500-5000 ft²
322 Pinetree Way
Mineola, Mississauga
Detached · MLS® W12308629 · COLDWELL BANKER G19 REALTY
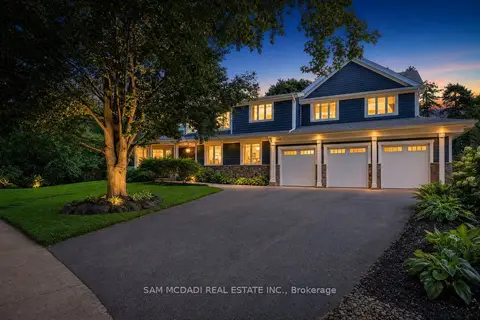
$3,688,000
5+2 bd8 ba9 pk5000 + ft²
2142 Obeck Crescent
Sheridan, Mississauga
Detached · MLS® W13787644 · SAM MCDADI REAL ESTATE INC.