1590 Kenmuir Avenue
Mineola, Mississauga, L5G 4B5
$3,700,000
- 4+1 bedrooms
- 8 bathrooms
- 8 parking
- 3500-5000 sq ft
Listed 7 days ago · MLS® W14022842
About this home
Leading Edge, Modern Design In Prime Location. A refined indoor-outdoor flow. Large windows fill the home with natural light and connects the modern living space with the beauty of the surrounding nature, highlighting beautiful hardwood floors & custom built-in cabinetry, New Custom Home (2026), Build by Luxury Custom Homes Builder Gatestone Homes. High-end Custom Design LINE TO LINE Millwork and Kitchen Company .Designer Light Fixtures & Potlights, Luxury Baseboards And Trim. The chef's linear kitchen features full height flat panel touch-latch cabinets with no visible hardware, waterfall island, porcelain countertop and backsplash wit under cabinet lighting, and a premium Wolf appliance including 5 burner gas cooktop, wall oven and wall steam oven, Fulgor Milano Dishwasher, full height Subzero Fridge And Subzero Freezer,walk-in pantry for more space and storage, All 4-Bedrooms With Private Ensuites and Walking Closets with Custom Built in cabinetry. Primary Bedroom With Epic Dressing Room. Fully finished floor heated basement offers an open space with bar area, exercise room, powder rooom and a bedroom with private ensuite.Surrounded by mature landscaping and clean concrete hardscaping, featuring an outdoor cabana, attached outdoor powder room and spacious backyard with plenty of room to create the pool oasis of your dreams.This property places you within one of South Mississauga's most coveted communities. Just a short stroll to Lake Ontario, all shops and cafes of Port Credit and everyday amenities, the neighbourhood blends prestige with convenience.
Details
- Type
- Detached
- Style
- 2-Storey
- Age
- 0-5 years
- Size
- 3500-5000 sq ft
- Lot
- 66.1 × 132.27 ft
- Basement
- Full, Finished
- Garage
- Built-In
- Kitchens
- 1
- Property tax
- $7,963 (2026)
- Neighbourhood
- Mineola
- Municipality
- Mississauga
- Price per sq ft
- ~$871 (12% below detached houses in Mineola, $991)
Interior
- Bedrooms
- 4 above ground + 1 below
- Bathrooms
- 1 × 5-piece (second), 1 × 4-piece (second), 2 × 3-piece (second), 2 × 2-piece (flat), 2 × 2-piece (basement)
- Rooms
- 11 above ground + 3 below
- Family room or den
- Yes
- Fireplace
- Family Room, Natural Gas
- Features
- Air Exchanger, Auto Garage Door Remote, Built-In Oven, Carpet Free, Central Vacuum, ERV/HRV, Sump Pump, Upgraded Insulation, Water Heater Owned
Heating, cooling and services
- Heating
- Forced Air, Gas
- Air conditioning
- Central Air
- Water and sewer
- Sewer
Building and exterior
- Style
- 2-Storey
- Exterior
- Brick, Stucco (Plaster)
- Roof
- Asphalt Shingle
- Foundation
- Poured Concrete
- Age
- 0-5 years
- Faces
- West
Parking
- Garage spaces
- 2
- Total parking
- 8
- Driveway and parking
- Private Double
Lot
- Size
- 66.1 × 132.27 ft
More
- Possession
- TBA/FLEX
- Cross street
- QEW/Hurontario st
Rooms
| Room | Level | Size | Features |
|---|---|---|---|
| Office | Main | 3.45 × 2.69 m (11'4" × 8'10") | Hardwood Floor, Large Window |
| Dining Room | Main | 6.27 × 3.48 m (20'7" × 11'5") | Hardwood Floor, Combined w/Living, Open Concept |
| Family Room | Main | 4.75 × 5.35 m (15'7" × 17'7") | Hardwood Floor, Gas Fireplace, Open Concept |
| Kitchen | Main | 6.35 × 5.35 m (20'10" × 17'7") | Hardwood Floor, Breakfast Area, Pantry |
| Mud Room | Main | 2.79 × 3.05 m (9'2" × 10') | Porcelain Floor, B/I Closet, 2 Pc Bath |
| Primary Bedroom | Second | 6.93 × 5.33 m (22'9" × 17'6") | Hardwood Floor, 5 Pc Ensuite, Walk-In Closet(s) |
| Bedroom 2 | Second | 4.9 × 4.11 m (16'1" × 13'6") | Hardwood Floor, 4 Pc Ensuite, W/O To Balcony |
| Bedroom 3 | Second | 3.07 × 5.21 m (10'1" × 17'1") | Hardwood Floor, 3 Pc Ensuite, Walk-In Closet(s) |
| Bedroom 4 | Second | 3.61 × 3.73 m (11'10" × 12'3") | Hardwood Floor, 3 Pc Ensuite, Walk-In Closet(s) |
| Laundry | Second | 2.08 × 2.87 m (6'10" × 9'5") | Hardwood Floor, Laundry Sink, Quartz Counter |
| Recreation | Basement | 10.06 × 5.64 m (33' × 18'6") | Hardwood Floor, Wet Bar, Heated Floor |
| Exercise Room | Basement | 3.33 × 4.6 m (10'11" × 15'1") | Hardwood Floor, Heated Floor, Large Window |
| Bedroom | Basement | 3.3 × 3.73 m (10'10" × 12'3") | Hardwood Floor, 3 Pc Ensuite, Large Window |
| Bathroom | Basement | 2.1 × 1.47 m (6'11" × 4'10") | Porcelain Floor, 2 Pc Bath, Heated Floor |
| Utility Room | Basement | 3.3 × 4.37 m (10'10" × 14'4") |
History of this address
4 earlier listings at this address, with sold and leased prices. Create a free account or sign in to see them.
Location
Location is approximate. See nearby homes on the map
Recent sales nearby
See what similar homes within 1 km sold for in the last year. Create a free account or sign in to see them.
The neighbourhood
Getting around Somewhat walkable
- 🚆 Port Credit GO2.2 km
Within a 10-minute walk: no grocery stores, 4 cafés and restaurants, 4 parks. Nearest park: Munden Park (400 m).
Schools nearby
Elementary
- St. Dominic's School Catholic
EQAO: Gr 6 reading 97%, math 77%11 min walk - Janet I. McDougald Public School
EQAO: Gr 3 reading 61%, math 58%12 min walk - Munden Park Public School
EQAO: Gr 3 reading 50%, math 44%14 min walk - Corsair Public School
EQAO: Gr 3 reading 68%, math 67%16 min walk
Secondary
- Queen Elizabeth Senior Public School17 min walk
- Camilla Road Senior Public School17 min walk
- Cawthra Park Secondary School
EQAO: Gr 9 math 65%, literacy test 91%18 min walk
EQAO: share of students meeting the provincial standard (2024–25). Ontario average: Gr 6 reading 86%, math 51%; Gr 9 math 55%; literacy test 83%.
Closest schools, not school zones. Check which school serves this address with the school board before relying on it.
Who lives here postal area L5G
- Owners / renters
- 57% / 43%
- Median household income
- $95,000
- Average age
- 44
- Children under 15
- 14%
- Homes
- 43% detached, 38% high-rise
- Commute by transit
- 11%
- Population
- 20,714
Languages spoken most at home besides English: Polish 2%, Mandarin 1.3%, Spanish 1%, Russian 0.7%.
Flood and conservation No mapped hazard
Not inside a mapped flood plain or regulated area in Credit Valley Conservation’s mapping.
Screening maps only. Ask the conservation authority for a property inquiry before relying on this.
Safety
Crime Severity Index for Peel Region (Mississauga/Brampton) police: 59 vs 57 for Ontario (2025).
Police-reported figures for the whole police service area, not this street. Rates use the area’s resident population.
Development nearby 1 active
-
329 North Service Road · 350 mDevelopment application · In process · applied 2021Gas station with convenience store and drive-through
Rezoning, site plan, subdivision and condominium applications filed with the city.
Distances are approximate. Places © OpenStreetMap contributors. Neighbourhood figures: Statistics Canada, 2021 Census. School results: EQAO via Ontario Data Catalogue (Open Government Licence – Ontario). Flood and regulation mapping: Credit Valley Conservation open data. Crime Severity Index: Statistics Canada. Planning applications: City of Mississauga open data.
Living here
Commute
To Union Station (downtown Toronto): 18 km. Transit times · Driving times
Coming transit
- 🚧 North Service Hazel McCallion LRT1.3 km · opening about 2029
- 🚧 Mineola Hazel McCallion LRT1.6 km · opening about 2029
- 🚧 Queensway Hazel McCallion LRT1.6 km · opening about 2029
Stations under construction or approved. Opening dates are the latest public estimates and often move.
Noise 1 source nearby
- 🛣️ QEW200 m
Distances from the map, not noise measurements. Visit at rush hour to judge for yourself.
Internet High-speed
50/10 Mbps or faster available here by cable, fibre or DSL (the federal high-speed target).
From the federal broadband map. Check exact speeds and providers for the address.
Short-term rentals
Only in your principal residence, with a City licence: not allowed in investment properties. Up to 180 nights a year, no more than 30 in a row.
Roads, rail, airports and planned stations © OpenStreetMap contributors. Internet: Innovation, Science and Economic Development Canada, National Broadband Data.
Listed by iCloud Realty Ltd..
Listing information provided by PropTx Innovations Inc. and TRREB; deemed reliable but not guaranteed accurate by PropTx.
Similar homes nearby
See more in Mississauga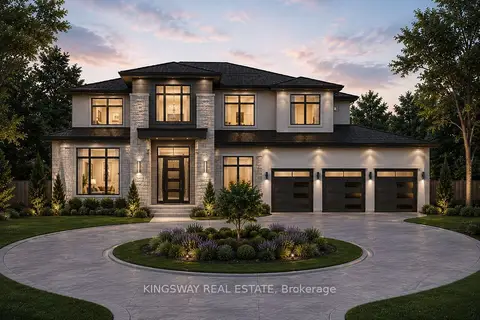
$3,700,000
4 bd5 ba6 pk3000-3500 ft²
1348 Trotwood Avenue
Mineola, Mississauga
Detached · MLS® W12749462 · KINGSWAY REAL ESTATE
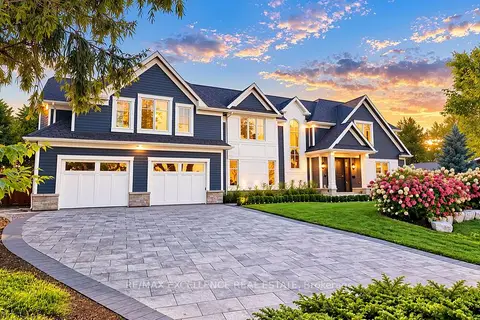
$3,699,000
4+1 bd6 ba7 pk3500-5000 ft²
1618 Dogwood Trail
Mineola, Mississauga
Detached · MLS® W13830098 · RE/MAX EXCELLENCE REAL ESTATE
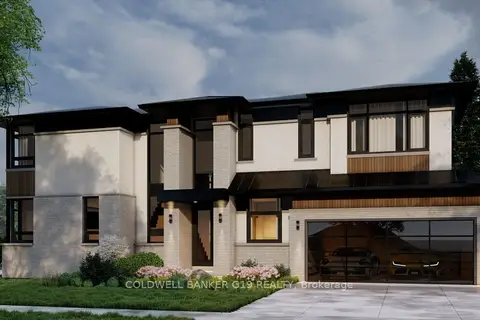
$3,689,000
4+1 bd6 ba4 pk3500-5000 ft²
322 Pinetree Way
Mineola, Mississauga
Detached · MLS® W12308629 · COLDWELL BANKER G19 REALTY
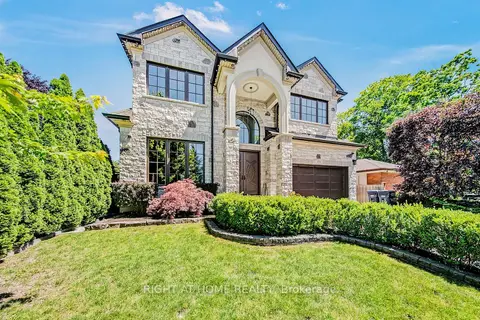
$3,670,000
Reduced $200,000
4+1 bd5 ba6 pk2500-3000 ft²
484 Avonwood Drive
Mineola, Mississauga
Detached · MLS® W13536880 · RIGHT AT HOME REALTY
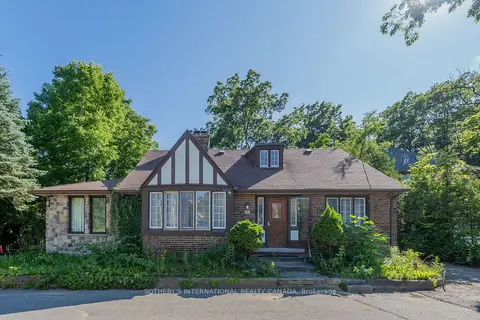
$3,635,000
5+1 bd2 ba10 pk1500-2000 ft²
1462 Hurontario Street
Mineola, Mississauga
Detached · MLS® W13774744 · SOTHEBY'S INTERNATIONAL REALTY CANADA
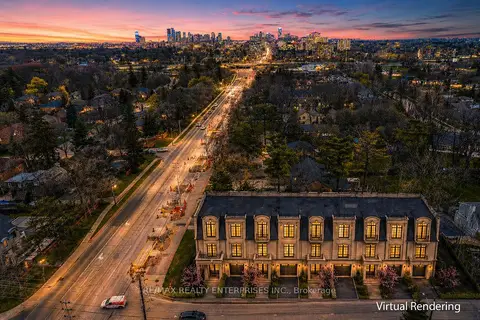
$3,499,850
0 bd0 ba
1489 Hurontario Street
Mineola, Mississauga
Vacant Land · MLS® W13761296 · RE/MAX REALTY ENTERPRISES INC.
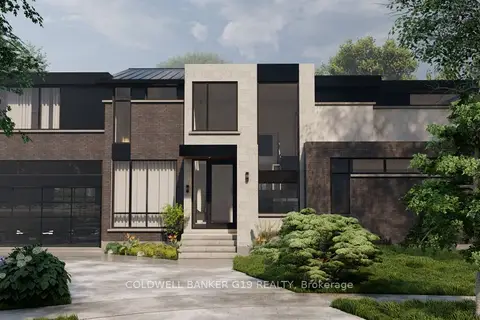
$3,499,000
4+2 bd6 ba4 pk3000-3500 ft²
1594 Calverton Court
Mineola, Mississauga
Detached · MLS® W12308144 · COLDWELL BANKER G19 REALTY
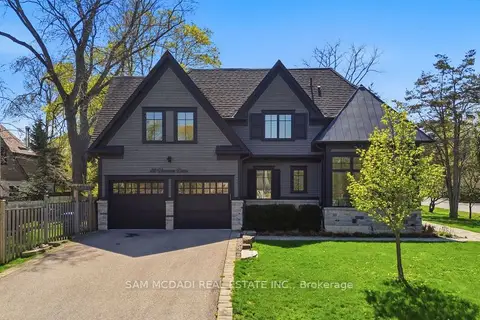
$3,498,000
4+2 bd5 ba6 pk3000-3500 ft²
36 Veronica Drive
Mineola, Mississauga
Detached · MLS® W13710070 · SAM MCDADI REAL ESTATE INC.