484 Avonwood Drive
Mineola, Mississauga, L5G 1Y9
$3,670,000
Reduced $200,000 from $3,870,000
- 4+1 bedrooms
- 5 bathrooms
- 6 parking
- 2500-3000 sq ft
Listed 104 days ago · MLS® W13536880
About this home
A freshly renovated luxury custom home, built with no expense spared. This remarkable residence showcases the finest building materials and craftsmanship, with a keen attention to detail evident throughout. Step inside and be captivated by the expansive floor-to-ceiling open space, crowned by a central skylight that bathes the home in natural light. The main floor unfolds in a generous open-concept design, perfectly suited to both family gatherings and entertaining. At its heart, the gourmet kitchen is a chef's delight, appointed with premium JennAir appliances, custom cabinetry, and a spacious island. The one-of-a-kind home office impresses with custom built-in cabinetry, elegant panelling, and integrated speakers, all framed by a large window that draws in the outdoors. Upstairs, the residence offers 4+1 bedrooms, including a luxurious primary suite with two expansive walk-in closets. Comfort runs throughout, with a fully heated driveway and heated floors in the basement, foyer, washrooms, and laundry. A central speaker system and state-of-the-art security add a further sense of sophistication and peace of mind. Indulge in the dedicated wine cellar and unwind in your private sauna, or retreat to the basement media room, where a spatial audio setup and built-in bar create the perfect entertainment space. Outside, the expansive deck features a built-in BBQ, bar fridge, and cozy gas fireplace, ideal for intimate evenings under the stars. The beautiful, greenery-framed backyard offers a serene oasis, complete with a rough-in for a future pool. Set on a peaceful street in the prestigious Mineola neighbourhood, this exceptional home is moments from the GO Station, top schools, tranquil parks, and the stunning shores of Lake Ontario.
Details
- Type
- Detached
- Style
- 2-Storey
- Age
- 6-15 years
- Size
- 2500-3000 sq ft
- Lot
- 52.07 × 152.38 ft
- Basement
- Finished
- Garage
- Built-In
- Kitchens
- 1
- Property tax
- $17,751 (2026)
- Neighbourhood
- Mineola
- Municipality
- Mississauga
- Price per sq ft
- $1,335 (35% above detached houses in Mineola, $991)
Interior
- Bedrooms
- 4 above ground + 1 below
- Bathrooms
- 1 × 2-piece (main), 1 × 5-piece (second), 1 × 3-piece (second), 1 × 4-piece (second), 1 × 3-piece (basement)
- Rooms
- 11 above ground + 1 below
- Family room or den
- Yes
- Fireplace
- Natural Gas
- Features
- Air Exchanger, Auto Garage Door Remote, Bar Fridge, Central Vacuum, Carpet Free, Intercom, On Demand Water Heater, Sauna, Sump Pump, Water Heater Owned, ERV/HRV, Upgraded Insulation
Heating, cooling and services
- Heating
- Forced Air, Gas
- Air conditioning
- Central Air
- Water and sewer
- Sewer
Building and exterior
- Style
- 2-Storey
- Exterior
- Brick
- Roof
- Asphalt Shingle
- Foundation
- Concrete
- Age
- 6-15 years
- Faces
- North
Parking
- Garage spaces
- 2
- Total parking
- 6
- Driveway and parking
- Private Double
Lot
- Size
- 52.07 × 152.38 ft
More
- Possession
- 30-60 TBA
- Cross street
- Lakeshore/Cawthra
Rooms
| Room | Level | Size | Features |
|---|---|---|---|
| Living Room | Main | 3.24 × 6.59 m (10'8" × 21'7") | Large Window, Built-in Speakers, Hardwood Floor |
| Family Room | Main | 6.13 × 6.33 m (20'1" × 20'9") | Fireplace, Overlooks Backyard, Built-in Speakers |
| Kitchen | Main | 6.03 × 4.5 m (19'9" × 14'9") | Modern Kitchen, Centre Island, Built-in Speakers |
| Dining Room | Main | 2.19 × 4.5 m (7'2" × 14'9") | Large Window, W/O To Patio, Built-in Speakers |
| Office | Main | 2.68 × 3.65 m (8'10" × 12') | B/I Bookcase, Large Window, Built-in Speakers |
| Primary Bedroom | Upper | 4.68 × 5.49 m (15'4" × 18') | 5 Pc Ensuite, Walk-In Closet(s), Built-in Speakers |
| Bedroom 2 | Upper | 3.75 × 3.58 m (12'4" × 11'9") | Closet Organizers, Hardwood Floor, Pot Lights |
| Bedroom 3 | Upper | 4.19 × 4.82 m (13'9" × 15'10") | Semi Ensuite, Closet Organizers, Pot Lights |
| Bedroom 4 | Upper | 3.96 × 4.56 m (13' × 15') | Semi Ensuite, Closet Organizers, Pot Lights |
| Recreation | Basement | 10.15 × 10.61 m (33'4" × 34'10") | B/I Bar, Heated Floor, Fireplace |
| Bedroom | Basement | 3.57 × 3.42 m (11'9" × 11'3") | Heated Floor, Closet, Window |
History of this address
5 earlier listings at this address, with sold and leased prices. Create a free account or sign in to see them.
Location
Location is approximate. See nearby homes on the map
Recent sales nearby
See what similar homes within 1 km sold for in the last year. Create a free account or sign in to see them.
The neighbourhood
Getting around Walkable
- 🚆 Port Credit GO1.7 km
Within a 10-minute walk: 4 grocery stores, 13 cafés and restaurants, 5 parks, 3 pharmacies. Nearest grocery: Walmart Supercentre (600 m). Nearest park: Lyndwood Park (200 m).
Schools nearby
Elementary
- Janet I. McDougald Public School
EQAO: Gr 3 reading 61%, math 58%6 min walk - St. Dominic's School Catholic
EQAO: Gr 6 reading 97%, math 77%8 min walk - Mentor College Primary Campus Private13 min walk
- St. James Catholic Global Learning Centre Catholic
EQAO: Gr 6 reading 100%, math 67%14 min walk
Secondary
- Cawthra Park Secondary School
EQAO: Gr 9 math 65%, literacy test 91%13 min walk - St. Paul Secondary School Catholic
EQAO: Gr 9 math 72%, literacy test 89%15 min walk
EQAO: share of students meeting the provincial standard (2024–25). Ontario average: Gr 6 reading 86%, math 51%; Gr 9 math 55%; literacy test 83%.
Closest schools, not school zones. Check which school serves this address with the school board before relying on it.
Who lives here postal area L5G
- Owners / renters
- 57% / 43%
- Median household income
- $95,000
- Average age
- 44
- Children under 15
- 14%
- Homes
- 43% detached, 38% high-rise
- Commute by transit
- 11%
- Population
- 20,714
Languages spoken most at home besides English: Polish 2%, Mandarin 1.3%, Spanish 1%, Russian 0.7%.
Flood and conservation Regulated area
This address is inside a conservation-authority regulated area (Credit Valley Conservation): near a valley, stream, shoreline or wetland, where flooding or erosion can occur. New building, additions, pools or grading usually need a permit from the authority.
Screening maps only. Ask the conservation authority for a property inquiry before relying on this.
Safety
Crime Severity Index for Peel Region (Mississauga/Brampton) police: 59 vs 57 for Ontario (2025).
Police-reported figures for the whole police service area, not this street. Rates use the area’s resident population.
Development nearby
No planning applications within 500 m in the last five years.
Rezoning, site plan, subdivision and condominium applications filed with the city.
Distances are approximate. Places © OpenStreetMap contributors. Neighbourhood figures: Statistics Canada, 2021 Census. School results: EQAO via Ontario Data Catalogue (Open Government Licence – Ontario). Flood and regulation mapping: Credit Valley Conservation open data. Crime Severity Index: Statistics Canada.
Living here
Commute
To Union Station (downtown Toronto): 18 km. Transit times · Driving times
Coming transit
- 🚧 Mineola Hazel McCallion LRT1.5 km · opening about 2029
- 🚧 Port Credit Hazel McCallion LRT1.6 km · opening about 2029
Stations under construction or approved. Opening dates are the latest public estimates and often move.
Noise 1 source nearby
- 🚆 Rail line (Oakville Subdivision)250 m
Distances from the map, not noise measurements. Visit at rush hour to judge for yourself.
Internet High-speed
50/10 Mbps or faster available here by cable, fibre or DSL (the federal high-speed target).
From the federal broadband map. Check exact speeds and providers for the address.
Short-term rentals
Only in your principal residence, with a City licence: not allowed in investment properties. Up to 180 nights a year, no more than 30 in a row.
Roads, rail, airports and planned stations © OpenStreetMap contributors. Internet: Innovation, Science and Economic Development Canada, National Broadband Data.
Listed by RIGHT AT HOME REALTY.
Listing information provided by PropTx Innovations Inc. and TRREB; deemed reliable but not guaranteed accurate by PropTx.
Similar homes nearby
See more in Mississauga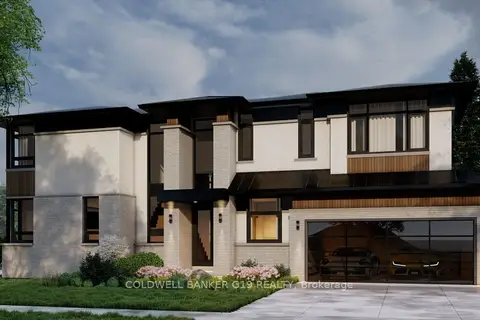
$3,689,000
4+1 bd6 ba4 pk3500-5000 ft²
322 Pinetree Way
Mineola, Mississauga
Detached · MLS® W12308629 · COLDWELL BANKER G19 REALTY
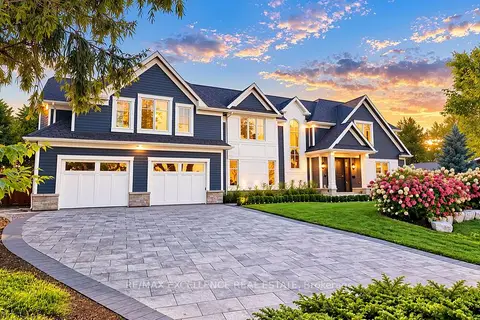
$3,699,000
4+1 bd6 ba7 pk3500-5000 ft²
1618 Dogwood Trail
Mineola, Mississauga
Detached · MLS® W13830098 · RE/MAX EXCELLENCE REAL ESTATE
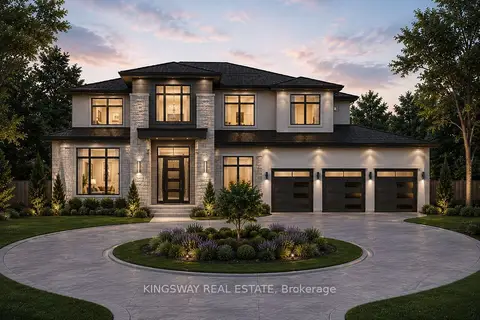
$3,700,000
4 bd5 ba6 pk3000-3500 ft²
1348 Trotwood Avenue
Mineola, Mississauga
Detached · MLS® W12749462 · KINGSWAY REAL ESTATE
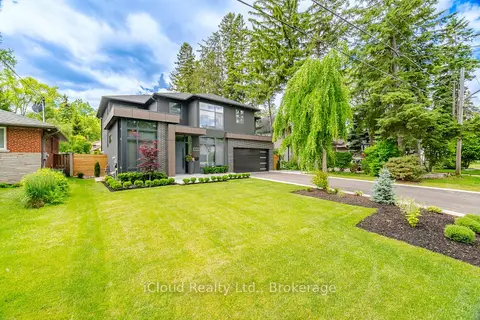
$3,700,000
4+1 bd8 ba8 pk3500-5000 ft²
1590 Kenmuir Avenue
Mineola, Mississauga
Detached · MLS® W14022842 · iCloud Realty Ltd.
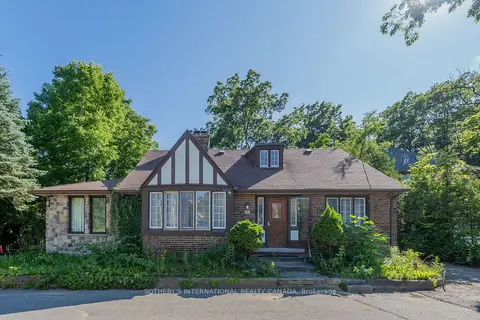
$3,635,000
5+1 bd2 ba10 pk1500-2000 ft²
1462 Hurontario Street
Mineola, Mississauga
Detached · MLS® W13774744 · SOTHEBY'S INTERNATIONAL REALTY CANADA
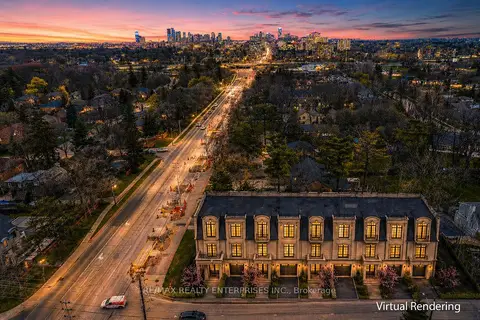
$3,499,850
0 bd0 ba
1489 Hurontario Street
Mineola, Mississauga
Vacant Land · MLS® W13761296 · RE/MAX REALTY ENTERPRISES INC.
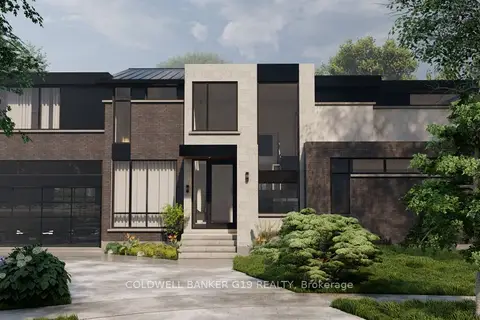
$3,499,000
4+2 bd6 ba4 pk3000-3500 ft²
1594 Calverton Court
Mineola, Mississauga
Detached · MLS® W12308144 · COLDWELL BANKER G19 REALTY
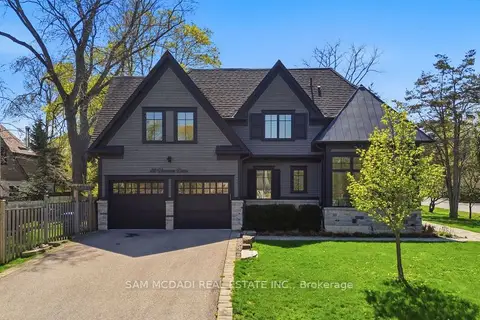
$3,498,000
4+2 bd5 ba6 pk3000-3500 ft²
36 Veronica Drive
Mineola, Mississauga
Detached · MLS® W13710070 · SAM MCDADI REAL ESTATE INC.