1301 Gatehouse Drive
Clarkson, Mississauga, L5H 1A6
$3,750,000
- 4+1 bedrooms
- 5 bathrooms
- 7 parking
- 3500-5000 sq ft
Listed 106 days ago · MLS® W13527862
About this home
Spectacular Lorne Park/Rattray Marsh custom home overlooking Lake Ontario with 1st floor addition and end to end renovation of the full house. Muskoka in the city setting backing onto Turtle Creek with multi million dollar panoramic views, and located at the end of a child friendly cul-de-sac. Spacious living/dining room areas with hardwood floors, gas fireplace, garden doors with walk-out to front porch, and an adjacent Butlery's servery with granite counter tops. Gourmet kitchen with lake/ravine views, granite counter tops, stainless steel appliances, centre island, ceramic backsplash, soft closing drawers, large breakfast area with walk-out to a cantilevered floating balcony with glass side panels. Open concept family room with lake/ravine views, pot lighting, and a bio fuel fireplace with granite surround. Trendy updated 2 piece powder room, interior entrance to garage and main floor laundry. Separate level fourth bedroom or potential in-law/nanny suite with double door entry, his/her closets, front balcony, gorgeous 3 piece bathroom, 2nd walk-out to balcony over looking the ravine & Lake Ontario. Upper level completely rebuilt with hand scraped hardwood floors throughout all bedrooms, main 3 piece bathroom with walk-in glass shower with rain shower head, convenient additional 2 floor laundry, & lounge area with breathtaking picturesque views. Primary bedroom retreat with lake/ravine views, walk-in closet with organizers/pull-out drawers, and spa-like 5 piece en-suite with Roman tub, his/her sinks with marble counter top, large walk-in shower with rain shower head & hand held spray. Walk-out finished basement with an abundance of natural light, hardwood floors, pot lighting, wet bar with dishwasher, cold cellar, 5th bedroom, 3 piece bathroom with vessel sink, recreation area with gas fireplace & walk-out to stone patio area.Minutes away to Jack Darling Park, beaches, walking/biking trails, tennis, shopping, QEW highway, transit, dog park,& Port Credit Go Station
Details
- Type
- Detached
- Style
- 2-Storey
- Age
- 6-15 years
- Size
- 3500-5000 sq ft
- Lot
- 99.08 × 140.36 ft
- Basement
- Finished with Walk-Out
- Garage
- Built-In
- Kitchens
- 1
- Property tax
- $20,098 (2025)
- Neighbourhood
- Clarkson
- Municipality
- Mississauga
- Price per sq ft
- ~$882 (about the same as detached houses in Clarkson)
Interior
- Bedrooms
- 4 above ground + 1 below
- Bathrooms
- 1 × 5-piece (second), 1 × 3-piece (second), 1 × 3-piece (in between), 1 × 2-piece (main), 1 × 3-piece (basement)
- Rooms
- 9 above ground + 4 below
- Family room or den
- Yes
- Fireplace
- Natural Gas
- Features
- Auto Garage Door Remote
Heating, cooling and services
- Heating
- Forced Air, Gas
- Air conditioning
- Central Air
- Water and sewer
- Sewer
Building and exterior
- Style
- 2-Storey
- Exterior
- Stone, Wood
- Roof
- Asphalt Shingle
- Foundation
- Poured Concrete
- Age
- 6-15 years
- Faces
- North
Parking
- Garage spaces
- 2
- Total parking
- 7
- Driveway and parking
- Private
Lot
- Size
- 99.08 × 140.36 ft
More
- Possession
- 60 Days/TBA
- Nearby
- Lake/Pond, Park, Ravine
- Cross street
- Lakeshore Rd W. and Bexhill Rd
Rooms
| Room | Level | Size | Features |
|---|---|---|---|
| Living Room | Main | 4.7 × 3.99 m (15'5" × 13'1") | Hardwood Floor, Gas Fireplace, Overlooks Frontyard |
| Dining Room | Main | 5.03 × 3.51 m (16'6" × 11'6") | Hardwood Floor, Overlooks Frontyard, W/O To Porch |
| Kitchen | Main | 4.7 × 3.94 m (15'5" × 12'11") | Renovated, Granite Counters, Centre Island |
| Breakfast | Main | 3.99 × 2.59 m (13'1" × 8'6") | Hardwood Floor, Open Concept, W/O To Balcony |
| Family Room | Main | 6.76 × 4.7 m (22'2" × 15'5") | Hardwood Floor, Fireplace, Pot Lights |
| Bedroom 4 | In Between | 5.89 × 5.64 m (19'4" × 18'6") | Hardwood Floor, 3 Pc Ensuite, W/O To Balcony |
| Primary Bedroom | Second | 6.12 × 5.05 m (20'1" × 16'7") | Hardwood Floor, 5 Pc Ensuite, Walk-In Closet(s) |
| Bedroom 2 | Second | 5.03 × 3.28 m (16'6" × 10'9") | Hardwood Floor, Double Closet, Overlooks Frontyard |
| Bedroom 3 | Second | 3.66 × 2.87 m (12' × 9'5") | Hardwood Floor, Closet, Overlooks Frontyard |
| Sitting | Second | 4.83 × 4.8 m (15'10" × 15'9") | Hardwood Floor, Pot Lights, Overlooks Ravine |
| Recreation | Basement | 8.74 × 7.92 m (28'8" × 26') | Hardwood Floor, Gas Fireplace, W/O To Patio |
| Bedroom 5 | Basement | 6.05 × 4.32 m (19'10" × 14'2") | Hardwood Floor, Double Closet, Overlooks Ravine |
History of this address
6 earlier listings at this address, with sold and leased prices. Create a free account or sign in to see them.
Location
Location is approximate. See nearby homes on the map
Recent sales nearby
See what similar homes within 1 km sold for in the last year. Create a free account or sign in to see them.
The neighbourhood
Getting around Car-dependent
- 🚆 Clarkson GO2.6 km
Within a 10-minute walk: no grocery stores, 0 cafés and restaurants, 2 parks. Nearest park: Jack Darling Memorial Park (650 m).
Schools nearby
Elementary
- Owenwood Public School
EQAO: Gr 3 reading 81%, math 90%11 min walk - Clarkson Public School
EQAO: Gr 3 reading 64%, math 57%1.6 km - St. Christopher School Catholic
EQAO: Gr 6 reading 93%, math 68%1.8 km - White Oaks Montessori School Private2.3 km
Secondary
- Green Glade Senior Public School10 min walk
- Brian J. Fleming Catholic Adult Learning Centre Catholic2.0 km
- Lorne Park Secondary School
EQAO: Gr 9 math 74%, literacy test 96%2.0 km
EQAO: share of students meeting the provincial standard (2024–25). Ontario average: Gr 6 reading 86%, math 51%; Gr 9 math 55%; literacy test 83%.
Closest schools, not school zones. Check which school serves this address with the school board before relying on it.
Who lives here postal area L5H
- Owners / renters
- 79% / 21%
- Median household income
- $139,000
- Average age
- 44
- Children under 15
- 15%
- Homes
- 68% detached, 11% high-rise
- Commute by transit
- 7%
- Population
- 17,409
Languages spoken most at home besides English: Mandarin 2.9%, Polish 1.5%, Arabic 1.3%, Urdu 1.1%.
Flood and conservation No mapped hazard
Not inside a mapped flood plain or regulated area in Credit Valley Conservation’s mapping.
Screening maps only. Ask the conservation authority for a property inquiry before relying on this.
Safety
Crime Severity Index for Peel Region (Mississauga/Brampton) police: 59 vs 57 for Ontario (2025).
Police-reported figures for the whole police service area, not this street. Rates use the area’s resident population.
Development nearby
No planning applications within 500 m in the last five years.
Rezoning, site plan, subdivision and condominium applications filed with the city.
Distances are approximate. Places © OpenStreetMap contributors. Neighbourhood figures: Statistics Canada, 2021 Census. School results: EQAO via Ontario Data Catalogue (Open Government Licence – Ontario). Flood and regulation mapping: Credit Valley Conservation open data. Crime Severity Index: Statistics Canada.
Living here
Commute
To Union Station (downtown Toronto): 23 km. Transit times · Driving times
Noise Nothing major nearby
No highway within 500 m, rail line within 300 m, or airport flight path nearby.
Distances from the map, not noise measurements. Visit at rush hour to judge for yourself.
Internet High-speed
50/10 Mbps or faster available here by cable, fibre or DSL (the federal high-speed target).
From the federal broadband map. Check exact speeds and providers for the address.
Short-term rentals
Only in your principal residence, with a City licence: not allowed in investment properties. Up to 180 nights a year, no more than 30 in a row.
Roads, rail, airports and planned stations © OpenStreetMap contributors. Internet: Innovation, Science and Economic Development Canada, National Broadband Data.
Listed by RE/MAX REALTY SPECIALISTS INC..
Listing information provided by PropTx Innovations Inc. and TRREB; deemed reliable but not guaranteed accurate by PropTx.
Similar homes nearby
See more in Mississauga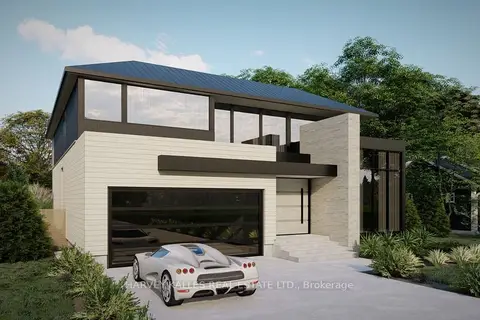
$3,699,000
4+1 bd5 ba4 pk3500-5000 ft²
370 Meadow Wood Lane
Clarkson, Mississauga
Detached · MLS® W13600108 · HARVEY KALLES REAL ESTATE LTD.
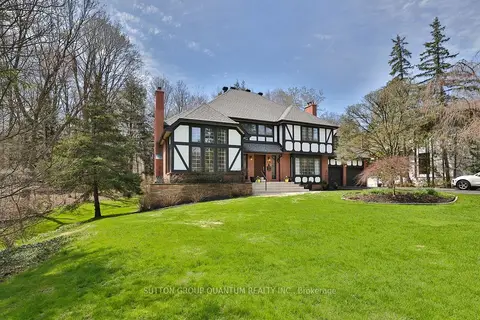
$3,650,000
Reduced $100,000
5 bd4 ba10 pk3500-5000 ft²
670 Meadow Wood Road
Clarkson, Mississauga
Detached · MLS® W13493320 · SUTTON GROUP QUANTUM REALTY INC.
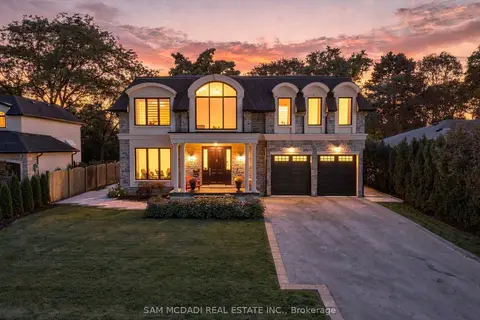
$3,899,000
5+1 bd7 ba10 pk3500-5000 ft²
902 Parkland Avenue
Clarkson, Mississauga
Detached · MLS® W13863158 · SAM MCDADI REAL ESTATE INC.
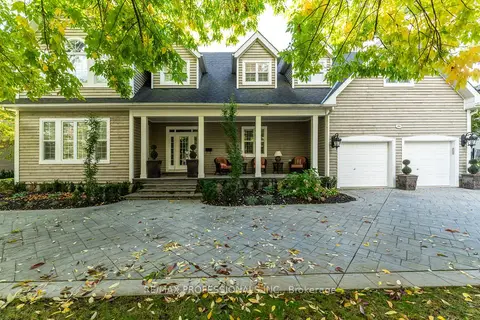
$3,989,000
4 bd5 ba7 pk3500-5000 ft²
354 Country Club Crescent
Clarkson, Mississauga
Detached · MLS® W13625680 · RE/MAX PROFESSIONALS INC.
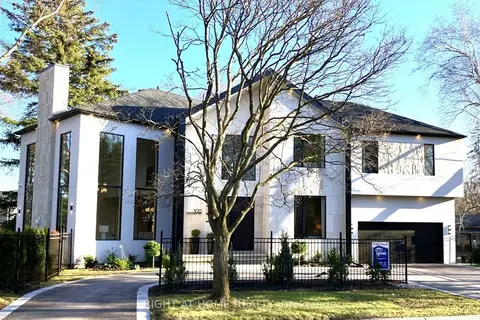
$3,998,000
5+1 bd6 ba10 pk3500-5000 ft²
920 Calder Road
Clarkson, Mississauga
Detached · MLS® W12955648 · RIGHT AT HOME REALTY
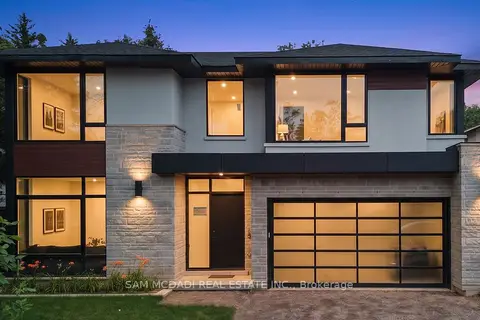
$3,999,000
4+1 bd7 ba4 pk3500-5000 ft²
362 Meadow Wood Lane
Clarkson, Mississauga
Detached · MLS® W13763518 · SAM MCDADI REAL ESTATE INC.
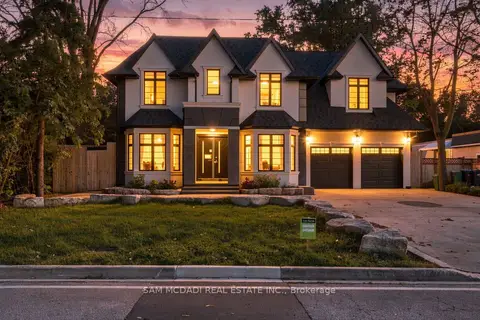
$3,499,000
4+2 bd7 ba12 pk3500-5000 ft²
1897 Balsam Avenue
Clarkson, Mississauga
Detached · MLS® W13878212 · SAM MCDADI REAL ESTATE INC.
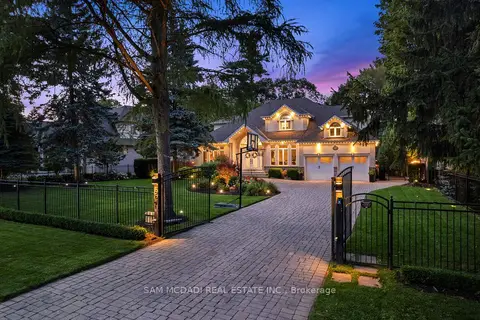
$3,198,800
4 bd6 ba10 pk3500-5000 ft²
527 Meadow Wood Road
Clarkson, Mississauga
Detached · MLS® W13867558 · SAM MCDADI REAL ESTATE INC.