1897 Balsam Avenue
Clarkson, Mississauga, L5J 1L3
$3,499,000
- 4+2 bedrooms
- 7 bathrooms
- 12 parking
- 3500-5000 sq ft
Listed 12 days ago · MLS® W13878212
About this home
Welcome to 1897 Balsam Avenue, an exceptional architectural residence set on a pool-size deep lot in prestigious Clarkson. Offering over 6,600 SF of finished living space & a carefully considered floor plan across three levels. Inside, soaring ceilings, expansive windows & a sophisticated combination of porcelain & hardwood flooring establish an impressive sense of scale, while B/I surround sound enhances the home's entertainment-ready design. The gourmet kitchen pairs an oversized centre island w/ Italian marble countertops & premium B/I appliances, flowing naturally into the bright breakfast area & inviting family room. A dramatic linear fireplace framed by custom built-ins creates a warm focal point, while expansive views extend toward the private backyard, an ideal setting for memorable gatherings. Above, the Owners Suite offers a private retreat w/ vaulted ceilings, a boutique-inspired walk-in closet & a spa-like ensuite finished w/ exquisite porcelain details, a deep soaker tub & oversized glass shower. Three additional bedrooms are thoughtfully appointed, each featuring its own distinctive design, generous closet space & ensuite/semi-ensuite access. The lower level adds a 2nd kitchen, spacious rec area, 2 additional bedrooms w/ ensuites, secondary laundry & a steam room. Flexible bedrooms suit various uses, while the den can convert to a home office or media room. Cove ceilings & pot lights complete the space, ideal for multi-generational living, guests, recreation & wellness. Beyond the residence, enjoy the best of Clarkson and nearby Port Credit right at your doorstep. Stroll to Clarkson Village, Port Credit waterfront, parks/trails, restaurants & boutiques. Families will appreciate access to highly regarded public & private schools, while Clarkson GO provides convenient service into Toronto. With easy access to the QEW, major routes & the GTA.
Details
- Type
- Detached
- Style
- 2-Storey
- Age
- New
- Size
- 3500-5000 sq ft
- Lot
- 75.1 × 186.14 ft
- Basement
- Full, Apartment
- Garage
- Built-In
- Kitchens
- 2
- Property tax
- $25,370 (2026)
- Neighbourhood
- Clarkson
- Municipality
- Mississauga
- Price per sq ft
- ~$823 (5% below detached houses in Clarkson, $869)
Interior
- Bedrooms
- 4 above ground + 2 below
- Bathrooms
- 2 × 2-piece, 3 × 3-piece, 1 × 4-piece, 1 × 5-piece
- Kitchens
- 2 (1 below ground)
- Rooms
- 11 above ground + 6 below
- Family room or den
- Yes
- Fireplace
- Electric, Family Room
- Features
- Auto Garage Door Remote, Carpet Free, Guest Accommodations, In-Law Suite, Sump Pump, Water Heater Owned, Steam Room
Heating, cooling and services
- Heating
- Forced Air, Gas
- Air conditioning
- Central Air
- Water and sewer
- Sewer
Building and exterior
- Style
- 2-Storey
- Exterior
- Stucco (Plaster), Vinyl Siding
- Roof
- Asphalt Shingle
- Foundation
- Poured Concrete
- Age
- New
- Faces
- North
Parking
- Garage spaces
- 3
- Total parking
- 12
- Driveway and parking
- Private Double, Tandem, Inside Entry
Lot
- Size
- 75.1 × 186.14 ft (rectangular)
- Acreage
- < .50
More
- Possession
- TBD
- Nearby
- Park, Public Transit, Rec./Commun.Centre, Golf, Fenced Yard
- Cross street
- Lakeshore Rd W and Clarkson Rd N
Rooms
| Room | Level | Size | Features |
|---|---|---|---|
| Primary Bedroom | Second | 7.43 × 4.55 m (24'5" × 14'11") | Walk-In Closet(s), 5 Pc Ensuite, Large Window |
| Office | Main | 3.53 × 5.47 m (11'7" × 17'11") | Pot Lights, B/I Shelves, Hardwood Floor |
| Bedroom | Basement | 3.44 × 5.33 m (11'3" × 17'6") | Pot Lights, 3 Pc Ensuite, Hardwood Floor |
| Bedroom 2 | Second | 3.63 × 4.83 m (11'11" × 15'10") | B/I Closet, Semi Ensuite, Window |
| Recreation | Basement | 9.86 × 5.79 m (32'4" × 19') | Pot Lights, Open Concept, Hardwood Floor |
| Breakfast | Main | 3.6 × 4.16 m (11'10" × 13'8") | Combined w/Kitchen, W/O To Yard, Porcelain Floor |
| Bedroom 5 | Basement | 3.52 × 3.4 m (11'7" × 11'2") | Walk-In Closet(s), 3 Pc Ensuite, Hardwood Floor |
| Dining Room | Main | 3.66 × 4.75 m (12' × 15'7") | Pot Lights, Overlooks Living, Hardwood Floor |
| Kitchen | Main | 4.03 × 4.71 m (13'3" × 15'5") | Stainless Steel Appl, Stone Counters, Pantry |
| Bedroom 4 | Second | 5.5 × 6.12 m (18'1" × 20'1") | B/I Closet, 3 Pc Ensuite, Window |
| Bedroom 3 | Second | 3.51 × 3 m (11'6" × 9'10") | Walk-In Closet(s), Semi Ensuite, Window |
| Laundry | Second | 3.73 × 2.18 m (12'3" × 7'2") | Laundry Sink, B/I Shelves, Window |
| Family Room | Main | 6.2 × 4.86 m (20'4" × 15'11") | Fireplace, Vaulted Ceiling(s), Hardwood Floor |
| Den | Basement | 3.11 × 5.28 m (10'2" × 17'4") | Pot Lights, Built-in Speakers, Broadloom |
| Living Room | Main | 3.68 × 4.73 m (12'1" × 15'6") | Pot Lights, Bay Window, Hardwood Floor |
| Kitchen | Main | 4.69 × 3.7 m (15'5" × 12'2") | Stainless Steel Appl, Marble Counter, Centre Island |
| Kitchen | Basement | 3.61 × 4.04 m (11'10" × 13'3") | Stainless Steel Appl, Quartz Counter, Breakfast Bar |
| Breakfast | Main | 4.76 × 3.65 m (15'7" × 12') | Pot Lights, Combined w/Kitchen, Porcelain Floor |
| Dining Room | Main | 4.76 × 3.65 m (15'7" × 12') | Pot Lights, Overlooks Living, Hardwood Floor |
| Living Room | Main | 4.78 × 3.7 m (15'8" × 12'2") | Pot Lights, Bay Window, Hardwood Floor |
| Family Room | Main | 4.69 × 3.7 m (15'5" × 12'2") | Electric Fireplace, Vaulted Ceiling(s), Hardwood Floor |
| Office | Main | 5.41 × 3.56 m (17'9" × 11'8") | Pot Lights, Bay Window, B/I Shelves |
| Primary Bedroom | Second | 4.55 × 7.39 m (14'11" × 24'3") | 5 Pc Ensuite, Walk-In Closet(s), W/O To Balcony |
| Bedroom 2 | Second | 6.13 × 5.47 m (20'1" × 17'11") | 3 Pc Ensuite, B/I Closet, Large Window |
| Bedroom 3 | Second | 4.84 × 3.6 m (15'11" × 11'10") | Semi Ensuite, B/I Closet, Large Window |
| Bedroom 3 | Second | 3.63 × 3.51 m (11'11" × 11'6") | Semi Ensuite, Walk-In Closet(s), Large Window |
| Bedroom 4 | Basement | 3.39 × 3.51 m (11'1" × 11'6") | 3 Pc Ensuite, B/I Closet, Large Window |
| Laundry | Second | 3.74 × 2.19 m (12'3" × 7'2") | Laundry Sink, B/I Shelves, Window |
| Kitchen | Basement | 4.05 × 3.6 m (13'3" × 11'10") | Stainless Steel Appl, Quartz Counter, Breakfast Bar |
| Recreation | Basement | 5.88 × 9.87 m (19'3" × 32'5") | Pot Lights, Open Concept, Laminate |
| Den | Basement | 5.29 × 3.08 m (17'4" × 10'1") | Pot Lights, Built-in Speakers, Broadloom |
| Bedroom | Basement | 5.37 × 3.49 m (17'7" × 11'5") | 3 Pc Ensuite, Above Grade Window, Laminate |
| Bedroom 2 | Basement | 3.39 × 3.51 m (11'1" × 11'6") | 3 Pc Ensuite, Above Grade Window, Laminate |
History of this address
8 earlier listings at this address, with sold and leased prices. Create a free account or sign in to see them.
Location
Location is approximate. See nearby homes on the map
Recent sales nearby
See what similar homes within 1 km sold for in the last year. Create a free account or sign in to see them.
The neighbourhood
Getting around Very walkable
- 🚆 Clarkson GO10 min walk
Within a 10-minute walk: 2 grocery stores, 24 cafés and restaurants, 6 parks, 4 pharmacies. Nearest grocery: Food Basics (400 m). Nearest park: Hindhead Park (150 m).
Schools nearby
Elementary
- Western Heights Montessori Academy Private8 min walk
- St. Christopher School Catholic
EQAO: Gr 6 reading 93%, math 68%10 min walk - White Oaks Montessori School Private11 min walk
- Clarkson Public School
EQAO: Gr 3 reading 64%, math 57%12 min walk
Secondary
- Iona Secondary School Catholic
EQAO: Gr 9 math 57%, literacy test 83%1.5 km - Islamic Society of North America High School Private1.6 km
EQAO: share of students meeting the provincial standard (2024–25). Ontario average: Gr 6 reading 86%, math 51%; Gr 9 math 55%; literacy test 83%.
Closest schools, not school zones. Check which school serves this address with the school board before relying on it.
Who lives here postal area L5J
- Owners / renters
- 74% / 26%
- Median household income
- $107,000
- Average age
- 43
- Children under 15
- 15%
- Homes
- 38% detached, 18% high-rise
- Commute by transit
- 10%
- Population
- 28,208
Languages spoken most at home besides English: Polish 2.1%, Mandarin 1.5%, Tagalog (Pilipino, Filipino) 1.4%, Arabic 1.2%.
Flood and conservation Regulated area
This address is inside a conservation-authority regulated area (Credit Valley Conservation): near a valley, stream, shoreline or wetland, where flooding or erosion can occur. New building, additions, pools or grading usually need a permit from the authority.
Screening maps only. Ask the conservation authority for a property inquiry before relying on this.
Safety
Crime Severity Index for Peel Region (Mississauga/Brampton) police: 59 vs 57 for Ontario (2025).
Police-reported figures for the whole police service area, not this street. Rates use the area’s resident population.
Development nearby 1 active
-
1141 Clarkson Road N · 450 mDevelopment application · In process · applied 2025New site plan application for an apartment building and commercial uses (53 homes)
Rezoning, site plan, subdivision and condominium applications filed with the city.
Distances are approximate. Places © OpenStreetMap contributors. Neighbourhood figures: Statistics Canada, 2021 Census. School results: EQAO via Ontario Data Catalogue (Open Government Licence – Ontario). Flood and regulation mapping: Credit Valley Conservation open data. Crime Severity Index: Statistics Canada. Planning applications: City of Mississauga open data.
Living here
Commute
To Union Station (downtown Toronto): 25 km. Transit times · Driving times
Noise 1 source nearby
- 🚆 Rail line (Oakville Subdivision)50 m
Distances from the map, not noise measurements. Visit at rush hour to judge for yourself.
Internet High-speed
50/10 Mbps or faster available here by cable, fibre or DSL (the federal high-speed target).
From the federal broadband map. Check exact speeds and providers for the address.
Short-term rentals
Only in your principal residence, with a City licence: not allowed in investment properties. Up to 180 nights a year, no more than 30 in a row.
Roads, rail, airports and planned stations © OpenStreetMap contributors. Internet: Innovation, Science and Economic Development Canada, National Broadband Data.
Listed by SAM MCDADI REAL ESTATE INC..
Listing information provided by PropTx Innovations Inc. and TRREB; deemed reliable but not guaranteed accurate by PropTx.
Similar homes nearby
See more in Mississauga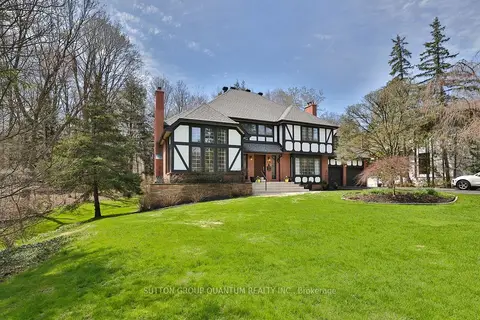
$3,650,000
Reduced $100,000
5 bd4 ba10 pk3500-5000 ft²
670 Meadow Wood Road
Clarkson, Mississauga
Detached · MLS® W13493320 · SUTTON GROUP QUANTUM REALTY INC.
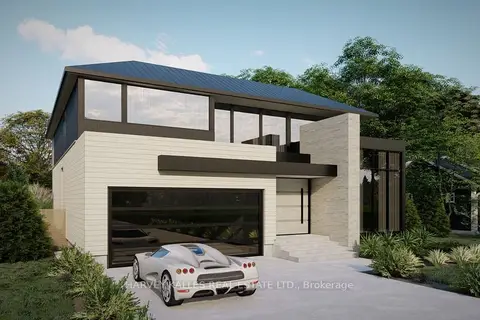
$3,699,000
4+1 bd5 ba4 pk3500-5000 ft²
370 Meadow Wood Lane
Clarkson, Mississauga
Detached · MLS® W13600108 · HARVEY KALLES REAL ESTATE LTD.
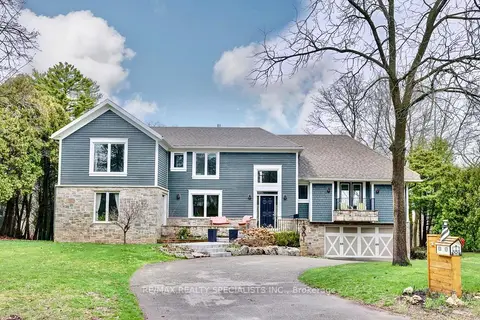
$3,750,000
4+1 bd5 ba7 pk3500-5000 ft²
1301 Gatehouse Drive
Clarkson, Mississauga
Detached · MLS® W13527862 · RE/MAX REALTY SPECIALISTS INC.
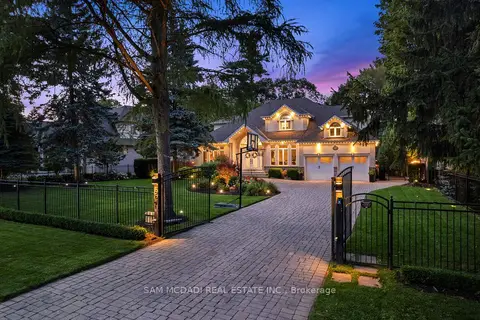
$3,198,800
4 bd6 ba10 pk3500-5000 ft²
527 Meadow Wood Road
Clarkson, Mississauga
Detached · MLS® W13867558 · SAM MCDADI REAL ESTATE INC.
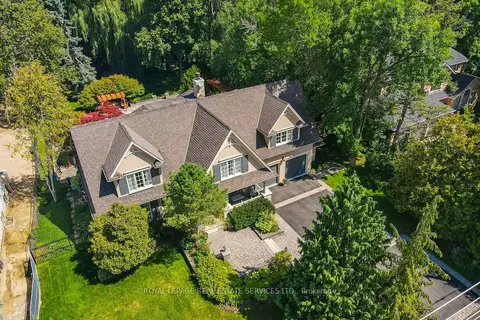
$3,179,000
4+1 bd4 ba8 pk3500-5000 ft²
503 MEADOW WOOD Road
Clarkson, Mississauga
Detached · MLS® W14081016 · ROYAL LEPAGE REAL ESTATE SERVICES LTD.
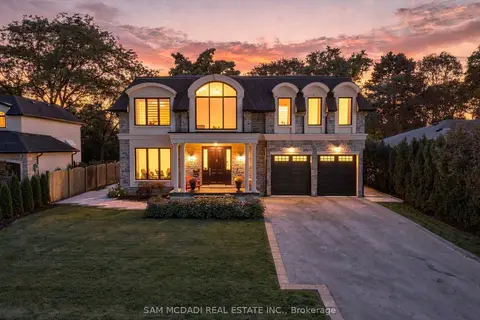
$3,899,000
5+1 bd7 ba10 pk3500-5000 ft²
902 Parkland Avenue
Clarkson, Mississauga
Detached · MLS® W13863158 · SAM MCDADI REAL ESTATE INC.
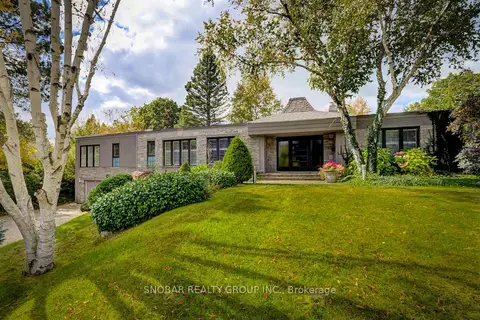
$3,090,000
Reduced $200,000
4 bd4 ba8 pk3500-5000 ft²
722 Nautalex Court
Clarkson, Mississauga
Detached · MLS® W13081244 · SNOBAR REALTY GROUP INC.
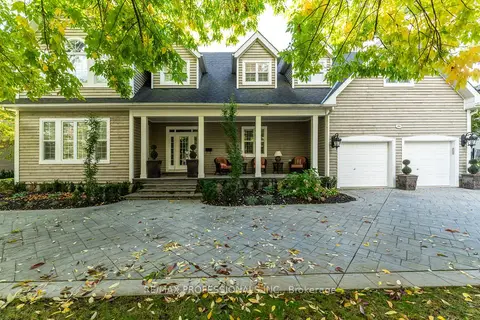
$3,989,000
4 bd5 ba7 pk3500-5000 ft²
354 Country Club Crescent
Clarkson, Mississauga
Detached · MLS® W13625680 · RE/MAX PROFESSIONALS INC.