2142 Obeck Crescent
Sheridan, Mississauga, L5H 3L7
$3,688,000
- 5+2 bedrooms
- 8 bathrooms
- 9 parking
- 5000 + sq ft
Listed 34 days ago · MLS® W13787644
About this home
Presenting 2142 Obeck Crescent! A statement of modern luxury & refined elegance spanning over 7,000 sq.ft. of total living space in Mississauga's prestigious Sheridan community. A grand covered entrance w/natural stonework & warm wood clad ceiling sets an elegant first impression, opening to beautifully finished interiors w/sleek tile flooring, warm wood accents, pot lights, built-in speakers, & elevator access. The spacious living room is defined by custom floor to ceiling illuminated shelving, adding a striking architectural touch. From here, the home flows into the chef inspired kitchen, a beautiful centrepiece featuring built-in s/s appliances, quartz counters, a full height slab backsplash, farmhouse sink, ample cabinetry, an oversized centre island w/breakfast bar, & w/o to the backyard patio. Large windows frame the elegant formal dining room, while a private office w/custom built-in shelves overlooks the pool, & a pet wash station adds convenience. Upstairs, the primary retreat feels like a world of its own, unfolding beneath vaulted ceilings w/an electric fireplace, private balcony, generous W/I closet & spa inspired 5pc ensuite featuring a soaker tub, glass W/I shower & his & hers sinks. Four additional bedrooms, each w/their own closet, complete the upper level, incl. two w/private ensuites & two sharing a semi-ensuite. The lower level continues to impress w/an apartment style layout, featuring a second kitchen w/w/o, rec room w/electric fireplace, family room w/dry bar, 2 beds, bonus room, gym, laundry, 3pc bath, & rough-in for a 9th bath. Outside, the resort style backyard takes centre stage, framed by mature greenery & anchored by a sparkling saltwater pool, built-in BBQ, generous patio space & inviting areas to lounge & entertain. Moments from the prestigious Mississauga Golf & Country Club, the Credit River, scenic trails, Clarkson GO & more, this residence is an exceptional showcase of refined elegance, all within one unforgettable address!
Details
- Type
- Detached
- Style
- 2-Storey
- Size
- 5000 + sq ft
- Lot
- 81.76 × 131.2 ft
- Basement
- Apartment, Walk-Out
- Garage
- Built-In
- Kitchens
- 2
- Property tax
- $28,786 (2026)
- Neighbourhood
- Sheridan
- Municipality
- Mississauga
- Price per sq ft
- ~$738 (about the same as detached houses in Sheridan)
Interior
- Bedrooms
- 5 above ground + 2 below
- Bathrooms
- 2 × 2-piece, 4 × 3-piece, 1 × 4-piece, 1 × 5-piece
- Kitchens
- 2 (1 below ground)
- Rooms
- 10 above ground + 7 below
- Family room or den
- Yes
- Fireplace
- Electric
- Features
- Auto Garage Door Remote, On Demand Water Heater, Rough-In Bath, In-Law Suite
Heating, cooling and services
- Heating
- Forced Air, Gas
- Air conditioning
- Central Air
- Water and sewer
- Sewer
Building and exterior
- Style
- 2-Storey
- Exterior
- Stone, Wood
- Roof
- Asphalt Shingle
- Foundation
- Poured Concrete, Block
- Faces
- East
- Pool
- Inground, Outdoor, Salt
- Outdoor
- Patio, Privacy, Landscaped, Porch, Built-In-BBQ, Garden Shed, Storage
Parking
- Garage spaces
- 3
- Total parking
- 9
- Driveway and parking
- Private Triple
Lot
- Size
- 81.76 × 131.2 ft (irregular)
More
- Possession
- TBA
- Nearby
- Golf, Park, Public Transit, Place Of Worship, School, Library
- Cross street
- Mississauga Rd & North Sheridan Way Dr
Rooms
| Room | Level | Size | Features |
|---|---|---|---|
| Kitchen | Main | 6.91 × 8.38 m (22'8" × 27'6") | B/I Appliances, Centre Island, W/O To Patio |
| Dining Room | Main | 6.43 × 4.5 m (21'1" × 14'9") | Built-in Speakers, Pot Lights, Large Window |
| Living Room | Main | 8.26 × 6.15 m (27'1" × 20'2") | Built-in Speakers, Pot Lights, Hardwood Floor |
| Office | Main | 3.81 × 3.99 m (12'6" × 13'1") | B/I Shelves, Overlooks Backyard, Hardwood Floor |
| Primary Bedroom | Second | 7.36 × 8.2 m (24'2" × 26'11") | 5 Pc Ensuite, Walk-In Closet(s), W/O To Balcony |
| Bedroom 2 | Second | 5.62 × 4.45 m (18'5" × 14'7") | 4 Pc Ensuite, Double Closet, Pot Lights |
| Bedroom 2 | Second | 6.01 × 4.57 m (19'9" × 15') | 3 Pc Ensuite, Walk-In Closet(s), Built-in Speakers |
| Bedroom 3 | Second | 4.48 × 3.96 m (14'8" × 13') | 3 Pc Ensuite, Walk-In Closet(s), Overlooks Pool |
| Bedroom 3 | Second | 4.48 × 3.96 m (14'8" × 13') | 3 Pc Ensuite, Walk-In Closet(s), Overlooks Pool |
| Bedroom 4 | Second | 6.01 × 4.57 m (19'9" × 15') | 3 Pc Ensuite, Walk-In Closet(s) |
| Bedroom 4 | Second | 4.46 × 3.64 m (14'8" × 11'11") | Semi Ensuite, Closet, Pot Lights |
| Bedroom 5 | Second | 5.62 × 4.45 m (18'5" × 14'7") | Semi Ensuite, Double Closet, Pot Lights |
| Laundry | Second | 2.97 × 3.09 m (9'9" × 10'2") | Laundry Sink, Quartz Counter, Window |
| Bedroom | Basement | 4.07 × 3.98 m (13'4" × 13'1") | 3 Pc Ensuite, Walk-In Closet(s), Window |
| Bedroom | Basement | 4.07 × 3.06 m (13'4" × 10') | Pot Lights, Separate Room, Hardwood Floor |
| Kitchen | Basement | 3.77 × 8.5 m (12'4" × 27'11") | Stainless Steel Appl, Centre Island, Quartz Counter |
| Recreation | Basement | 3.77 × 4.04 m (12'4" × 13'3") | Electric Fireplace, Built-in Speakers, Window |
| Family Room | Basement | 6.67 × 5.06 m (21'11" × 16'7") | Dry Bar, Pot Lights, Laminate |
| Exercise Room | Basement | 6.82 × 3.98 m (22'5" × 13'1") | Built-in Speakers, Pot Lights, Window |
| Office | Basement | 3.06 × 2.35 m (10' × 7'9") | Built-in Speakers, Separate Room, Window |
History of this address
1 earlier listing at this address, with sold and leased prices. Create a free account or sign in to see them.
Location
Location is approximate. See nearby homes on the map
Recent sales nearby
See what similar homes within 1 km sold for in the last year. Create a free account or sign in to see them.
The neighbourhood
Getting around Car-dependent
- 🚆 Clarkson GO3.0 km
Within a 10-minute walk: no grocery stores, 0 cafés and restaurants, 1 park. Nearest park: Bruce Reynolds Park (600 m).
Schools nearby
Elementary
- Oakridge Public School5 min walk
- Lorne Park Public School12 min walk
- Whiteoaks Public School
EQAO: Gr 3 reading 79%, math 79%1.4 km - Hillcrest Public School
EQAO: Gr 6 reading 92%, math 62%1.7 km
Secondary
- Lorne Park Secondary School
EQAO: Gr 9 math 74%, literacy test 96%1.4 km - St. Martin Secondary School Catholic
EQAO: Gr 9 math 61%, literacy test 84%2.0 km
EQAO: share of students meeting the provincial standard (2024–25). Ontario average: Gr 6 reading 86%, math 51%; Gr 9 math 55%; literacy test 83%.
Closest schools, not school zones. Check which school serves this address with the school board before relying on it.
Who lives here postal area L5H
- Owners / renters
- 79% / 21%
- Median household income
- $139,000
- Average age
- 44
- Children under 15
- 15%
- Homes
- 68% detached, 11% high-rise
- Commute by transit
- 7%
- Population
- 17,409
Languages spoken most at home besides English: Mandarin 2.9%, Polish 1.5%, Arabic 1.3%, Urdu 1.1%.
Flood and conservation No mapped hazard
Not inside a mapped flood plain or regulated area in Credit Valley Conservation’s mapping.
Screening maps only. Ask the conservation authority for a property inquiry before relying on this.
Safety
Crime Severity Index for Peel Region (Mississauga/Brampton) police: 59 vs 57 for Ontario (2025).
Police-reported figures for the whole police service area, not this street. Rates use the area’s resident population.
Development nearby
No planning applications within 500 m in the last five years.
Rezoning, site plan, subdivision and condominium applications filed with the city.
Distances are approximate. Places © OpenStreetMap contributors. Neighbourhood figures: Statistics Canada, 2021 Census. School results: EQAO via Ontario Data Catalogue (Open Government Licence – Ontario). Flood and regulation mapping: Credit Valley Conservation open data. Crime Severity Index: Statistics Canada.
Living here
Commute
To Union Station (downtown Toronto): 24 km. Transit times · Driving times
Noise 1 source nearby
- 🛣️ QEW350 m
Distances from the map, not noise measurements. Visit at rush hour to judge for yourself.
Internet High-speed
50/10 Mbps or faster available here by cable, fibre or DSL (the federal high-speed target).
From the federal broadband map. Check exact speeds and providers for the address.
Short-term rentals
Only in your principal residence, with a City licence: not allowed in investment properties. Up to 180 nights a year, no more than 30 in a row.
Roads, rail, airports and planned stations © OpenStreetMap contributors. Internet: Innovation, Science and Economic Development Canada, National Broadband Data.
Listed by SAM MCDADI REAL ESTATE INC..
Listing information provided by PropTx Innovations Inc. and TRREB; deemed reliable but not guaranteed accurate by PropTx.
Similar homes nearby
See more in Mississauga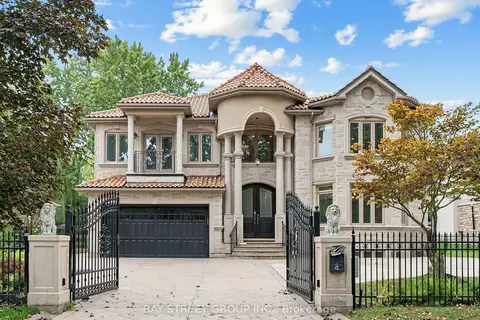
$3,860,000
4+1 bd5 ba13 pk3500-5000 ft²
2334 Hammond Road
Sheridan, Mississauga
Detached · MLS® W13821974 · BAY STREET GROUP INC.
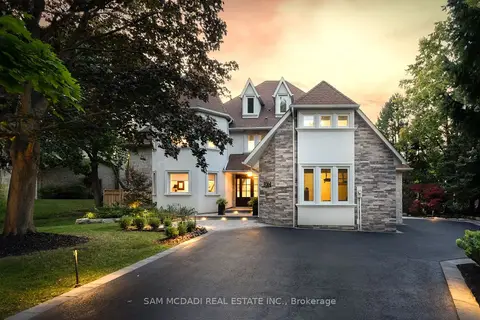
$3,500,000
4+1 bd5 ba10 pk3500-5000 ft²
2064 Almira Court
Sheridan, Mississauga
Detached · MLS® W13116246 · SAM MCDADI REAL ESTATE INC.
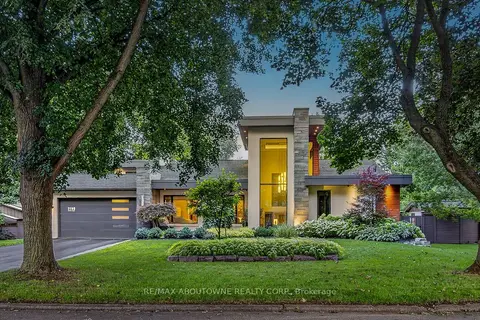
$3,298,000
3 bd4 ba8 pk3000-3500 ft²
2108 Portway Avenue
Sheridan, Mississauga
Detached · MLS® W14031286 · RE/MAX ABOUTOWNE REALTY CORP.
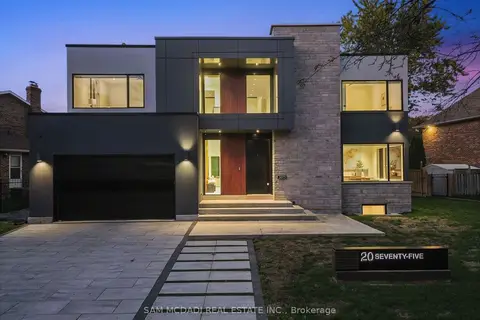
$3,200,000
4+1 bd6 ba7 pk3500-5000 ft²
2075 Shawanaga Trail
Sheridan, Mississauga
Detached · MLS® W13684396 · SAM MCDADI REAL ESTATE INC.
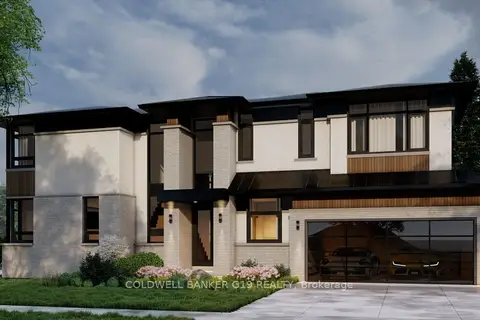
$3,689,000
4+1 bd6 ba4 pk3500-5000 ft²
322 Pinetree Way
Mineola, Mississauga
Detached · MLS® W12308629 · COLDWELL BANKER G19 REALTY
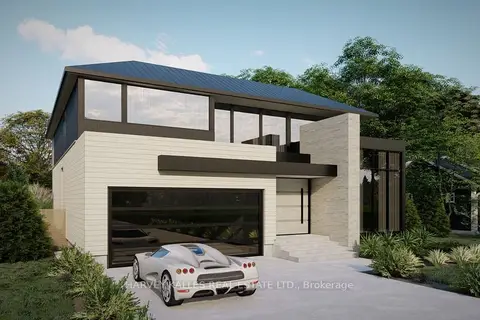
$3,699,000
4+1 bd5 ba4 pk3500-5000 ft²
370 Meadow Wood Lane
Clarkson, Mississauga
Detached · MLS® W13600108 · HARVEY KALLES REAL ESTATE LTD.
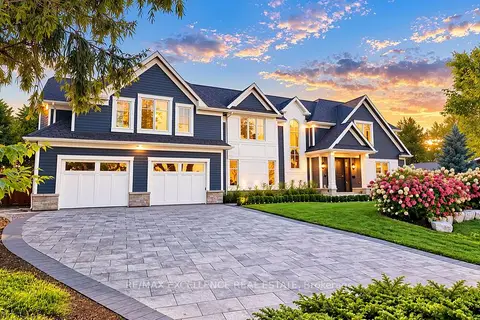
$3,699,000
4+1 bd6 ba7 pk3500-5000 ft²
1618 Dogwood Trail
Mineola, Mississauga
Detached · MLS® W13830098 · RE/MAX EXCELLENCE REAL ESTATE
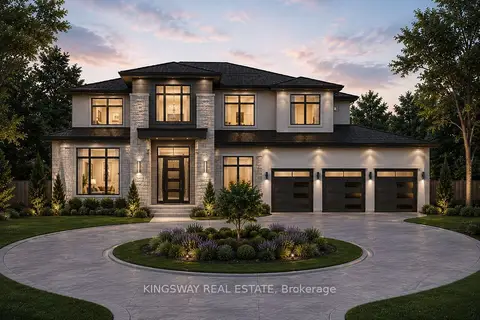
$3,700,000
4 bd5 ba6 pk3000-3500 ft²
1348 Trotwood Avenue
Mineola, Mississauga
Detached · MLS® W12749462 · KINGSWAY REAL ESTATE