57 Joymar Drive
Streetsville, Mississauga, L5M 1G1
$3,750,000
Reduced $549,000 from $4,299,000
- 5+2 bedrooms
- 8 bathrooms
- 13 parking
- 5000 + sq ft
Listed 92 days ago · MLS® W13585842
About this home
Experience refined luxury in this exceptional custom residence, perfectly positioned on a premium, private lot backing onto the tranquil Mullet Creek. Offering nearly 8,000 square feet of thoughtfully designed living space, this impressive home features a three-car garage, five+2 bedrooms, and eight beautifully appointed bathrooms. Every detail has been carefully curated to blend timeless elegance with modern comfort. Inside, soaring vaulted ceilings and floor-to-ceiling windows create an extraordinary sense of space while filling the home with natural light and picturesque views of the surrounding mature trees. The open-concept kitchen, dining area, and spectacular great room provide the perfect setting for both everyday living and effortless entertaining. A spacious main floor office provides the ideal setting for a home workspace, library, playroom, or additional living area. Upstairs, you'll find five beautifully appointed bedrooms, each complete with its own private ensuite, offering exceptional comfort and privacy. The luxurious primary suite serves as a true retreat, featuring a spa-inspired ensuite and an expansive walk-in closet. Completing the upper level is an oversized laundry room with double washers and dryers, thoughtfully designed to make everyday living both convenient and efficient. The fully finished lower level is designed for recreation and entertaining, featuring an expansive lounge, golf simulator, oversized recreation area, stylish bar, and two additional bedrooms. Step outside to your own resort-inspired backyard. Backing onto the peaceful Mullet Creek, the professionally landscaped grounds showcase a sparkling pool with a cascading waterfall, putting green, hot tub, and a covered outdoor living area with a fireplace and additional bathroom. Whether hosting guests or enjoying a quiet evening at home, this remarkable property offers an exceptional lifestyle in a truly private setting.
Details
- Type
- Detached
- Style
- 2-Storey
- Age
- 0-5 years
- Size
- 5000 + sq ft
- Lot
- 95.04 × 246.7 ft
- Basement
- Finished
- Garage
- Attached
- Kitchens
- 1
- Property tax
- $26,601 (2025)
- Neighbourhood
- Streetsville
- Municipality
- Mississauga
- Price per sq ft
- ~$750 (about the same as detached houses in Streetsville)
Interior
- Bedrooms
- 5 above ground + 2 below
- Bathrooms
- 1 × 2-piece (main), 1 × 5-piece (second), 4 × 3-piece (second), 1 × 4-piece (basement), 1 × 2-piece (main)
- Rooms
- 12 above ground
- Family room or den
- Yes
- Fireplace
- Yes
- Features
- Auto Garage Door Remote, Built-In Oven, Bar Fridge
Heating, cooling and services
- Heating
- Forced Air, Gas
- Air conditioning
- Central Air
- Water and sewer
- Sewer
Building and exterior
- Style
- 2-Storey
- Exterior
- Board & Batten
- Roof
- Asphalt Shingle
- Foundation
- Concrete
- Age
- 0-5 years
- Faces
- North
- Pool
- Inground
- Outdoor
- Gazebo
Parking
- Garage spaces
- 3
- Total parking
- 13
- Driveway and parking
- Private Double
Lot
- Size
- 95.04 × 246.7 ft
More
- Possession
- Flex
- Nearby
- Hospital, Library, Park, School, Rec./Commun.Centre
- Cross street
- Joymar Dr & Thomas Street
Rooms
| Room | Level | Size | Features |
|---|---|---|---|
| Office | Main | 3.96 × 6.07 m (13' × 19'11") | Hardwood Floor, Window |
| Kitchen | Main | 6.93 × 4.93 m (22'9" × 16'2") | Pantry, Stainless Steel Appl, Breakfast Area |
| Great Room | Main | 6.35 × 11 m (20'10" × 36'1") | Fireplace, Coffered Ceiling(s), Pot Lights |
| Dining Room | Main | 6.93 × 3.02 m (22'9" × 9'11") | W/O To Patio, Vaulted Ceiling(s), Open Concept |
| Primary Bedroom | Second | 3.66 × 6.73 m (12' × 22'1") | Hardwood Floor, Walk-In Closet(s), 5 Pc Ensuite |
| Bedroom 2 | Second | 3.35 × 3.99 m (11' × 13'1") | Hardwood Floor, Closet, 3 Pc Ensuite |
| Bedroom 3 | Second | 3.51 × 3.48 m (11'6" × 11'5") | Hardwood Floor, Walk-In Closet(s), 3 Pc Ensuite |
| Bedroom 4 | Second | 3.48 × 3.48 m (11'5" × 11'5") | Hardwood Floor, Walk-In Closet(s), 3 Pc Ensuite |
| Bedroom 5 | Second | 4.01 × 5.08 m (13'2" × 16'8") | Hardwood Floor, Walk-In Closet(s), 3 Pc Ensuite |
| Recreation | Lower | 18.19 × 7.34 m (59'8" × 24'1") | Vinyl Floor, Wet Bar |
| Media Room | Lower | 7.11 × 9.3 m (23'4" × 30'6") | Vinyl Floor, Wet Bar, Pot Lights |
| Bedroom | Lower | 6.05 × 4.37 m (19'10" × 14'4") | Vinyl Floor, 4 Pc Bath |
History of this address
7 earlier listings at this address, with sold and leased prices. Create a free account or sign in to see them.
Location
Location is approximate. See nearby homes on the map
Recent sales nearby
See what similar homes within 1 km sold for in the last year. Create a free account or sign in to see them.
The neighbourhood
Getting around Very walkable
- 🚆 Streetsville GO16 min walk
Within a 10-minute walk: 4 grocery stores, 24 cafés and restaurants, 1 park, 3 pharmacies. Nearest grocery: Little Bee Farmer's Market (400 m). Nearest park: Turney Woods (750 m).
Schools nearby
Elementary
- Vista Heights Public School
EQAO: Gr 3 reading 83%, math 82%11 min walk - Saint Joseph Elementary School Catholic
EQAO: Gr 6 reading 88%, math 56%13 min walk - Willow Way Public School
EQAO: Gr 3 reading 75%, math 57%17 min walk - Ray Underhill Public School
EQAO: Gr 3 reading 79%, math 61%1.4 km
Secondary
- Streetsville Secondary School
EQAO: Gr 9 math 65%, literacy test 91%4 min walk - Dolphin Senior Public School8 min walk
- Hazel McCallion Senior Public School1.3 km
EQAO: share of students meeting the provincial standard (2024–25). Ontario average: Gr 6 reading 86%, math 51%; Gr 9 math 55%; literacy test 83%.
Closest schools, not school zones. Check which school serves this address with the school board before relying on it.
Who lives here postal area L5M
- Owners / renters
- 77% / 23%
- Median household income
- $118,000
- Average age
- 40
- Children under 15
- 16%
- Homes
- 46% detached, 11% high-rise
- Commute by transit
- 9%
- Population
- 106,468
Languages spoken most at home besides English: Urdu 5.8%, Arabic 5.3%, Mandarin 4.8%, Yue (Cantonese) 2.4%.
Flood and conservation No mapped hazard
Not inside a mapped flood plain or regulated area in Credit Valley Conservation’s mapping.
Screening maps only. Ask the conservation authority for a property inquiry before relying on this.
Safety
Crime Severity Index for Peel Region (Mississauga/Brampton) police: 59 vs 57 for Ontario (2025).
Police-reported figures for the whole police service area, not this street. Rates use the area’s resident population.
Development nearby 6 active
-
51 & 57 Tannery St and 208 Emby · 400 mDevelopment application · In process · applied 2026Two residential building (229 homes)
-
120, 128,&154 Queen St S · 350 mDevelopment application · In process · applied 2025Two mixed use buildings with retail at grade (526 homes)
-
66 Thomas Street · 450 mDevelopment application · Application in Process · applied 2025Three residential apartment buildings with a total of 1043 units (1043 homes)
-
150 Rutledge Rd · 150 mDevelopment application · In process · applied 202410 storey apartment with 301 apartment dwellings and 4 townhouse dwellings (total of 305 units) (305 homes)
-
120, 128, 142, 154, 158 Queen and 169 Crumbie St · 350 mDevelopment application · Appealed · applied 20245 mixed use buildings with heights ranging from 2 to 15 storey, new public roads and public and private open space (1808 homes)
-
190 Rutledge Road · 200 mDevelopment application · In process · applied 2021New 5 storey condo building (79 homes)
Rezoning, site plan, subdivision and condominium applications filed with the city.
Distances are approximate. Places © OpenStreetMap contributors. Neighbourhood figures: Statistics Canada, 2021 Census. School results: EQAO via Ontario Data Catalogue (Open Government Licence – Ontario). Flood and regulation mapping: Credit Valley Conservation open data. Crime Severity Index: Statistics Canada. Planning applications: City of Mississauga open data.
Living here
Commute
To Union Station (downtown Toronto): 28 km. Transit times · Driving times
Noise 1 source nearby
- 🚆 Rail line (Galt Subdivision)200 m
Distances from the map, not noise measurements. Visit at rush hour to judge for yourself.
Internet High-speed
50/10 Mbps or faster available here by cable, fibre or DSL (the federal high-speed target).
From the federal broadband map. Check exact speeds and providers for the address.
Short-term rentals
Only in your principal residence, with a City licence: not allowed in investment properties. Up to 180 nights a year, no more than 30 in a row.
Roads, rail, airports and planned stations © OpenStreetMap contributors. Internet: Innovation, Science and Economic Development Canada, National Broadband Data.
Listed by ROYAL LEPAGE REAL ESTATE SERVICES PHINNEY REAL EST.
Listing information provided by PropTx Innovations Inc. and TRREB; deemed reliable but not guaranteed accurate by PropTx.
Similar homes nearby
See more in Mississauga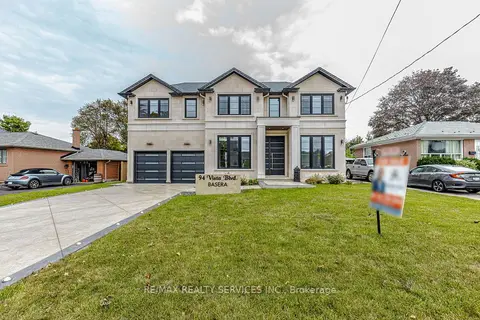
$3,198,000
4 bd5 ba6 pk3500-5000 ft²
94 Vista Boulevard
Streetsville, Mississauga
Detached · MLS® W13859760 · RE/MAX REALTY SERVICES INC.
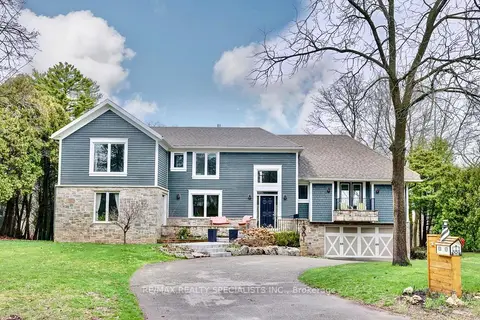
$3,750,000
4+1 bd5 ba7 pk3500-5000 ft²
1301 Gatehouse Drive
Clarkson, Mississauga
Detached · MLS® W13527862 · RE/MAX REALTY SPECIALISTS INC.
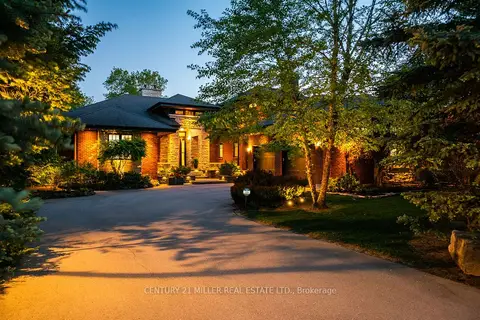
$3,750,000
4+2 bd6 ba10 pk3500-5000 ft²
5316 Drenkelly Court
East Credit, Mississauga
Detached · MLS® W13667332 · CENTURY 21 MILLER REAL ESTATE LTD.
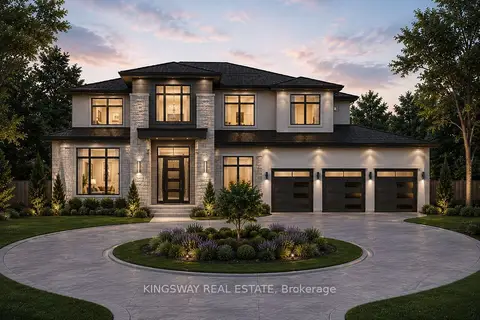
$3,700,000
4 bd5 ba6 pk3000-3500 ft²
1348 Trotwood Avenue
Mineola, Mississauga
Detached · MLS® W12749462 · KINGSWAY REAL ESTATE
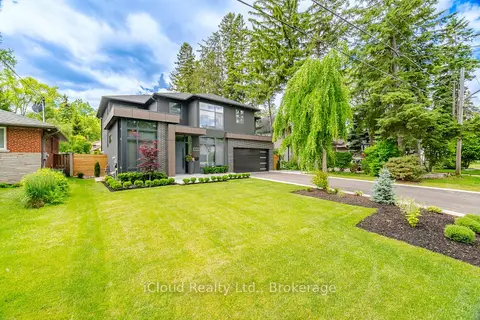
$3,700,000
4+1 bd8 ba8 pk3500-5000 ft²
1590 Kenmuir Avenue
Mineola, Mississauga
Detached · MLS® W14022842 · iCloud Realty Ltd.
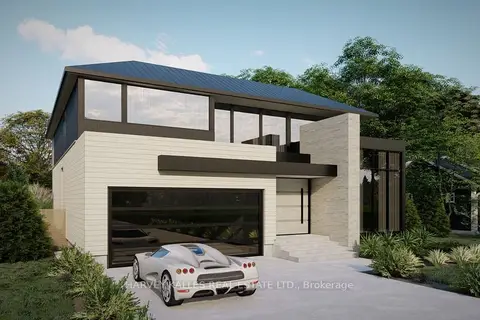
$3,699,000
4+1 bd5 ba4 pk3500-5000 ft²
370 Meadow Wood Lane
Clarkson, Mississauga
Detached · MLS® W13600108 · HARVEY KALLES REAL ESTATE LTD.
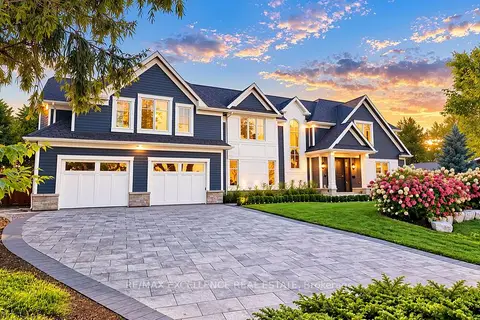
$3,699,000
4+1 bd6 ba7 pk3500-5000 ft²
1618 Dogwood Trail
Mineola, Mississauga
Detached · MLS® W13830098 · RE/MAX EXCELLENCE REAL ESTATE
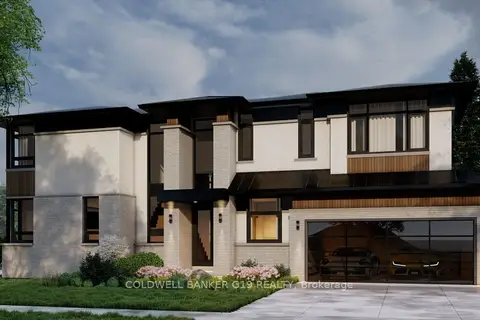
$3,689,000
4+1 bd6 ba4 pk3500-5000 ft²
322 Pinetree Way
Mineola, Mississauga
Detached · MLS® W12308629 · COLDWELL BANKER G19 REALTY