5284 Cliff Road
Forest, Lambton Shores, N0N 1J7
$1,799,000
- 3 bedrooms
- 2 bathrooms
- 10 parking
- 1500-2000 sq ft
Listed 77 days ago · MLS® X13638172
About this home
AN EXCEPTIONALLY RARE WATERFRONT RETREAT FEATURING 1 ACRE AND 222 FEET OF PRIVATE LAKE HURON SHORELINE.Nestled among mature trees and perched atop a natural cliff overlooking Lake Huron, this remarkable property offers breathtaking views, extraordinary privacy and your own private boat launch, a setting that feels worlds away from everyday life. More than a home, this is the kind of property families hold onto for generations.Located on a privately maintained road with no through vehicle traffic, access is limited to property owners, family, and guests, creating a peaceful setting where only pedestrian traffic passes through. The shoreline remains private with no public beach access, while limited registered passage rights help preserve the exclusivity. Designed to embrace its surroundings, the home is defined by dramatic walls of glass that blur the line between indoors and out. Expansive windows frame the surrounding treetops and shimmering waters of Lake Huron, filling the home with natural light and creating a constant connection to nature.This beautifully updated 3-bedroom, 2-bathroom home features a welcoming living room with fireplace, main floor laundry, full bathroom, expansive wraparound deck, and lake views throughout. Upstairs, the primary suite is a true retreat, featuring soaring vaulted ceilings, a stunning wall of windows, and a bright skylight ensuite. A second bedroom offers a private balcony overlooking the water.Notable updates include roof and skylights (2022), furnace & A/C (2020), and extensive ravine and rock wall reinforcement (2019-2021).Enjoy two scenic lookout points, a private boat launch for kayaks, paddle-boards, and Sea-Doos, ample parking, and expansive grounds perfect for gathering with family and friends.Minutes from Forest, Grand Bend, Sarnia, golf courses, parks, shopping, and more. An extraordinary lakeside retreat that photographs beautifully, but whose true magic is felt the moment you arrive.
Details
- Type
- Detached
- Style
- 2-Storey
- Age
- 31-50 years
- Size
- 1500-2000 sq ft
- Lot
- 222.6 × 197 ft
- Basement
- Walk-Out, Unfinished
- Garage
- None
- Kitchens
- 1
- Property tax
- $3,937 (2025)
- Neighbourhood
- Forest
- Municipality
- Lambton Shores
- Price per sq ft
- $1,028 (101% above detached houses in Lambton Shores, $511)
Interior
- Bedrooms
- 3 above ground
- Bathrooms
- 1 × 4-piece (main), 1 × 3-piece (second)
- Rooms
- 6 above ground
- Family room or den
- No
- Fireplace
- Yes
- Features
- Carpet Free, Water Heater Owned
Heating, cooling and services
- Heating
- Forced Air, Gas
- Air conditioning
- Central Air
- Water and sewer
- Septic
Building and exterior
- Style
- 2-Storey
- Exterior
- Board & Batten
- Roof
- Shingles
- Foundation
- Poured Concrete
- Age
- 31-50 years
- Faces
- East
- Outdoor
- Privacy, Year Round Living, Landscaped, Deck, Workshop, Shed
- Waterfront
- Direct
Parking
- Total parking
- 10
- Driveway and parking
- Front Yard Parking, Private Triple, Available, Private
Lot
- Size
- 222.6 × 197 ft
- Acreage
- .50-1.99
More
- Possession
- Flexible
- Nearby
- Arts Centre, Clear View, Park, School, Waterfront, Beach
- Cross street
- Freeman Street
Rooms
| Room | Level | Size | Features |
|---|---|---|---|
| Bathroom | Main | 2.65 × 1.46 m (8'8" × 4'9") | 4 Pc Bath |
| Bedroom 3 | Second | 2.89 × 4.69 m (9'6" × 15'5") | |
| Kitchen | Main | 3.02 × 4.42 m (9'11" × 14'6") | |
| Laundry | Main | 2.67 × 2.22 m (8'9" × 7'3") | |
| Living Room | Main | 8.54 × 5.44 m (28' × 17'10") | |
| Primary Bedroom | Second | 5.86 × 5.44 m (19'3" × 17'10") | |
| Bathroom | Second | 4.06 × 2.5 m (13'4" × 8'2") | 3 Pc Ensuite |
| Bedroom 2 | Second | 3.48 × 3 m (11'5" × 9'10") |
History of this address
3 earlier listings at this address, with sold and leased prices. Create a free account or sign in to see them.
Location
Location is approximate. See nearby homes on the map
Recent sales nearby
See what similar homes within 1 km sold for in the last year. Create a free account or sign in to see them.
The neighbourhood
Getting around Car-dependent
No subway, LRT or GO station within a short trip.
Within a 10-minute walk: no grocery stores, 0 cafés and restaurants, 0 parks.
Who lives here postal area N0N
- Owners / renters
- 85% / 15%
- Median household income
- $96,000
- Average age
- 44
- Children under 15
- 17%
- Homes
- 89% detached, 0% high-rise
- Commute by transit
- 0%
- Population
- 42,297
Languages spoken most at home besides English: Spanish 0.2%, Dutch 0.1%, Polish 0.1%, German.
Safety
Crime Severity Index for Lambton (St. Clair/Lambton Shores) (OPP): 33 vs 57 for Ontario (2025).
Police-reported figures for the whole police service area, not this street. Rates use the area’s resident population.
Distances are approximate. Places © OpenStreetMap contributors. Neighbourhood figures: Statistics Canada, 2021 Census. Crime Severity Index: Statistics Canada.
Living here
Commute
Noise Nothing major nearby
No highway within 500 m, rail line within 300 m, or airport flight path nearby.
Distances from the map, not noise measurements. Visit at rush hour to judge for yourself.
Internet High-speed
50/10 Mbps or faster available here by cable, fibre or DSL (the federal high-speed target).
From the federal broadband map. Check exact speeds and providers for the address.
Roads, rail, airports and planned stations © OpenStreetMap contributors. Internet: Innovation, Science and Economic Development Canada, National Broadband Data.
Listed by SUTTON GROUP - SELECT REALTY.
Listing information provided by PropTx Innovations Inc. and TRREB; deemed reliable but not guaranteed accurate by PropTx.
Similar homes nearby
See more in Lambton Shores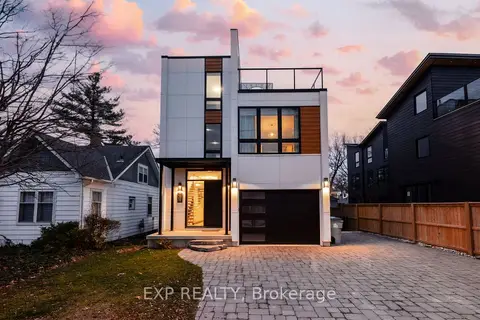
$1,850,000
5+2 bd5 ba4 pk3000-3500 ft²
26 HURON Street
Grand Bend, Lambton Shores
Detached · MLS® X12590536 · EXP REALTY
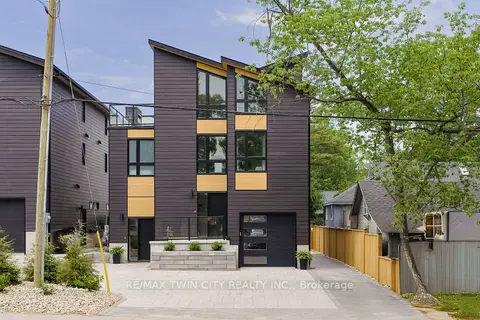
$1,995,000
4+1 bd5 ba6 pk2000-2500 ft²
55 Centre Street
Grand Bend, Lambton Shores
Detached · MLS® X12888184 · RE/MAX TWIN CITY REALTY INC.
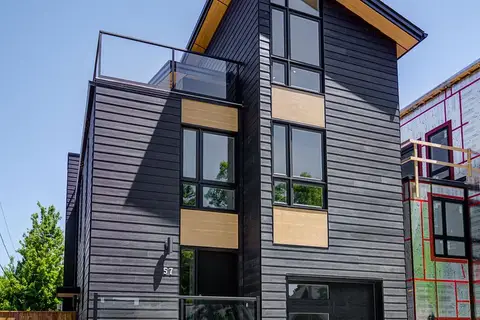
$1,997,000
4+1 bd5 ba6 pk2000-2500 ft²
57 Centre Street
Grand Bend, Lambton Shores
Detached · MLS® X10418615 · RE/MAX TWIN CITY REALTY INC.
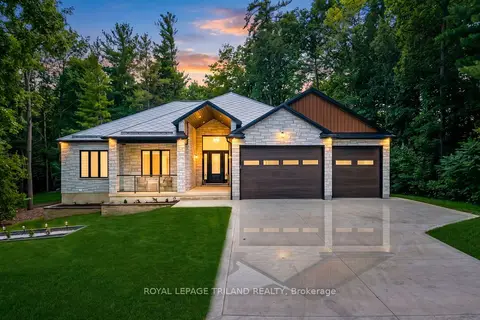
$1,599,500
4+2 bd4 ba9 pk2500-3000 ft²
10175 Merrywood Drive
Grand Bend, Lambton Shores
Detached · MLS® X13700572 · ROYAL LEPAGE TRILAND REALTY
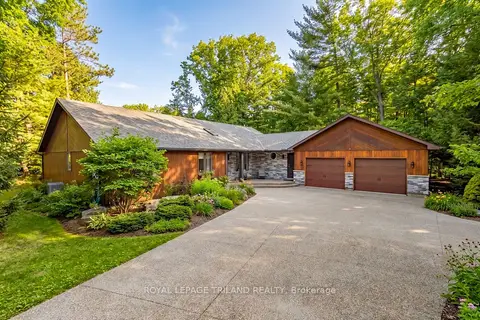
$1,499,700
3+1 bd3 ba16 pk2000-2500 ft²
10498 Pinetree Drive
Grand Bend, Lambton Shores
Detached · MLS® X13652516 · ROYAL LEPAGE TRILAND REALTY
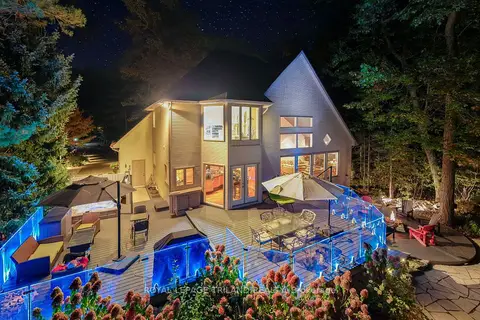
$1,489,900
2+2 bd3 ba14 pk2000-2500 ft²
10016 The Trail
Grand Bend, Lambton Shores
Detached · MLS® X13661364 · ROYAL LEPAGE TRILAND REALTY
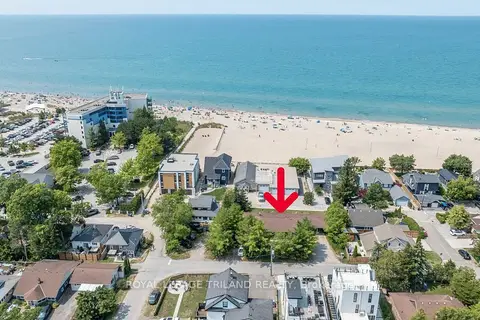
$1,449,000
5 bd4 ba6 pk1500-2000 ft²
27 Hill Street
Grand Bend, Lambton Shores
Triplex · MLS® X13714772 · ROYAL LEPAGE TRILAND REALTY