57 Centre Street
Grand Bend, Lambton Shores, N0M 1T0
$1,997,000
- 4+1 bedrooms
- 5 bathrooms
- 6 parking
- 2000-2500 sq ft
Listed 708 days ago · MLS® X10418615
About this home
IN-LAW SUITE!! LAKE VIEW!! This exceptional 3-storey residence, ideally located just steps from Grand Bend's renowned Main Beach, seamlessly combines contemporary design with unparalleled luxury. The open concept main floor features a chef's kitchen with quartz countertops, a bright and airy 2-storey living room, dining area, and a 2-piece powder room. On the second floor, the spacious primary suite offers a serene retreat with a spa-like 4-piece ensuite and walk-in closet, while a second generously sized bedroom, a 3-piece bath, and a convenient laundry room complete this level. The third floor is a spectacular haven for both relaxation and entertaining, boasting two additional bedrooms, a beautifully appointed 4-piece bath, bar, sauna with glass doors and sliders leading to a breathtaking rooftop deck. Enjoy the warmth of the double-sided outdoor gas fireplace while taking in beautiful lake views and unforgettable sunsets. The lower level features a private fully finished in-law suite with its own entrance, kitchen, cozy living room, bedroom, and a 4-piece bath - connected to the main house yet offering a separate entrance for added privacy and versatility. Outside, an interlock driveway (parking for 5), inviting backyard patio, and low-maintenance landscaping complete this exquisite property. With its perfect blend of luxury, functionality, and proximity to the Main Beach, this exceptional home offers an unparalleled lifestyle in the heart of Grand Bend. Your DREAM HOME awaits!
Details
- Type
- Detached
- Style
- 3-Storey
- Age
- 0-5 years
- Size
- 2000-2500 sq ft
- Lot
- 42 × 75 ft
- Basement
- Finished, Separate Entrance
- Garage
- Attached
- Kitchens
- 2
- Property tax
- $7,406 (2025)
- Neighbourhood
- Grand Bend
- Municipality
- Lambton Shores
- Price per sq ft
- $888 (30% above detached houses in Grand Bend, $683)
Interior
- Bedrooms
- 4 above ground + 1 below
- Bathrooms
- 1 × 2-piece (main), 1 × 3-piece (second), 1 × 4-piece (second), 1 × 4-piece (third), 1 × 4-piece (lower)
- Kitchens
- 2 (1 below ground)
- Rooms
- 11 above ground + 4 below
- Family room or den
- No
- Fireplace
- Natural Gas
- Features
- Air Exchanger, Auto Garage Door Remote, In-Law Suite, Sauna, Sump Pump, Water Heater Owned, Carpet Free, ERV/HRV
Heating, cooling and services
- Heating
- Forced Air, Gas
- Air conditioning
- Central Air
- Water and sewer
- Sewer
Building and exterior
- Style
- 3-Storey
- Exterior
- Concrete
- Roof
- Asphalt Shingle
- Foundation
- Poured Concrete
- Age
- 0-5 years
- Faces
- North
- Outdoor
- Patio, Year Round Living, Hot Tub
Parking
- Garage spaces
- 1
- Total parking
- 6
- Driveway and parking
- Private Double
Lot
- Size
- 42 × 75 ft
More
- Possession
- Flexible
- Nearby
- Beach, Golf, Marina, Place Of Worship, School
- Cross street
- Huron Street
Rooms
| Room | Level | Size | Features |
|---|---|---|---|
| Kitchen | Main | 3.48 × 3.33 m (11'5" × 10'11") | Quartz Counter |
| Living Room | Main | 3.2 × 4.67 m (10'6" × 15'4") | Gas Fireplace |
| Dining Room | Main | 3.45 × 3.45 m (11'4" × 11'4") | Sliding Doors |
| Bathroom | Main | 1.52 × 1.65 m (5' × 5'5") | 2 Pc Bath |
| Primary Bedroom | Second | 3.35 × 5.28 m (11' × 17'4") | Coffered Ceiling(s) |
| Bathroom | Second | 2.18 × 2.84 m (7'2" × 9'4") | 4 Pc Ensuite, Double Sink |
| Bedroom 2 | Second | 3.45 × 3.86 m (11'4" × 12'8") | |
| Bathroom | Second | 2.18 × 2.51 m (7'2" × 8'3") | 3 Pc Bath |
| Bedroom 3 | Third | 3.38 × 3.23 m (11'1" × 10'7") | |
| Bathroom | Third | 2.26 × 1.78 m (7'5" × 5'10") | 4 Pc Bath |
| Bedroom 4 | Third | 3.35 × 4.06 m (11' × 13'4") |
Listed by RE/MAX TWIN CITY REALTY INC..
Listing information provided by PropTx Innovations Inc. and TRREB; deemed reliable but not guaranteed accurate by PropTx.
Similar homes nearby
See more in Lambton Shores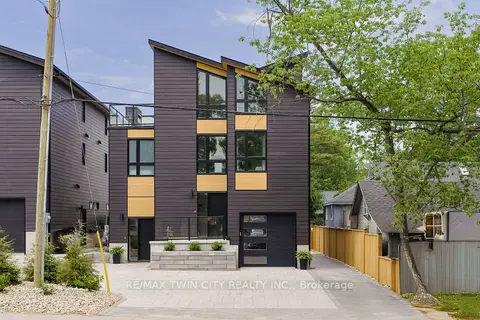
$1,995,000
4+1 bd5 ba6 pk2000-2500 ft²
55 Centre Street
Grand Bend, Lambton Shores
Detached · MLS® X12888184 · RE/MAX TWIN CITY REALTY INC.
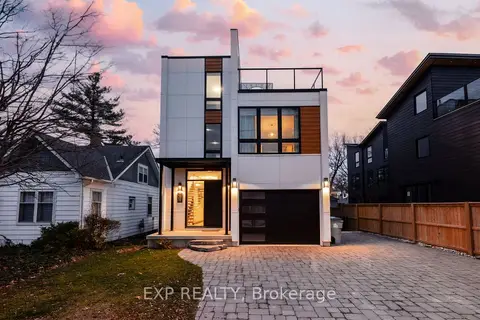
$1,850,000
5+2 bd5 ba4 pk3000-3500 ft²
26 HURON Street
Grand Bend, Lambton Shores
Detached · MLS® X12590536 · EXP REALTY
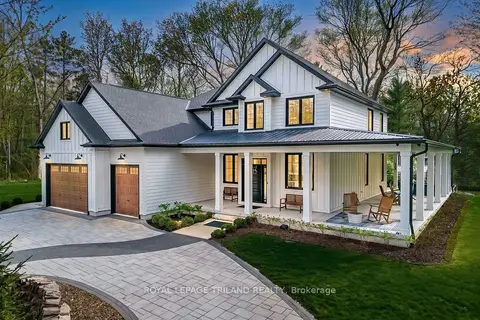
$2,249,900
4+2 bd5 ba13 pk3000-3500 ft²
10195 Red Pine Road
Grand Bend, Lambton Shores
Detached · MLS® X13553786 · ROYAL LEPAGE TRILAND REALTY
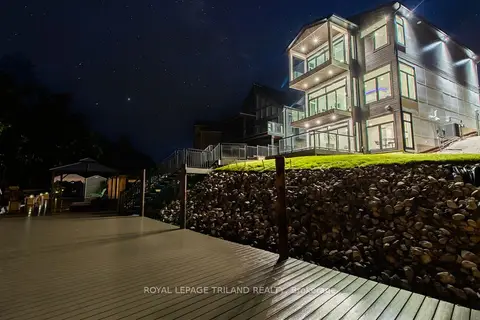
$2,299,900
4+1 bd4 ba5 pk2500-3000 ft²
29 Sauble River Road
Grand Bend, Lambton Shores
Detached · MLS® X13539410 · ROYAL LEPAGE TRILAND REALTY
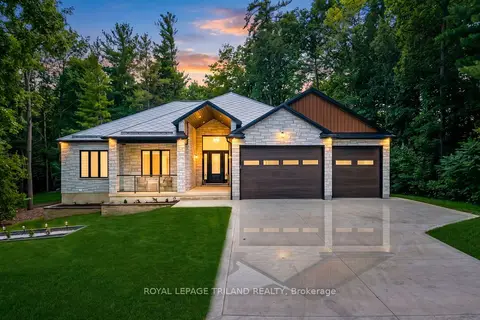
$1,599,500
4+2 bd4 ba9 pk2500-3000 ft²
10175 Merrywood Drive
Grand Bend, Lambton Shores
Detached · MLS® X13700572 · ROYAL LEPAGE TRILAND REALTY
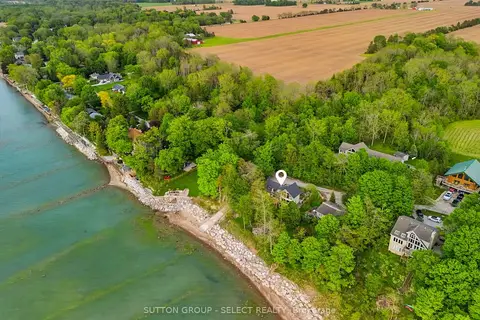
$1,799,000
3 bd2 ba10 pk1500-2000 ft²
5284 Cliff Road
Forest, Lambton Shores
Detached · MLS® X13638172 · SUTTON GROUP - SELECT REALTY