10195 Red Pine Road
Grand Bend, Lambton Shores, N0M 1T0
$2,249,900
- 4+2 bedrooms
- 5 bathrooms
- 13 parking
- 3000-3500 sq ft
Listed 100 days ago · MLS® X13553786
About this home
BEACH O' PINES - THE GRAND BEND DREAM | 5184 SQ FT EXECUTIVE 2020 MASTERPIECE IN GRAND BEND'S MOST SOUGHT AFTER PRIVATE BEACH GATED COMMUNITY | 400 MTR STROLL TO DEEDED PRIVATE BEACH ACCESS | 6 BED+DEN+GYM+5 BATHROOM+3 CAR GARGE+STORAGE | EPIC 2025 6 FIGURE COBBLE DESIGN LANDSCAPING/DRIVEWAY! Live the lakefront lifestyle mere steps from the most impressive sandy private beach in town, bordering miles of undeveloped shoreline in the Pinery Park. Just 2 rows back from the lake in Beach O' Pines, this incredible architecturally designed 2020 stunner will get you to the beach via a 3.5 minute walk but will provide a superior home when compared to lakefront options - lakefront proximity w/ huge house value! This spacious & generous custom design is barely priced at replacement cost. The outstanding 6 bed/5 bath layout shows like new & offers a myriad of options to accommodate large & extended families, with nearly 5200 SQ FT of living space that is downright prolific! From the breathtaking & sprawling main level w/ the double-sided center-of-room fireplace just beyond the chef's kitchen + butler's pantry & colossal island to the multiple ensuite bedroom assemblies (4 upper beds w/ ensuites, 2 masters) to the extensive well-finished lower level w/ 2 more bedrooms, another full bath, gym, gas fireplace, & storage, this house is tough to match in Beach O' Pines! A full house gas generator, all concrete patios / porches (no deck boards), a 3 car insulated garage w/ plywood walls & enough height for car racks complete the package. From the immaculate new landscaping work to the lifetime Hardie Board exterior & various outdoor living spaces, this one ticks all the boxes. Finished to the nines, this wonderfully modern home won't need a thing on move-in day. Just drop your bags at the door and hit the beach & then enjoy those peaceful evenings hearing the waves lap up on the sandy shoreline, audible right in your newly landscaped backyard - that's how close you are to the beach!
Details
- Type
- Detached
- Style
- 2-Storey
- Size
- 3000-3500 sq ft
- Lot
- 125.46 × 155.37 ft
- Basement
- Finished
- Garage
- Attached
- Kitchens
- 1
- Property tax
- $13,136 (2025)
- Neighbourhood
- Grand Bend
- Municipality
- Lambton Shores
- Price per sq ft
- $692 (about the same as detached houses in Grand Bend)
Interior
- Bedrooms
- 4 above ground + 2 below
- Bathrooms
- 2 × 4-piece (second), 1 × 3-piece (second), 1 × 2-piece (main), 1 × 3-piece (lower)
- Rooms
- 15 above ground + 7 below
- Family room or den
- Yes
- Fireplace
- Living Room, Fireplace Insert, Electric, Family Room, Natural Gas
- Features
- Air Exchanger, Auto Garage Door Remote, Bar Fridge, Central Vacuum, Generator - Full, Water Heater Owned
Heating, cooling and services
- Heating
- Forced Air, Gas
- Air conditioning
- Central Air
- Water and sewer
- Septic
Building and exterior
- Style
- 2-Storey
- Exterior
- Hardboard
- Roof
- Shingles, Metal
- Foundation
- Poured Concrete
- Faces
- South
- Outdoor
- Awnings, Fishing, Landscaped, Lighting, Patio, Privacy, Porch, Security Gate, Year Round Living
- Waterfront
- WaterfrontCommunity
Parking
- Garage spaces
- 3
- Total parking
- 13
- Driveway and parking
- Inside Entry, Private Triple, Circular Drive
Lot
- Size
- 125.46 × 155.37 ft (irregular)
- Acreage
- .50-1.99
More
- Possession
- Can close right away for summer, can also be flexible
- Nearby
- Beach, Cul de Sac/Dead End, Lake Access, River/Stream, Wooded/Treed
- Cross street
- Beach O' Pines Road
Rooms
| Room | Level | Size | Features |
|---|---|---|---|
| Foyer | Main | 3.61 × 5.15 m (11'10" × 16'11") | Vaulted Ceiling(s), W/O To Porch, Open Concept |
| Living Room | Main | 7.58 × 6.01 m (24'10" × 19'9") | 2 Way Fireplace, Open Concept, W/O To Patio |
| Kitchen | Main | 5.41 × 5.82 m (17'9" × 19'1") | 2 Way Fireplace, Pantry, Centre Island |
| Dining Room | Main | 4.32 × 3.6 m (14'2" × 11'10") | Combined w/Living, Overlooks Backyard, Open Concept |
| Office | Main | 2.64 × 2.89 m (8'8" × 9'6") | French Doors, Hardwood Floor |
| Pantry | Main | 1.56 × 1.58 m (5'1" × 5'2") | B/I Shelves, Separate Room |
| Mud Room | Main | 3.71 × 2.72 m (12'2" × 8'11") | Access To Garage, B/I Shelves, B/I Closet |
| Bathroom | Main | 1.56 × 1.8 m (5'1" × 5'11") | 2 Pc Bath, Tile Floor |
| Primary Bedroom | Second | 3.6 × 4.24 m (11'10" × 13'11") | Walk-In Bath, Large Window, Walk-In Closet(s) |
| Bathroom | Second | 2.99 × 3.23 m (9'10" × 10'7") | 4 Pc Ensuite, Double Sink, Separate Shower |
| Bedroom 2 | Second | 3.07 × 3.73 m (10'1" × 12'3") | Walk-In Bath, Closet, Hardwood Floor |
| Bedroom 3 | Second | 3.28 × 3.65 m (10'9" × 12') | Walk-In Bath, Closet, Large Window |
| Bedroom 4 | Second | 3.61 × 3.76 m (11'10" × 12'4") | Walk-In Bath, Large Window, Hardwood Floor |
| Bathroom | Second | 3.21 × 2.39 m (10'6" × 7'10") | 4 Pc Ensuite, Tile Floor |
| Bathroom | Second | 2.43 × 1.85 m (8' × 6'1") | 3 Pc Ensuite, Tile Floor, Separate Shower |
| Laundry | Second | 2.86 × 2.34 m (9'5" × 7'8") | Laundry Sink, Separate Room, Tile Floor |
| Family Room | Basement | 8.63 × 10.94 m (28'4" × 35'11") | Open Concept, Gas Fireplace, Pot Lights |
| Exercise Room | Basement | 4.09 × 3.49 m (13'5" × 11'5") | Separate Room, Hardwood Floor |
| Bedroom | Basement | 4.45 × 3.75 m (14'7" × 12'4") | Closet, Above Grade Window, Hardwood Floor |
| Bedroom 2 | Basement | 5.65 × 2.97 m (18'6" × 9'9") | Hardwood Floor, Above Grade Window |
| Bathroom | Basement | 3.13 × 2.63 m (10'3" × 8'8") | 4 Pc Bath, Tile Floor, Separate Room |
| Cold Room/Cantina | Basement | 8.12 × 3.19 m (26'8" × 10'6") | Concrete Floor |
| Utility Room | Basement | 2.65 × 3.75 m (8'8" × 12'4") | Separate Room, Unfinished |
History of this address
2 earlier listings at this address, with sold and leased prices. Create a free account or sign in to see them.
Location
Location is approximate. See nearby homes on the map
Recent sales nearby
See what similar homes within 1 km sold for in the last year. Create a free account or sign in to see them.
The neighbourhood
Getting around Car-dependent
No subway, LRT or GO station within a short trip.
Within a 10-minute walk: no grocery stores, 0 cafés and restaurants, 1 park. Nearest park: Brewsters Pak (700 m).
Schools nearby
Elementary
- Grand Bend Public School
EQAO: Gr 6 reading 72%, math 44%2.3 km
EQAO: share of students meeting the provincial standard (2024–25). Ontario average: Gr 6 reading 86%, math 51%; Gr 9 math 55%; literacy test 83%.
Closest schools, not school zones. Check which school serves this address with the school board before relying on it.
Who lives here postal area N0M
- Owners / renters
- 82% / 18%
- Median household income
- $91,000
- Average age
- 44
- Children under 15
- 17%
- Homes
- 85% detached, 0% high-rise
- Commute by transit
- 0%
- Population
- 69,177
Languages spoken most at home besides English: German 0.3%, Dutch 0.2%, Spanish 0.1%, Pennsylvania German 0.1%.
Safety
Crime Severity Index for Lambton (St. Clair/Lambton Shores) (OPP): 33 vs 57 for Ontario (2025).
Police-reported figures for the whole police service area, not this street. Rates use the area’s resident population.
Distances are approximate. Places © OpenStreetMap contributors. Neighbourhood figures: Statistics Canada, 2021 Census. School results: EQAO via Ontario Data Catalogue (Open Government Licence – Ontario). Crime Severity Index: Statistics Canada.
Living here
Commute
Noise Nothing major nearby
No highway within 500 m, rail line within 300 m, or airport flight path nearby.
Distances from the map, not noise measurements. Visit at rush hour to judge for yourself.
Internet High-speed
50/10 Mbps or faster available here by cable, fibre or DSL (the federal high-speed target).
From the federal broadband map. Check exact speeds and providers for the address.
Roads, rail, airports and planned stations © OpenStreetMap contributors. Internet: Innovation, Science and Economic Development Canada, National Broadband Data.
Listed by ROYAL LEPAGE TRILAND REALTY.
Listing information provided by PropTx Innovations Inc. and TRREB; deemed reliable but not guaranteed accurate by PropTx.
Similar homes nearby
See more in Lambton Shores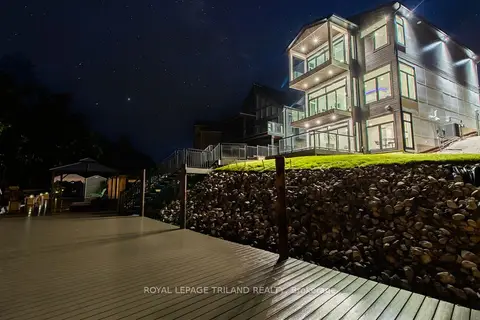
$2,299,900
4+1 bd4 ba5 pk2500-3000 ft²
29 Sauble River Road
Grand Bend, Lambton Shores
Detached · MLS® X13539410 · ROYAL LEPAGE TRILAND REALTY
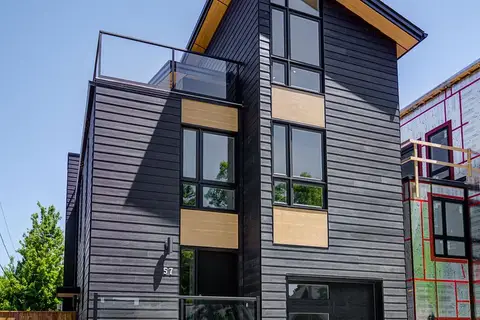
$1,997,000
4+1 bd5 ba6 pk2000-2500 ft²
57 Centre Street
Grand Bend, Lambton Shores
Detached · MLS® X10418615 · RE/MAX TWIN CITY REALTY INC.
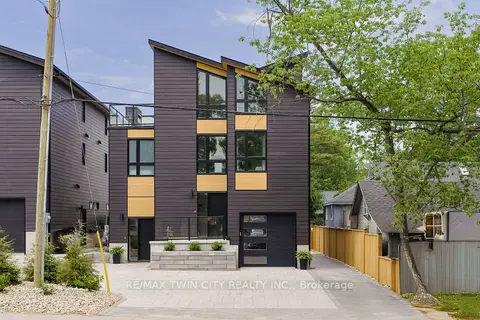
$1,995,000
4+1 bd5 ba6 pk2000-2500 ft²
55 Centre Street
Grand Bend, Lambton Shores
Detached · MLS® X12888184 · RE/MAX TWIN CITY REALTY INC.
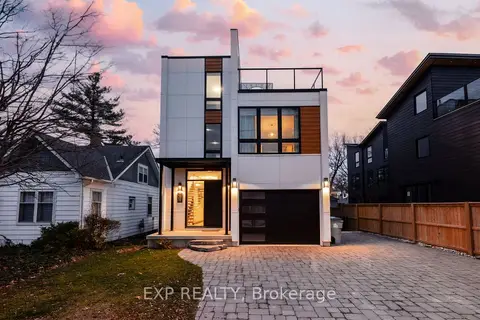
$1,850,000
5+2 bd5 ba4 pk3000-3500 ft²
26 HURON Street
Grand Bend, Lambton Shores
Detached · MLS® X12590536 · EXP REALTY