526 King Street E
Landsdale, Hamilton, L8N 1E2
$925,000
- 5+2 bedrooms
- 5 bathrooms
- 4 parking
- 2500-3000 sq ft
Listed 13 days ago · MLS® X13872086
About this home
ATTENTION ALL INVESTORS & SMART BUYERS! Exceptional turn-key opportunity generating over $6,300/month in gross income! Located in a high-growth corridor, 526 King St E is a legal triplex featuring a 4th basement unit for maximized cash flow. Meticulously updated, 3 of the units boast reimagined layouts with premium modern finishes, including new flooring, crisp new cabinetry, and brand-new windows. Property Layout: Main Floor: 2-Bedroom Unit, Second Floor: 2-Bedroom Unit, Third Floor: 1-Bedroom Unit, Basement: 2-Bedroom Unit. Investor Highlights: Separate Metering: 4 Hydro Meters keep utility overhead remarkably low. Abundant Parking: Rare 4-car parking (2 front + 2 back). Low Maintenance: Fully updated interior & exterior for hands-off management. Immediate Income: 3 units currently occupied by quality tenants. Location & Future Growth: Unbeatable access to public transit, local amenities, and the GO Station. Take full advantage of Hamilton's anticipated Light Rail Transit (LRT) expansion, driven to significantly accelerate property appreciation. Unmatched Exit Strategy: Flexible TOC1 (Transit Oriented Corridor) Zoning permits a wide array of high-density residential and commercial uses-providing dynamic upside and multiple exit options for future redevelopment. Whether adding a cash-flow asset to your portfolio or house-hacking your way to financial freedom, this high-yield property is a rare find. Book your showing today!
Details
- Type
- Multiplex
- Style
- 3-Storey
- Age
- 100+ years
- Size
- 2500-3000 sq ft
- Lot
- 27 × 118.22 ft
- Basement
- Finished, Full
- Garage
- None
- Kitchens
- 4
- Property tax
- $4,516 (2026)
- Neighbourhood
- Landsdale
- Municipality
- Hamilton
Interior
- Bedrooms
- 5 above ground + 2 below
- Bathrooms
- 1 × 3-piece (basement), 1 × 4-piece (main), 1 × 2-piece (main), 1 × 4-piece (second), 1 × 3-piece (upper)
- Kitchens
- 4 (1 below ground)
- Rooms
- 13 above ground + 5 below
- Family room or den
- Yes
- Fireplace
- No
- Features
- Carpet Free
Heating, cooling and services
- Heating
- Baseboard, Electric
- Air conditioning
- Wall Unit(s)
- Water and sewer
- Sewer
Building and exterior
- Style
- 3-Storey
- Exterior
- Brick
- Roof
- Asphalt Shingle
- Foundation
- Stone
- Age
- 100+
- Faces
- South
- Outdoor
- Porch
Parking
- Total parking
- 4
- Driveway and parking
- Front Yard Parking
Lot
- Size
- 27 × 118.22 ft (irregular)
- Acreage
- < .50
More
- Possession
- Flexible
- Nearby
- Fenced Yard, Hospital, Library, Park, Public Transit, School
- Cross street
- King ST E and Wentworth St S
Rooms
| Room | Level | Size | Features |
|---|---|---|---|
| Bathroom | Basement | 2.6 × 1.54 m (8'6" × 5'1") | 3 Pc Bath, Tile Floor |
| Laundry | Basement | 0.72 × 0.72 m (2'4" × 2'4") | |
| Bedroom | Basement | 2.67 × 2.62 m (8'9" × 8'7") | Laminate |
| Recreation | Basement | 4.39 × 3.45 m (14'5" × 11'4") | Laminate |
| Kitchen | Main | 3.68 × 3.07 m (12'1" × 10'1") | |
| Living Room | Main | 4.06 × 3.76 m (13'4" × 12'4") | |
| Bedroom | Main | 3.66 × 2.16 m (12' × 7'1") | |
| Bedroom | Main | 3.66 × 2.34 m (12' × 7'8") | |
| Bathroom | Main | 2.43 × 2.74 m (8' × 9') | 4 Pc Bath |
| Bathroom | Main | 1.54 × 1.54 m (5'1" × 5'1") | 2 Pc Bath |
| Bathroom | Second | 2.74 × 1.82 m (9' × 6') | 4 Pc Bath |
| Bedroom | Second | 2.97 × 2.39 m (9'9" × 7'10") | |
| Bedroom | Second | 3.17 × 2.67 m (10'5" × 8'9") | |
| Kitchen | Second | 3.17 × 2.95 m (10'5" × 9'8") | |
| Bedroom | Third | 3.68 × 3.05 m (12'1" × 10') | |
| Kitchen | Third | 3.66 × 3.05 m (12' × 10') | |
| Bathroom | Third | 2.74 × 1.21 m (9' × 4') | 4 Pc Bath |
History of this address
1 earlier listing at this address, with sold and leased prices. Create a free account or sign in to see them.
Location
Location is approximate. See nearby homes on the map
Recent sales nearby
See what similar homes within 1 km sold for in the last year. Create a free account or sign in to see them.
The neighbourhood
Getting around Very walkable
- 🚆 Hamilton GO Centre1.4 km
Within a 10-minute walk: 9 grocery stores, 37 cafés and restaurants, 16 parks, 11 pharmacies. Nearest grocery: No Frills (50 m). Nearest park: Century Street Park (350 m).
Schools nearby
Elementary
- St. Patrick's Elementary School Catholic
EQAO: Gr 6 reading 69%, math 41%5 min walk - Cathy Wever Elementary Public School
EQAO: Gr 6 reading 72%, math 23%12 min walk - Dr. J. Edgar Davey Elementary School
EQAO: Gr 6 reading 71%, math 14%14 min walk - Queen Victoria Elementary School
EQAO: Gr 6 reading 64%, math 14%18 min walk
Secondary
- Cathedral High School Catholic
EQAO: Gr 9 math 43%, literacy test 64%6 min walk - St. Charles Adult & Continuing Education Centre - Downtown East Campus Catholic1.2 km
- St. Charles Adult & Continuing Education Centre - Downtown Campus Catholic1.4 km
EQAO: share of students meeting the provincial standard (2024–25). Ontario average: Gr 6 reading 86%, math 51%; Gr 9 math 55%; literacy test 83%.
Closest schools, not school zones. Check which school serves this address with the school board before relying on it.
Who lives here postal area L8N
- Owners / renters
- 25% / 75%
- Median household income
- $54,800
- Average age
- 40
- Children under 15
- 12%
- Homes
- 14% detached, 49% high-rise
- Commute by transit
- 23%
- Population
- 15,568
Languages spoken most at home besides English: Arabic 2.7%, Spanish 1.8%, Gujarati 1.6%, Tagalog (Pilipino, Filipino) 1.2%.
Flood and conservation No mapped hazard
Not inside a mapped flood plain or regulated area in Niagara Peninsula Conservation’s mapping.
Screening maps only. Ask the conservation authority for a property inquiry before relying on this.
Safety
Crime Severity Index for Hamilton police: 62 vs 57 for Ontario (2025).
Police-reported figures for the whole police service area, not this street. Rates use the area’s resident population.
Distances are approximate. Places © OpenStreetMap contributors. Neighbourhood figures: Statistics Canada, 2021 Census. School results: EQAO via Ontario Data Catalogue (Open Government Licence – Ontario). Flood and regulation mapping: Niagara Peninsula Conservation open data. Crime Severity Index: Statistics Canada.
Living here
Commute
To downtown Hamilton: 2 km. Transit times · Driving times
Noise Nothing major nearby
No highway within 500 m, rail line within 300 m, or airport flight path nearby.
Distances from the map, not noise measurements. Visit at rush hour to judge for yourself.
Internet High-speed
50/10 Mbps or faster available here by cable, fibre or DSL (the federal high-speed target).
From the federal broadband map. Check exact speeds and providers for the address.
Short-term rentals
Only in your principal residence, with a City business licence (since December 2023).
Roads, rail, airports and planned stations © OpenStreetMap contributors. Internet: Innovation, Science and Economic Development Canada, National Broadband Data.
Listed by Royal LePage Real Estate Associates.
Listing information provided by PropTx Innovations Inc. and TRREB; deemed reliable but not guaranteed accurate by PropTx.
Similar homes nearby
See more in Hamilton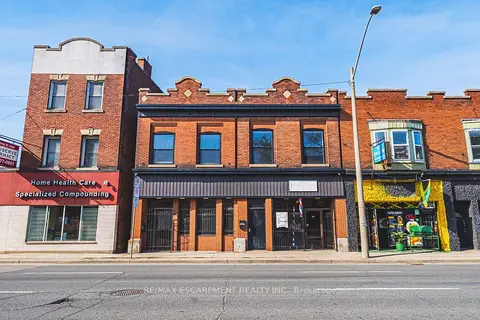
$998,000
2 bd3 ba4 pk3500-5000 ft²
593-595 King Street E
Landsdale, Hamilton
Detached · MLS® X13866024 · RE/MAX ESCARPMENT REALTY INC.
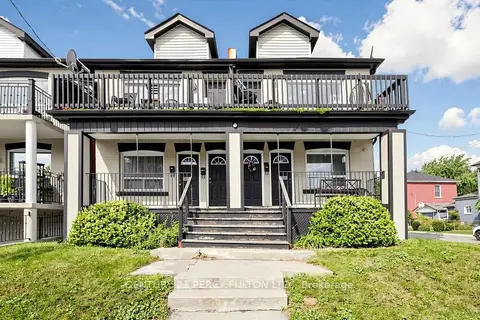
$824,500
8 bd4 ba3000-3500 ft²
207-209 Victoria Avenue N
Landsdale, Hamilton
Fourplex · MLS® X13769800 · CENTURY 21 PERCY FULTON LTD.
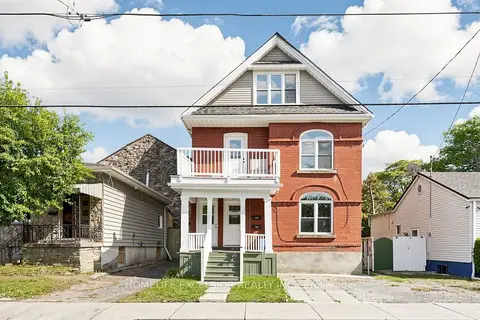
$799,000
6+1 bd4 ba1 pk2000-2500 ft²
342 King William Street
Landsdale, Hamilton
Multiplex · MLS® X14089868 · HOMELIFE EXCELSIOR REALTY INC.
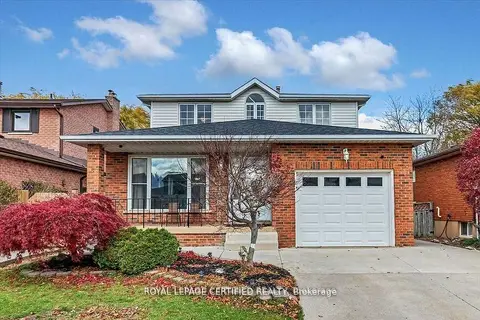
$925,000
4+2 bd4 ba5 pk3000-3500 ft²
35 Trenholme Crescent
Trenholme, Hamilton
Detached · MLS® X13603702 · ROYAL LEPAGE CERTIFIED REALTY
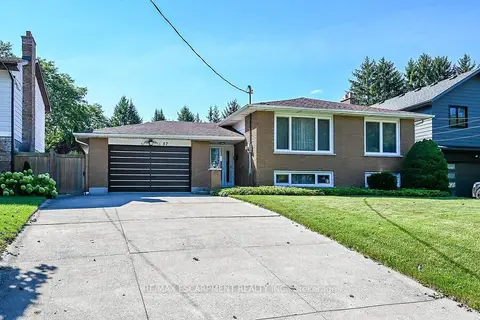
$925,000
3+1 bd2 ba5 pk1100-1500 ft²
57 Turnbull Road
Dundas, Hamilton
Detached · MLS® X13768840 · RE/MAX ESCARPMENT REALTY INC.
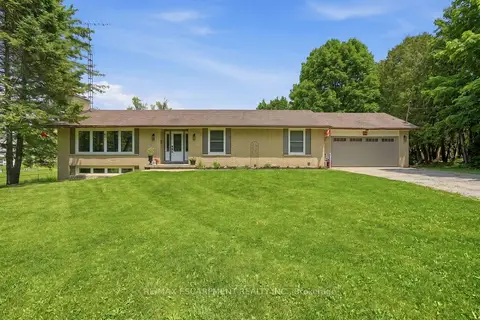
$924,900
3+1 bd2 ba10 pk1100-1500 ft²
318 Freelton Road
Freelton, Hamilton
Detached · MLS® X13720250 · RE/MAX ESCARPMENT REALTY INC.
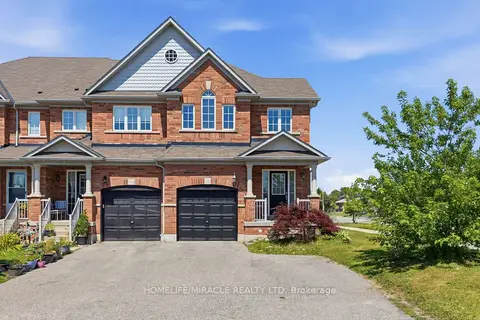
$929,000
3 bd4 ba6 pk1500-2000 ft²
15 Mcphail Place
Waterdown, Hamilton
Att/Row/Townhouse · MLS® X13768800 · HOMELIFE/MIRACLE REALTY LTD
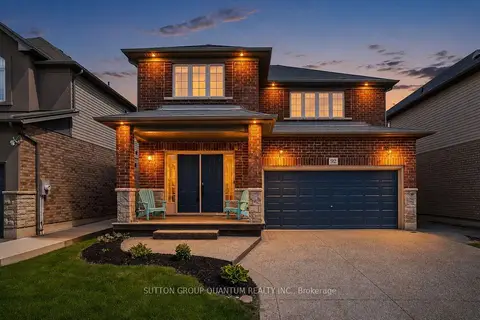
$929,000
4 bd4 ba6 pk2000-2500 ft²
92 Garinger Crescent
Binbrook, Hamilton
Detached · MLS® X13779170 · SUTTON GROUP QUANTUM REALTY INC.