593-595 King Street E
Landsdale, Hamilton, L8N 1E4
$998,000
- 2 bedrooms
- 3 bathrooms
- 4 parking
- 3500-5000 sq ft
Listed 14 days ago · MLS® X13866024
About this home
Exceptional mixed-use opportunity in one of Hamilton's most sought-after neighbourhoods, perfectly positioned along the upcoming LRT line. This versatile property offers both commercial and residential potential, currently generating steady income from a main-floor commercial unit (Barbershop for 16yrs) and a tenanted upper-level apartment. Situated on a generous lot with a separate rear apartment, the property also features a massive deck, ideal for outdoor living or entertaining, along with private laneway parking. Fronting onto King Street East, this is a rare chance to invest in a high-visibility corridor surrounded by excellent highway access and a vibrant, ever-growing restaurant scene. Whether you're an investor or looking to live in style, this property is a must see and truly one of a kind!
Details
- Type
- Detached
- Style
- 2-Storey
- Age
- 100+ years
- Size
- 3500-5000 sq ft
- Lot
- 38.5 × 117 ft
- Basement
- Full, Separate Entrance
- Garage
- None
- Kitchens
- 2
- Property tax
- $4,498 (2025)
- Neighbourhood
- Landsdale
- Municipality
- Hamilton
- Price per sq ft
- ~$235 (34% below detached houses in Landsdale, $355)
Interior
- Bedrooms
- 2 above ground
- Bathrooms
- 1 × 5-piece (main), 1 × 4-piece (second), 1 × 4-piece (second)
- Rooms
- 14 above ground + 5 below
- Family room or den
- No
- Fireplace
- No
- Features
- Carpet Free
Heating, cooling and services
- Heating
- Forced Air, Gas
- Air conditioning
- Central Air, Window Unit(s)
- Water and sewer
- Sewer
Building and exterior
- Style
- 2-Storey
- Exterior
- Brick
- Roof
- Flat
- Age
- 100+
- Faces
- North
Parking
- Total parking
- 4
- Driveway and parking
- Private Triple, Covered
Lot
- Size
- 38.5 × 117 ft
More
- Possession
- Flexible
- Nearby
- Park, Place Of Worship, Public Transit, School Bus Route, School
- Cross street
- Wentworth St N
Rooms
| Room | Level | Size | Features |
|---|---|---|---|
| Living Room | Main | 4.8 × 9.14 m (15'9" × 30') | |
| Other | Main | ||
| Kitchen | Main | 4.9 × 3.99 m (16'1" × 13'1") | |
| Bathroom | Main | 3.78 × 3.15 m (12'5" × 10'4") | 5 Pc Bath |
| Laundry | Main | 3.33 × 1.98 m (10'11" × 6'6") | |
| Loft | Second | 5.03 × 7.42 m (16'6" × 24'4") | |
| Primary Bedroom | Second | 5.03 × 4.09 m (16'6" × 13'5") | |
| Bathroom | Second | 1.78 × 3.35 m (5'10" × 11') | 4 Pc Ensuite |
| Office | Second | 3.1 × 3.35 m (10'2" × 11') | |
| Bedroom | Second | 5.03 × 4.6 m (16'6" × 15'1") | |
| Sitting | Second | 3.84 × 4.17 m (12'7" × 13'8") | |
| Kitchen | Second | 3.73 × 4.75 m (12'3" × 15'7") | |
| Bathroom | Second | 1.5 × 3.02 m (4'11" × 9'11") | 4 Pc Bath |
| Recreation | Basement | 4.98 × 17.81 m (16'4" × 58'5") | |
| Utility Room | Basement | 3.61 × 13.87 m (11'10" × 45'6") | |
| Utility Room | Basement | 2.39 × 2.72 m (7'10" × 8'11") | |
| Utility Room | Basement | 2.84 × 2.74 m (9'4" × 9') |
Living here
Short-term rentals
Only in your principal residence, with a City business licence (since December 2023).
Listed by RE/MAX ESCARPMENT REALTY INC..
Listing information provided by PropTx Innovations Inc. and TRREB; deemed reliable but not guaranteed accurate by PropTx.
Similar homes nearby
See more in Hamilton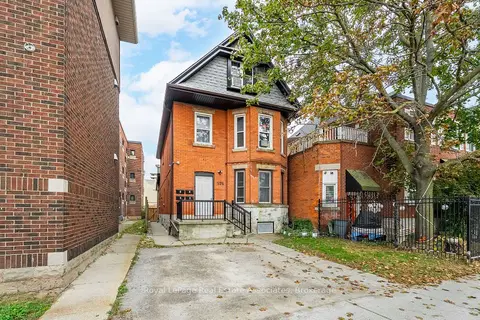
$925,000
5+2 bd5 ba4 pk2500-3000 ft²
526 King Street E
Landsdale, Hamilton
Multiplex · MLS® X13872086 · Royal LePage Real Estate Associates
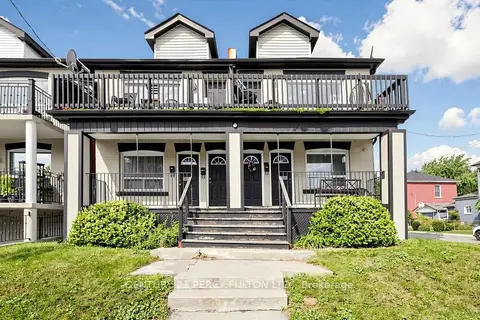
$824,500
8 bd4 ba3000-3500 ft²
207-209 Victoria Avenue N
Landsdale, Hamilton
Fourplex · MLS® X13769800 · CENTURY 21 PERCY FULTON LTD.
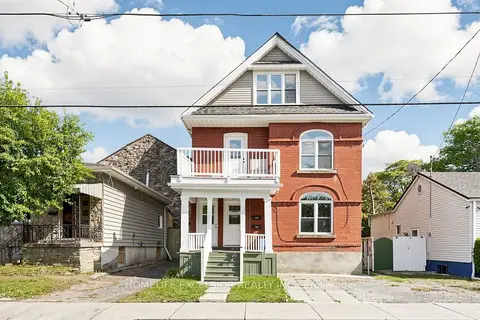
$799,000
6+1 bd4 ba1 pk2000-2500 ft²
342 King William Street
Landsdale, Hamilton
Multiplex · MLS® X14089868 · HOMELIFE EXCELSIOR REALTY INC.
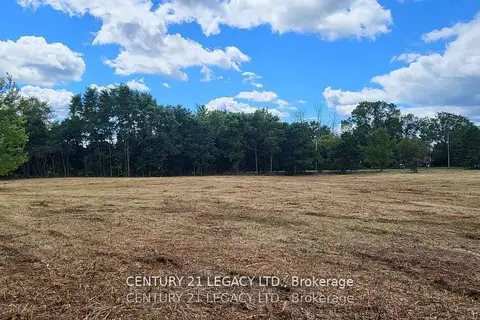
$999,000
0 bd0 ba
1278 Hwy 5 W
Rural Flamborough, Hamilton
Vacant Land · MLS® X12535724 · CENTURY 21 LEGACY LTD.
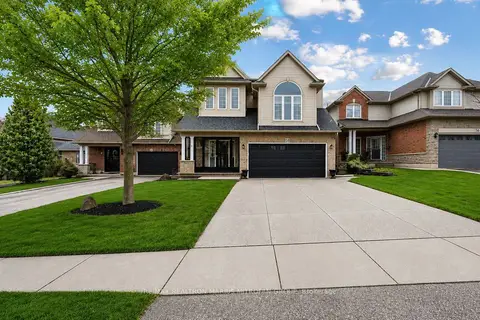
$999,000
Reduced $50,000
3+1 bd4 ba4 pk2500-3000 ft²
58 Whiterock Avenue
Villages of Glancaster, Hamilton
Detached · MLS® X13703352 · RE/MAX REALTRON MARIUS MITROFAN GROUP
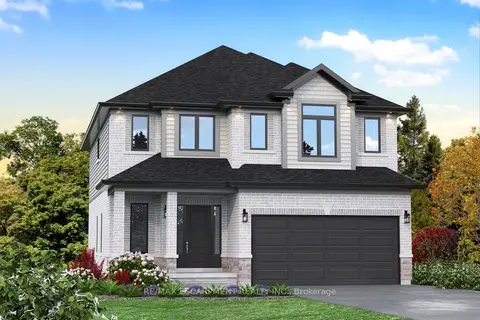
$999,000
4 bd3 ba4 pk2000-2500 ft²
Lot 15 Kellogg Avenue
Villages of Glancaster, Hamilton
Detached · MLS® X13784818 · RE/MAX ESCARPMENT REALTY INC.
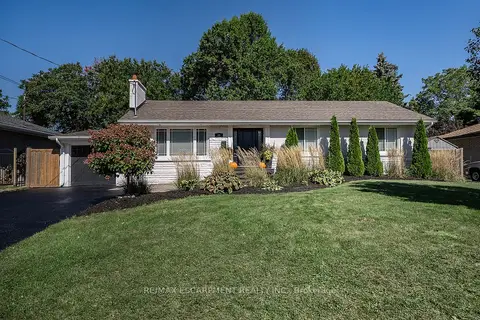
$999,000
3 bd2 ba5 pk1100-1500 ft²
43 Miller Drive
Ancaster, Hamilton
Detached · MLS® X13825568 · RE/MAX ESCARPMENT REALTY INC.
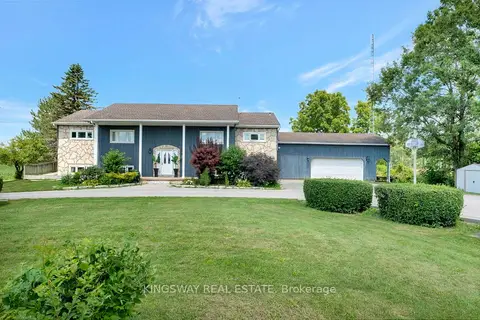
$999,000
3+3 bd3 ba13 pk1500-2000 ft²
2529 Norman Road
Rural Flamborough, Hamilton
Detached · MLS® X13848546 · KINGSWAY REAL ESTATE