207-209 Victoria Avenue N
Landsdale, Hamilton, L8L 5E9
$824,500
- 8 bedrooms
- 4 bathrooms
- 0 parking
- 3000-3500 sq ft
Listed 40 days ago · MLS® X13769800
About this home
An exceptional real estate portfolio addition awaits at 207 & 209 Victoria St. North, Hamilton, Ontario. Being sold together, this unique package offers rare advantage of acquiring two adjoining, 2-story semi-detached properties side-by-side for the price of one. Featuring 3,048 sq. ft. of total living space, this turnkey residential investment package consists of 4 self-contained units distributed across the 2 properties, each semi-detached home housing has two spacious 2-bedroom apartments. The property also includes 2 unfinished basements primed for value-add optimization. Key Property Features: Four 2-bedroom units, 4 independent gas meters, shifting heating costs to tenants and reducing landlord overhead. Private Outdoor Spaces: Each apartment boasts its own dedicated deck/balcony, providing highly desirable private outdoor space. Massive Value-Add Potential: The 2 unfinished basements offer a clean slate and an outstanding opportunity to renovate, develop additional usable square footage, and dramatically scale up your monthly cash flow. Great location close to Hamilton general hospitals, Ron Joyce Children's Health Centre and Public Transit.
Details
- Type
- Fourplex
- Style
- 2-Storey
- Size
- 3000-3500 sq ft
- Lot
- 35.49 × 64.7 ft
- Basement
- Unfinished
- Garage
- None
- Kitchens
- 4
- Property tax
- $4,945 (2026)
- Neighbourhood
- Landsdale
- Municipality
- Hamilton
Interior
- Bedrooms
- 8 above ground
- Bathrooms
- 2 × 3-piece (ground), 2 × 4-piece (upper)
- Rooms
- 17 above ground
- Family room or den
- No
- Fireplace
- No
Heating, cooling and services
- Heating
- Forced Air, Gas
- Water and sewer
- Sewer
Building and exterior
- Style
- 2-Storey
- Exterior
- Brick
- Roof
- Asphalt Shingle
- Foundation
- Brick
- Faces
- West
- Outdoor
- Deck
Lot
- Size
- 35.49 × 64.7 ft
More
- Possession
- 30 Days TBA
- Nearby
- Hospital, Park, Public Transit, School
- Cross street
- VICTORIA AV. NORTH AND ROBERT
Rooms
| Room | Level | Size | Features |
|---|---|---|---|
| Living Room | Ground | 6.04 × 3.22 m (19'10" × 10'7") | Laminate |
| Dining Room | Ground | 2.89 × 2.3 m (9'6" × 7'7") | Laminate |
| Kitchen | Ground | 2.74 × 2.51 m (9' × 8'3") | Ceramic Floor, W/O To Deck |
| Bedroom | Ground | 3.37 × 2.48 m (11'1" × 8'2") | Laminate, Closet |
| Bedroom 2 | Ground | 3.96 × 2.66 m (13' × 8'9") | Laminate, Closet |
| Living Room | Second | 2.99 × 2.66 m (9'10" × 8'9") | Laminate, W/O To Balcony |
| Bedroom 3 | Second | 2.79 × 2.41 m (9'2" × 7'11") | Laminate, Closet |
| Bedroom 4 | Second | 3.63 × 2.87 m (11'11" × 9'5") | Laminate, Closet |
| Kitchen | Second | 2.46 × 2.78 m (8'1" × 9'1") | Ceramic Floor, W/O To Deck |
| Living Room | Second | 3.83 × 2.69 m (12'7" × 8'10") | Laminate, W/O To Deck |
| Kitchen | Second | 2.48 × 2.74 m (8'2" × 9') | W/O To Deck |
| Bedroom 5 | Second | 2.74 × 2.41 m (9' × 7'11") | Laminate, Closet |
| Bedroom | Second | 3.53 × 2.89 m (11'7" × 9'6") | Laminate |
| Bedroom | Ground | 2.66 × 3.96 m (8'9" × 13') | Laminate |
| Bedroom | Ground | 2.51 × 3.37 m (8'3" × 11'1") | Laminate |
| Kitchen | Ground | 2.51 × 2.74 m (8'3" × 9') | W/O To Deck |
| Laundry | Ground | 9.8 × 2.97 m (32'2" × 9'9") | Combined w/Laundry, Laminate |
Living here
Short-term rentals
Only in your principal residence, with a City business licence (since December 2023).
Listed by CENTURY 21 PERCY FULTON LTD..
Listing information provided by PropTx Innovations Inc. and TRREB; deemed reliable but not guaranteed accurate by PropTx.
Similar homes nearby
See more in Hamilton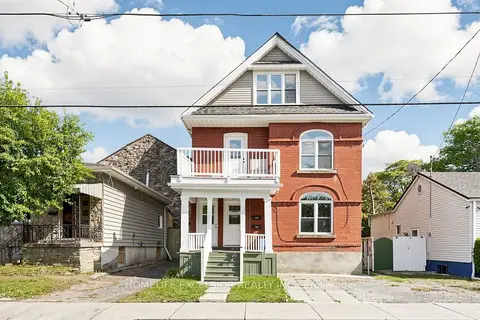
$799,000
6+1 bd4 ba1 pk2000-2500 ft²
342 King William Street
Landsdale, Hamilton
Multiplex · MLS® X14089868 · HOMELIFE EXCELSIOR REALTY INC.
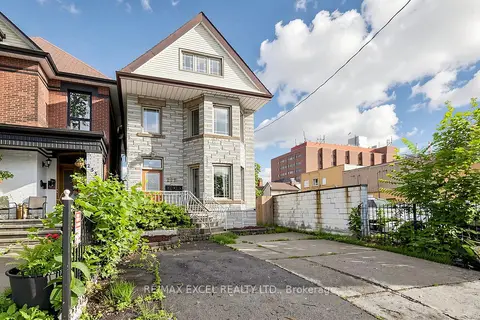
$738,880
6 bd3 ba4 pk2500-3000 ft²
259 Victoria Avenue N
Landsdale, Hamilton
Triplex · MLS® X13502642 · RE/MAX EXCEL REALTY LTD.
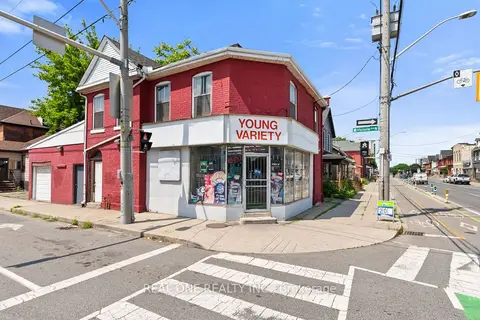
$729,900
3 bd2 ba2 pk2000-2500 ft²
155 Victoria Avenue N
Landsdale, Hamilton
Detached · MLS® X13601908 · REAL ONE REALTY INC.
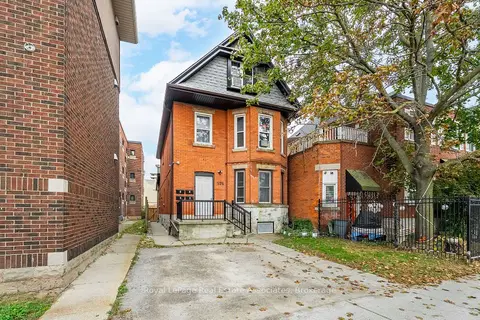
$925,000
5+2 bd5 ba4 pk2500-3000 ft²
526 King Street E
Landsdale, Hamilton
Multiplex · MLS® X13872086 · Royal LePage Real Estate Associates
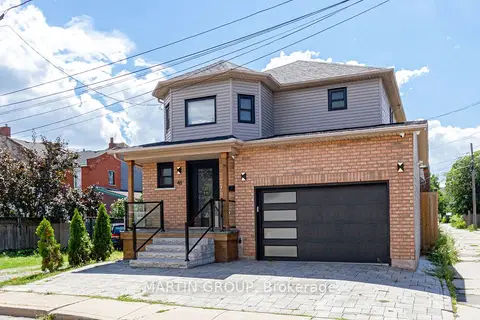
$699,999
3 bd2 ba3 pk1100-1500 ft²
48 Evans Street
Landsdale, Hamilton
Detached · MLS® X13644656 · MARTIN GROUP
$699,900
5 bd4 ba6 pk2000-2500 ft²
181 West Avenue
Landsdale, Hamilton
Fourplex · MLS® X13837554 · HOMELIFE/FUTURE REALTY INC.
$824,870
3 bd3 ba4 pk1500-2000 ft²
113 Aquasanta Crescent
Ryckmans, Hamilton
Semi-Detached · MLS® X13763250 · RE/MAX PRESIDENT REALTY
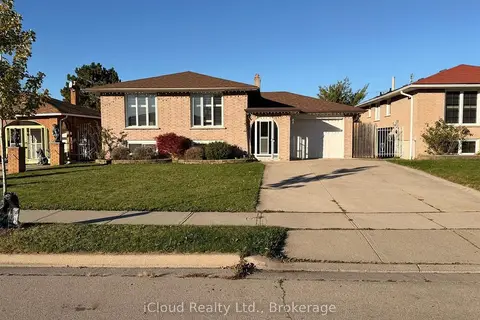 New
$824,900
3 bd2 ba5 pk1500-2000 ft²
22 Seaton Place Drive
Stoney Creek, Hamilton
Detached · MLS® X14094542 · iCloud Realty Ltd.